
9875 Scotch Court, Robinson, MI 49460
Local realty services provided by:ERA Prime Real Estate Group
Listed by: luke scott bouman
Office: homerealty holland
MLS#:71026051289
Source:MI_REALCOMP
Price summary
- Price:$549,000
- Price per sq. ft.:$197.98
About this home
Set on 3.36 acres, this impressive 4-bedroom, 3.5-bath home offers over 2,770 finished square feet with a spacious, thoughtfully designed layout. The open kitchen serves as the heart of the home, featuring a large center island, stainless steel appliances, and a seamless connection to the main living area. Tall ceilings, an oversized picture window, and abundant natural light give the space an airy, upscale feel. French doors open to the deck, creating an effortless transition for outdoor dining and entertaining. The expansive acreage provides privacy and room to enjoy the outdoors, while the pole barn offers additional space for vehicles, equipment, storage, or hobbies. A standout property offering space, privacy, and refined living both inside and out.
Contact an agent
Home facts
- Year built:2001
- Listing ID #:71026051289
- Added:1 day(s) ago
- Updated:September 25, 2026 at 11:01 PM
Rooms and interior
- Bedrooms:4
- Total bathrooms:4
- Full bathrooms:3
- Half bathrooms:1
- Rooms Total:10
- Flooring:Laminate, Wood
- Basement Description:Full, Walk-Out Access
- Living area:2,773 sq. ft.
Heating and cooling
- Cooling:Ceiling Fans, Central Air
- Heating:Forced Air, Natural Gas
Structure and exterior
- Roof:Composition
- Year built:2001
- Building area:2,773 sq. ft.
- Lot area:3.36 Acres
- Lot Features:Decorative Pond, Landscaped Ground Cover, Sprinklers, Waterfall, Wooded
- Construction Materials:Vinyl Siding
- Exterior Features:Deck, Fountain, Garden, Playground
- Foundation Description:Basement
- Levels:Bi-Level
Utilities
- Water:Well
- Sewer:Septic Tank
Finances and disclosures
- Price:$549,000
- Price per sq. ft.:$197.98
- Tax amount:$4,073
Features and amenities
- Appliances:Dishwasher, Dryer, Range, Refrigerator, Washer
- Laundry features:Main Level
Parking
- Parking description:Attached, Garage Door Opener, Paved, Unpaved
- Garage spaces:2

New listings near 9875 Scotch Court
- New
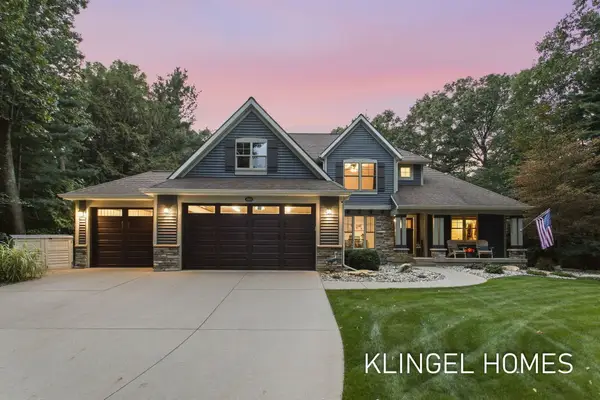 $750,000Active5 beds 4 baths3,501 sq. ft.
13823 Devonshire Lane, Grand Haven, MI 49417
MLS# 26051337Listed by: COLDWELL BANKER WOODLAND SCHMIDT GRAND HAVEN - New
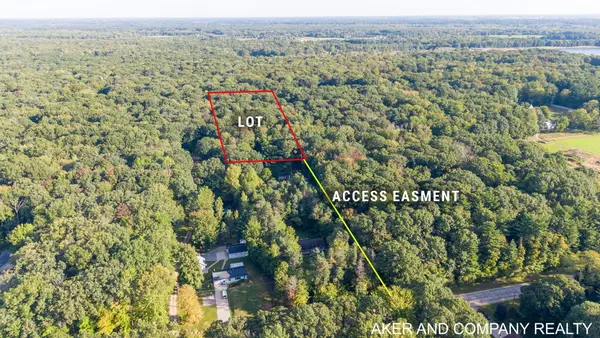 $130,000Active2.38 Acres
0 Buchanan Street, Grand Haven, MI 49417
MLS# 26051147Listed by: AKER AND COMPANY REAL ESTATE - Open Sat, 11am to 12:30pmNew
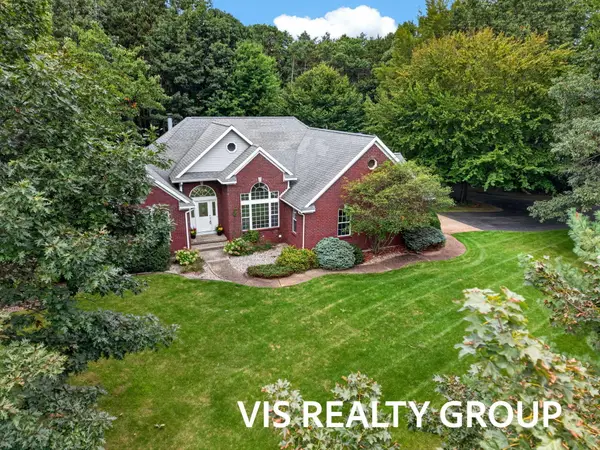 $749,900Active4 beds 3 baths3,071 sq. ft.
11625 Hidden Hollow Drive, Grand Haven, MI 49417
MLS# 26050286Listed by: HOMEREALTY, LLC - New
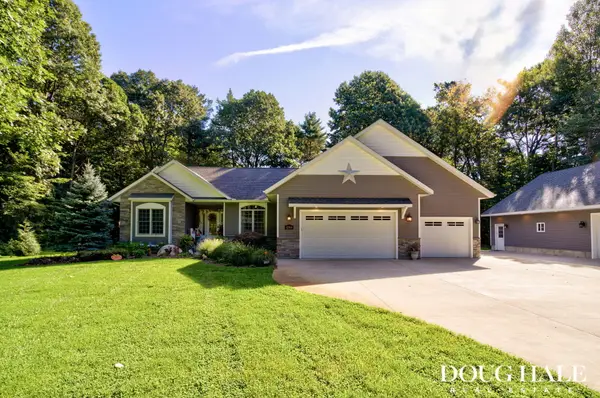 $900,000Active5 beds 4 baths3,908 sq. ft.
12860 Woodhaven Drive, Grand Haven, MI 49417
MLS# 26049813Listed by: FIVE STAR REAL ESTATE - New
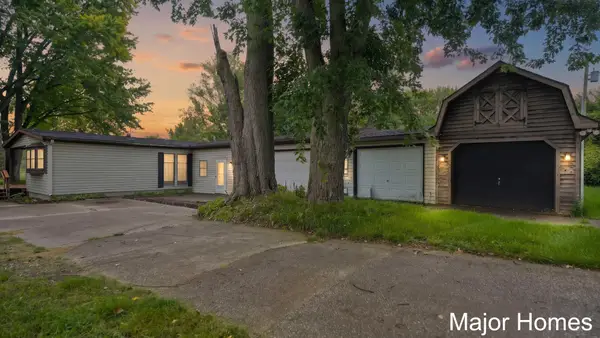 $400,000Active4 beds 2 baths1,727 sq. ft.
10383 N Cedar Drive, Grand Haven, MI 49417
MLS# 26049299Listed by: KELLER WILLIAMS REALTY RIVERTOWN - New
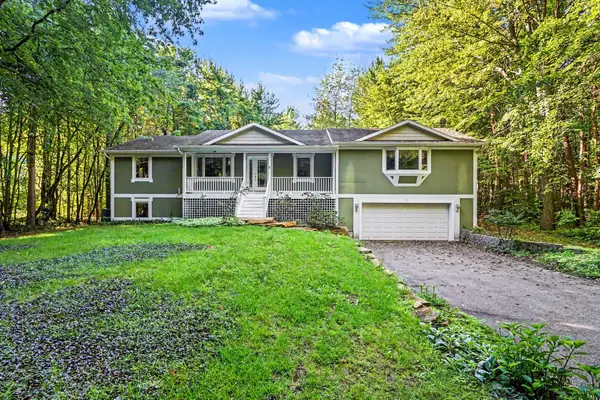 $430,000Active4 beds 3 baths3,695 sq. ft.
10592 Osborn Street, Grand Haven, MI 49417
MLS# 26049171Listed by: COLDWELL BANKER WOODLAND SCHMIDT  $500,000Active4 beds 4 baths2,920 sq. ft.
12876 Ferris Street, GrandHaven, MI 49417
MLS# 71026048336Listed by: BERKSHIRE HATHAWAY HOMESERVICES CLYDE HENDRICK- Open Sat, 11am to 12:36pm
 $559,000Active3 beds 2 baths2,285 sq. ft.
14254 Green Street, Grand Haven, MI 49417
MLS# 26046433Listed by: COLDWELL BANKER WOODLAND SCHMIDT GRAND HAVEN  $535,000Pending5 beds 2 baths1,576 sq. ft.
12389 112th Avenue, GrandHaven, MI 49417
MLS# 65026045144Listed by: EXP REALTY LLC


Protect your home and budget from life's surprises with an Assurant Home Warranty, backed by a partner that supports you through every step of homeownership. Explore Plans.
© 2023 - 2026 ERA Franchise Systems LLC. All rights reserved. ERA Franchise Systems LLC fully supports the principles of the Fair Housing Act and the Equal Opportunity Act. ERA, ERA Real Estate powered, and their respective logos are registered service marks of ERA Franchise Systems LLC. Each office is independently owned and operated.