
1079 Paint Creek Lane #379, Rochester Hills, MI 48306
Local realty services provided by:ERA Prime Real Estate Group
Listed by: lawrence j campbell
Office: century 21 campbell realty
MLS#:20261062237
Source:MI_REALCOMP
Price summary
- Price:$299,000
- Price per sq. ft.:$149.35
- Monthly HOA dues:$500
About this home
Welcome to the desirable King’s Cove Condominium Community in beautiful Rochester Hills. This spacious 1,452-square-foot condo offers an open-concept floor plan with 3 bedrooms, 2.1 baths, a finished basement, and an attached one-car garage.
The inviting great room features a natural fireplace and two door walls that provide abundant natural light and lead to a 10-by-22-foot patio deck. Enjoy relaxing, barbecuing, and entertaining while taking in tranquil views of Paint Creek.
The kitchen, dining area, and breakfast nook create a comfortable space for everyday living and family gatherings. Upstairs are three bedrooms, including a generously sized primary suite, plus a full hall bath. Updates include all windows, both door walls, and the roof. The finished basement provides valuable additional living space, featuring a game room, library or den, laundry room, and storage room.
Enjoy King’s Cove amenities including a swimming pool, basketball and tennis courts, playground, picnic area, and clubhouse—all just a short walk away. The Paint Creek Trail is nearby, offering a scenic route directly to downtown Rochester.
Set on a quiet dead-end street and backing to serene Paint Creek, this home offers a private, peaceful lifestyle while remaining close to restaurants, shopping, parks, entertainment, hospitals, major freeways, Meadow Brook, Oakland University, and downtown Rochester. Located within the Rochester Community Schools district, this condo truly offers the best of convenience and nature.
The $500 monthly HOA fee includes snow removal, grounds maintenance, water, sewer, and trash pickup....
Contact an agent
Home facts
- Year built:1986
- Subdivision & Development:KINGS COVE CONDO
- Listing ID #:20261062237
- Added:51 day(s) ago
- Updated:October 01, 2026 at 10:13 AM
Rooms and interior
- Bedrooms:3
- Total bathrooms:4
- Full bathrooms:3
- Half bathrooms:1
- Rooms Total:9
- Basement Description:Full, Interior Entry, Unfinished
- Living area:2,002 sq. ft.
Heating and cooling
- Cooling:Ceiling Fans, Central Air
- Heating:Forced Air, Natural Gas
Structure and exterior
- Roof:Asphalt
- Year built:1986
- Building area:2,002 sq. ft.
- Architectural Style:Colonial
- Construction Materials:Brick
- Exterior Features:Deck, Patio, Porch
- Foundation Description:Basement, Poured
- Levels:Two
Utilities
- Water:Public
- Sewer:Public Sewer
Finances and disclosures
- Price:$299,000
- Price per sq. ft.:$149.35
- Tax amount:$2,235
Features and amenities
- Appliances:Dishwasher, Disposal, Dryer, Free Standing Electric Range, Free Standing Refrigerator, Washer
- Laundry features:Gas Dryer Hookup, In Unit, Laundry Room, Washer Hookup
- Pool features:Community, In Ground
Parking
- Parking description:Attached, Electricity In Garage, Garage Door Opener, Garage Faces Front, One Car Garage
- Garage spaces:1

New listings near 1079 Paint Creek Lane #379
- New
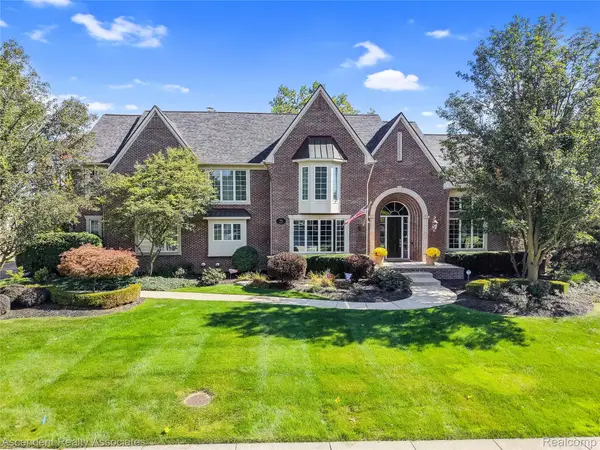 $1,300,000Active4 beds 6 baths5,914 sq. ft.
734 Wellington Circle, RochesterHills, MI 48309
MLS# 20261078945Listed by: ASCENDENT REALTY ASSOCIATES, LLC - New
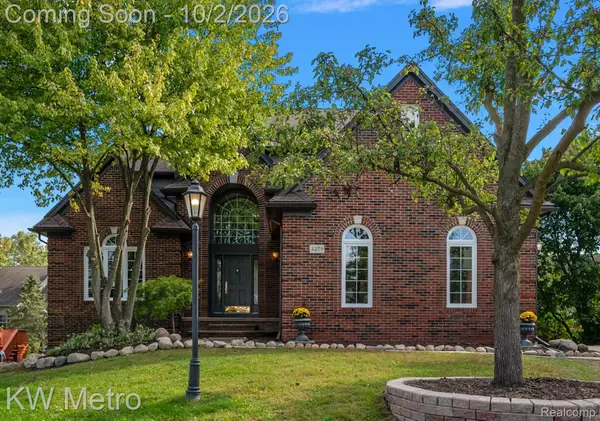 $695,000Active4 beds 4 baths4,901 sq. ft.
3379 Seminole Court, RochesterHills, MI 48309
MLS# 20261077463Listed by: KW METRO - New
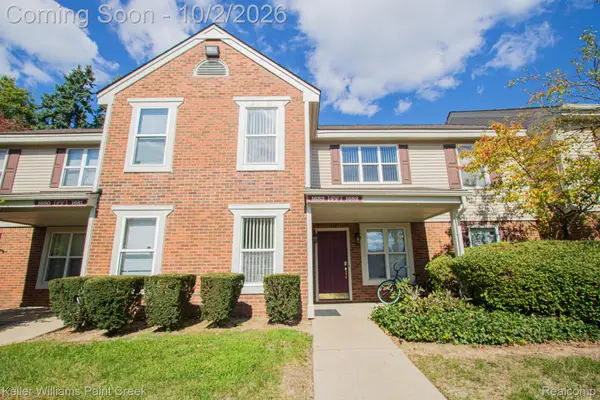 $174,900Active2 beds 1 baths838 sq. ft.
1683 Clemens Circle #41, RochesterHills, MI 48307
MLS# 20261078390Listed by: KELLER WILLIAMS PAINT CREEK - New
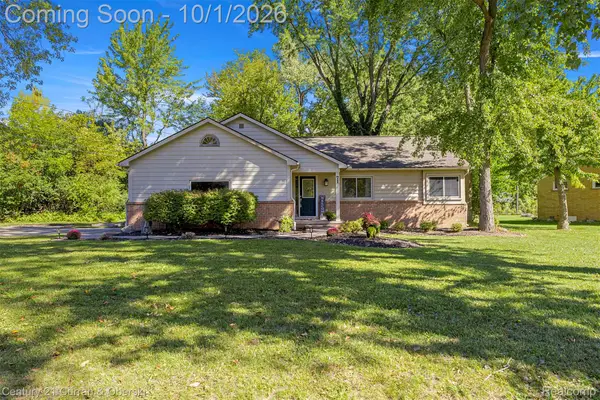 $339,999Active3 beds 2 baths1,900 sq. ft.
71 Michelson Road, RochesterHills, MI 48307
MLS# 20261078693Listed by: CENTURY 21 CURRAN & OBERSKI - Open Sat, 2 to 4pmNew
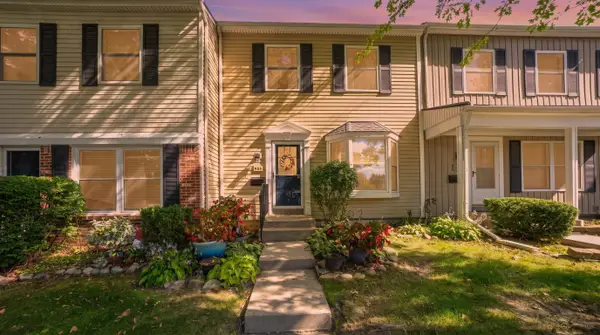 $150,000Active2 beds 2 baths1,250 sq. ft.
905 Medford Court, RochesterHills, MI 48307
MLS# 81026052076Listed by: KELLER WILLIAMS PAINT CREEK - New
 $749,999Active4 beds 5 baths5,592 sq. ft.
1781 Westridge Drive, Rochester, MI 48306
MLS# 20261079068Listed by: MITOWN REALTY - New
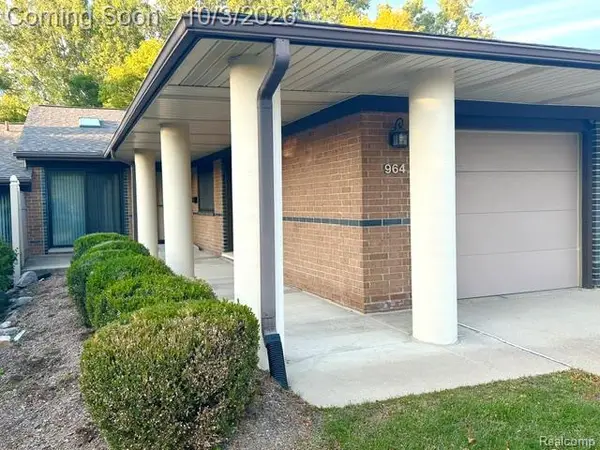 $305,000Active2 beds 2 baths1,079 sq. ft.
964 Wexford Way #21, RochesterHills, MI 48307
MLS# 20261078855Listed by: BERKSHIRE HATHAWAY HOMESERVICES KEE REALTY BHAM - New
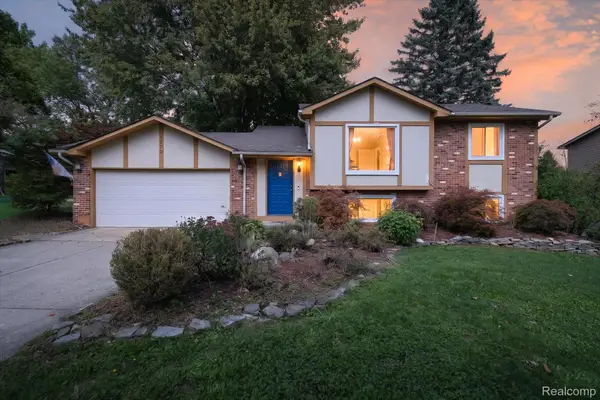 $350,000Active3 beds 2 baths1,483 sq. ft.
1570 South Boulevard W, RochesterHills, MI 48309
MLS# 20261078997Listed by: BASE REAL ESTATE - New
 $799,000Active4 beds 5 baths3,415 sq. ft.
3738 Cherrywood Court, RochesterHills, MI 48309
MLS# 20261066173Listed by: REAL ESTATE ONE-W BLMFLD - New
 $375,000Active4 beds 2 baths1,544 sq. ft.
1061 Truwood Drive, RochesterHills, MI 48307
MLS# 20261078279Listed by: NATIONAL REALTY CENTERS, INC


Protect your home and budget from life's surprises with an Assurant Home Warranty, backed by a partner that supports you through every step of homeownership. Explore Plans.
© 2023 - 2026 ERA Franchise Systems LLC. All rights reserved. ERA Franchise Systems LLC fully supports the principles of the Fair Housing Act and the Equal Opportunity Act. ERA, ERA Real Estate powered, and their respective logos are registered service marks of ERA Franchise Systems LLC. Each office is independently owned and operated.