
1719 N Fairview LN, Rochester Hills, MI 48306
Local realty services provided by:ERA Prime Real Estate Group
1719 N Fairview LN,Rochesterhills, MI 48306
$485,000
- 3 Beds
- 3 Baths
- 1,776 sq. ft.
- Single family
- Active
Upcoming open houses
- Sun, Nov 1501:00 pm - 03:00 pm
Listed by: jennifer a toomajian
Office: real estate one-troy
MLS#:20261091805
Source:MI_REALCOMP
Price summary
- Price:$485,000
- Price per sq. ft.:$273.09
- Monthly HOA dues:$10.83
About this home
Fantastic Rochester Hills Ranch in desirable Chichester East with highly sought-after Rochester Schools – Adams HS, West MS & Long Meadow Elementary! A rare opportunity to enjoy a beautifully updated Ranch Style home with 3-bedrooms, 2.5-baths that offers an inviting Open-Concept floor plan with stylish updates throughout! The impressive great room features soaring vaulted ceilings, a cozy fireplace and expansive windows that fill the space with natural light while showcasing beautiful backyard views overlooking mature trees. The stunning remodeled kitchen (2022) is a true showstopper, featuring crisp and bright shaker cabinetry, gorgeous granite countertops and a spacious dining area perfect for everyday living and entertaining! Retreat to the generous primary suite featuring a beautifully remodeled ensuite bath (2025) with a new shower and updated fixtures, plus a large walk-in closet. Two additional bedrooms share a refreshed full bath, while an updated powder room and convenient first-floor laundry add to the home's appeal. Additional improvements include NEW WINDOWS THROUGHOUT (2022)! The expansive full basement with extra-tall ceilings offers endless possibilities, currently used as a recreation room with home gym or finish the space to add additional living space, along with plenty of storage. Step outside to enjoy the spacious deck overlooking the generous .28-acre yard, complete with a sprinkler system and expansive views adds to openness! An attached 2-car garage completes the package. Ideally located near shopping, dining, parks and all the conveniences of Rochester Hills. A rare opportunity to enjoy beautifully updated, easy one-level living in a fantastic location. ** SELLER IS INCLUDING A ONE YEAR HOME WARRANTY BY AMERICAN HOME SHIELD ** This one is a must-see!...
Contact an agent
Home facts
- Year built:1986
- Subdivision & Development:CHICHESTER EAST
- Listing ID #:20261091805
- Added:2 day(s) ago
- Updated:November 15, 2026 at 11:24 AM
Rooms and interior
- Bedrooms:3
- Total bathrooms:3
- Full bathrooms:2
- Half bathrooms:1
- Rooms Total:7
- Basement Description:Unfinished
- Living area:1,776 sq. ft.
Heating and cooling
- Cooling:Ceiling Fans, Central Air
- Heating:Forced Air, Natural Gas
Structure and exterior
- Roof:Asphalt
- Year built:1986
- Building area:1,776 sq. ft.
- Lot area:0.28 Acres
- Lot Features:Level, Sprinklers
- Architectural Style:Ranch
- Construction Materials:Brick, Wood Siding
- Exterior Features:Covered, Deck, Porch
- Foundation Description:Basement, Block
- Levels:One
Utilities
- Water:Public
- Sewer:Public Sewer
Finances and disclosures
- Price:$485,000
- Price per sq. ft.:$273.09
- Tax amount:$3,994
Features and amenities
- Appliances:Dishwasher, Disposal, Dryer, Free Standing Gas Range, Free Standing Refrigerator, Gas Cooktop, Microwave, Washer
- Laundry features:Laundry Room
- Amenities:Entrance Foyer, Programmable Thermostat
Parking
- Parking description:Attached, Direct Access, Driveway, Electricity In Garage, Garage Door Opener, Garage Faces Front, Two Car Garage
- Garage spaces:2

New listings near 1719 N Fairview LN
- New
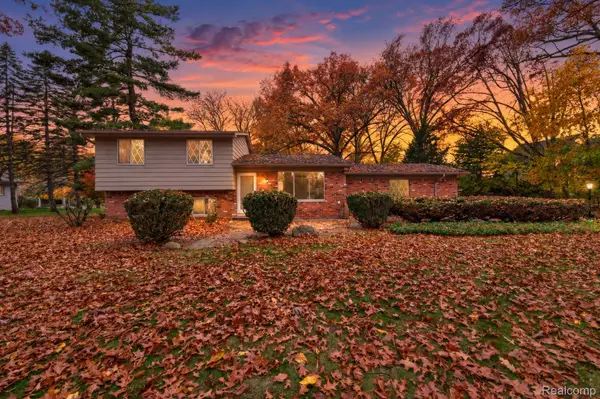 $350,000Active4 beds 2 baths1,472 sq. ft.
3450 York RD, RochesterHills, MI 48309
MLS# 20261092101Listed by: BERKSHIRE HATHAWAY HOMESERVICES KEE REALTY BHAM - New
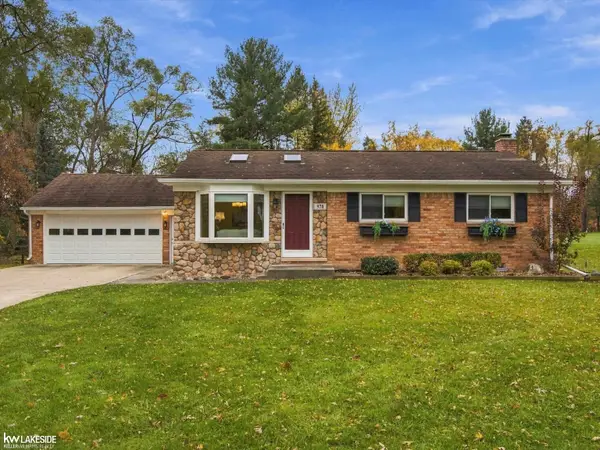 $400,000Active3 beds 2 baths2,106 sq. ft.
970 Bloomer RD, RochesterHills, MI 48307
MLS# 58050227582Listed by: KELLER WILLIAMS REALTY LAKESIDE - Open Sun, 2 to 4pmNew
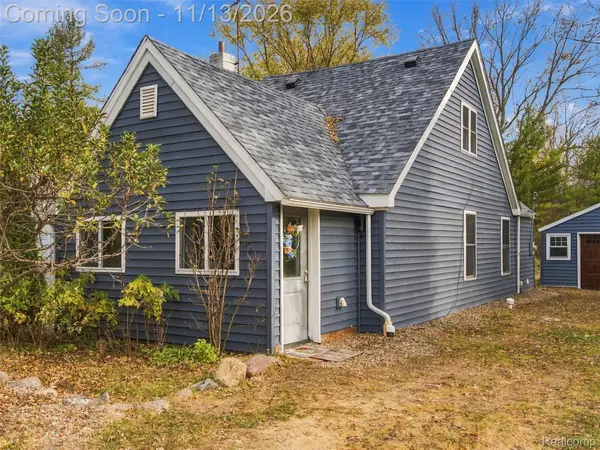 $225,000Active3 beds 1 baths1,082 sq. ft.
3181 Grant RD, RochesterHills, MI 48309
MLS# 20261091610Listed by: ANTHONY DJON LUXURY REAL ESTATE - New
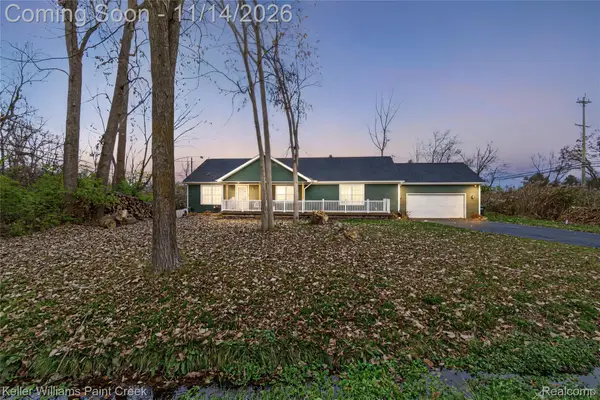 $425,000Active3 beds 2 baths1,800 sq. ft.
144 Ann Maria DR, RochesterHills, MI 48306
MLS# 20261091546Listed by: KELLER WILLIAMS PAINT CREEK - New
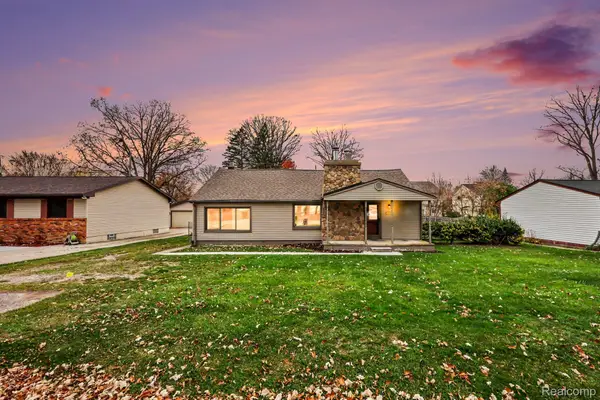 $199,000Active2 beds 1 baths1,164 sq. ft.
2824 Woodelm DR, RochesterHills, MI 48309
MLS# 20261087527Listed by: @PROPERTIES CHRISTIE'S INT'L R E CLARKSTON - Open Sun, 1 to 3pmNew
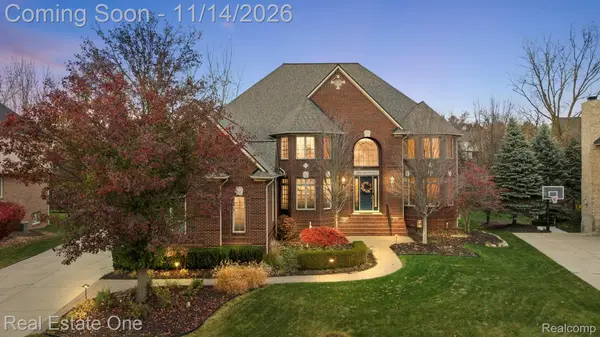 $1,275,000Active4 beds 6 baths6,936 sq. ft.
899 Majestic, RochesterHills, MI 48306
MLS# 20261091349Listed by: REAL ESTATE ONE-ROCHESTER - Open Sun, 1 to 3pmNew
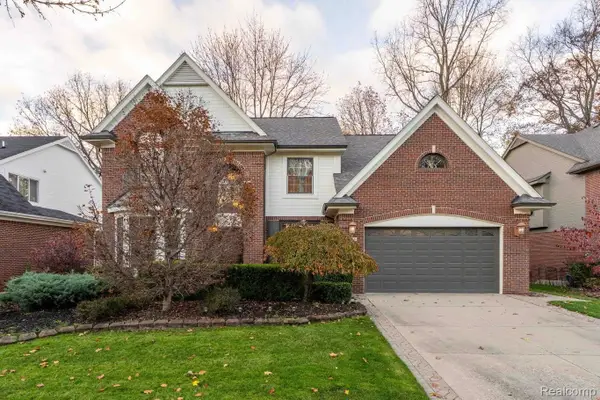 $629,900Active4 beds 3 baths2,836 sq. ft.
1076 Chesapeake, RochesterHills, MI 48307
MLS# 20261090145Listed by: BERKSHIRE HATHAWAY HOMESERVICES KEE REALTY BHAM - New
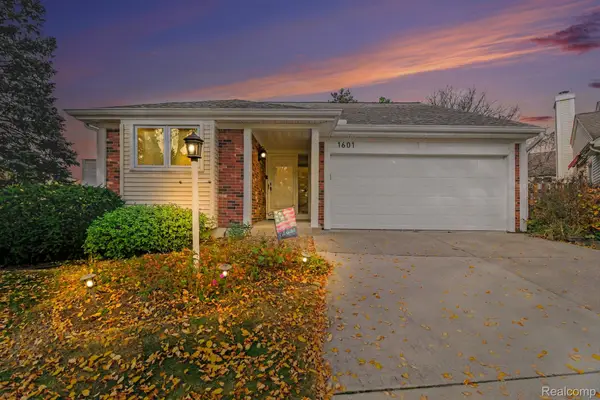 $375,000Active2 beds 3 baths2,291 sq. ft.
1601 Stonecrest DR, RochesterHills, MI 48307
MLS# 20261090189Listed by: OAK AND STONE REAL ESTATE - New
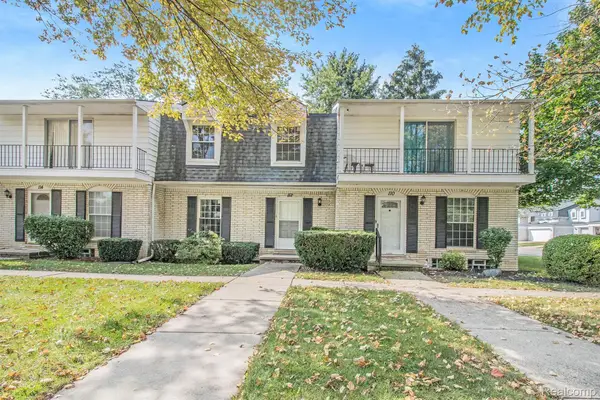 $219,000Active2 beds 3 baths1,506 sq. ft.
112 LONGFORD DR, RochesterHills, MI 48309
MLS# 20261091233Listed by: COMMUNITY CHOICE REALTY ASSOCIATES, LLC


Protect your home and budget from life's surprises with an Assurant Home Warranty, backed by a partner that supports you through every step of homeownership. Explore Plans.
© 2023 - 2026 ERA Franchise Systems LLC. All rights reserved. ERA Franchise Systems LLC fully supports the principles of the Fair Housing Act and the Equal Opportunity Act. ERA, ERA Real Estate powered, and their respective logos are registered service marks of ERA Franchise Systems LLC. Each office is independently owned and operated.