
111 E Maryknoll RD, Rochester Hills, MI 48309
Local realty services provided by:ERA Prime Real Estate Group
111 E Maryknoll RD,Rochesterhills, MI 48309
$600,000
- 3 Beds
- 3 Baths
- 3,500 sq. ft.
- Single family
- Pending
Listed by: caitlyn urquhart
Office: brookstone, realtors llc.
MLS#:20261089016
Source:MI_REALCOMP
Price summary
- Price:$600,000
- Price per sq. ft.:$171.43
About this home
Welcome home to this beautifully updated 3-bedroom brick ranch situated on half an acre in Rochester Hills! This home combines timeless character, thoughtful updates, and plenty of room for everyday living and entertaining. Gorgeous hardwood floors welcome you inside, leading to an updated kitchen and spacious family room with soaring vaulted ceilings, slate flooring, a cozy fireplace, and backyard views. All three bedrooms are on the main floor, including a primary suite with its own private bath, plus a second full bath. The versatile sunroom offers space for entertaining, home office or homework space, and built-in mudroom storage to keep life organized. The finished basement is perfect for movie nights, birthday parties, watching sports, or a kids' play space and your own home gym. Outside, picture countless dinners on the expansive paver patio, evenings with friends, and a spacious backyard with room to play and unwind. Major updates include the roof, furnace, AC, and tankless water heater. A refinished 2.5-car garage adds even more functionality and storage. Within walking distance to The Village of Rochester Hills for shopping and dining, a short drive to Downtown Rochester for local events and entertainment, and convenient freeway access for commuting. All within the award-winning Rochester Community School District!...
Contact an agent
Home facts
- Year built:1959
- Subdivision & Development:SPRING HILLNO 1
- Listing ID #:20261089016
- Added:13 day(s) ago
- Updated:November 19, 2026 at 09:35 AM
Rooms and interior
- Bedrooms:3
- Total bathrooms:3
- Full bathrooms:2
- Half bathrooms:1
- Rooms Total:11
- Basement Description:Finished
- Living area:3,500 sq. ft.
Heating and cooling
- Cooling:Attic Fan, Ceiling Fans, Central Air
- Heating:Forced Air, Natural Gas
Structure and exterior
- Roof:Asphalt
- Year built:1959
- Building area:3,500 sq. ft.
- Lot area:0.5 Acres
- Lot Features:Irregular Lot
- Architectural Style:Ranch
- Construction Materials:Brick
- Exterior Features:Chimney Caps, Gutter Guard System, Lighting, Patio, Porch
- Foundation Description:Basement, Block
- Levels:One
Utilities
- Water:Public
- Sewer:Public Sewer
Finances and disclosures
- Price:$600,000
- Price per sq. ft.:$171.43
- Tax amount:$4,568
Features and amenities
- Appliances:Dishwasher, Dryer, Free Standing Gas Range, Free Standing Refrigerator, Microwave, Range Hood, Washer
- Laundry features:Laundry Room
- Amenities:Entrance Foyer, Programmable Thermostat, Wet Bar
Parking
- Parking description:Attached, Electricity In Garage, Garage Door Opener, Two and Half Car Garage
- Garage spaces:2.5

New listings near 111 E Maryknoll RD
- New
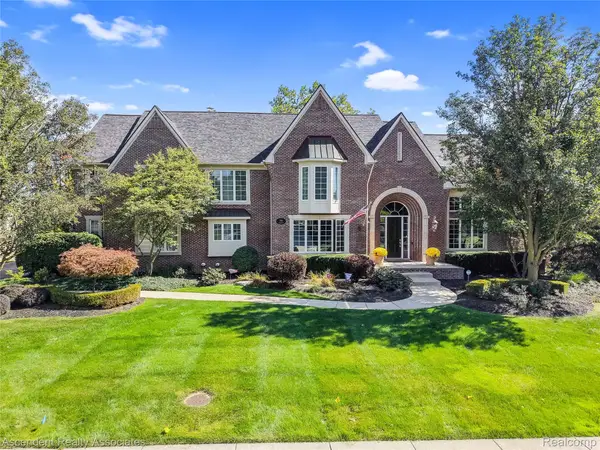 $1,250,000Active4 beds 6 baths5,914 sq. ft.
734 Wellington CIR, RochesterHills, MI 48309
MLS# 20261092954Listed by: ASCENDENT REALTY ASSOCIATES, LLC - New
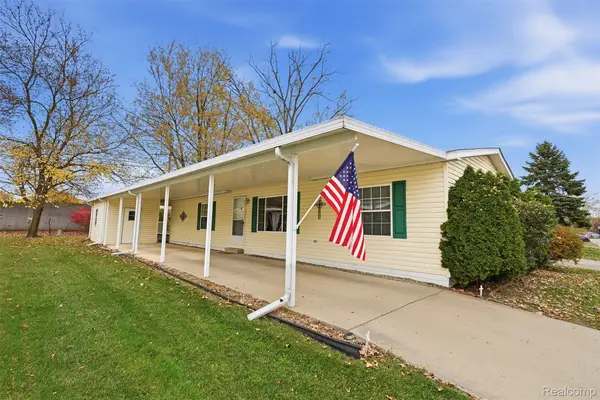 $74,900Active3 beds 2 baths1,568 sq. ft.
137 Whippoorwill LN, RochesterHills, MI 48309
MLS# 20261092909Listed by: BERKSHIRE HATHAWAY HOMESERVICES KEE REALTY CLINTON - New
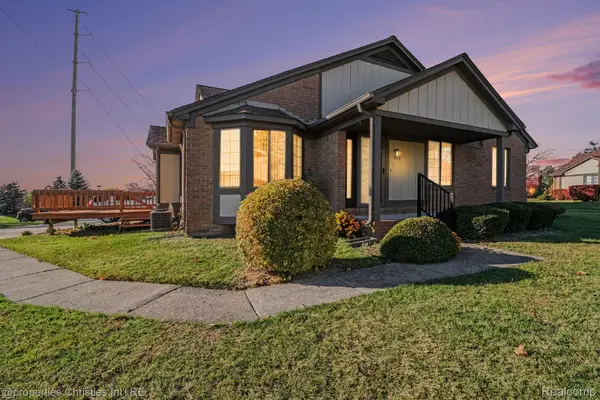 $270,000Active2 beds 2 baths2,018 sq. ft.
149 Meadow Lane CIR 5 # 15, RochesterHills, MI 48307
MLS# 20261091875Listed by: @PROPERTIES CHRISTIE'S INT'L R.E. BIRMINGHAM - New
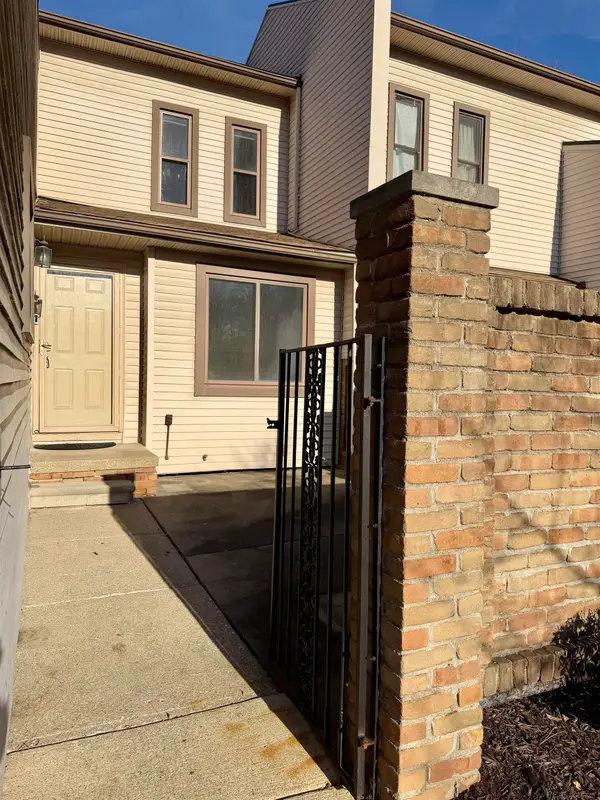 $229,900Active2 beds 2 baths1,833 sq. ft.
303 Willow Grove LN, RochesterHills, MI 48307
MLS# 58050227868Listed by: CANARY REALTY - New
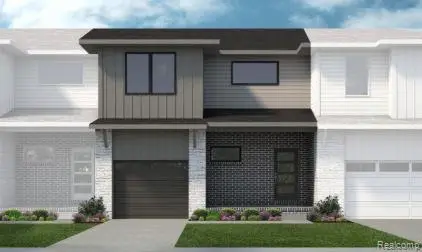 $429,065Active3 beds 3 baths2,302 sq. ft.
54196 Grand BLVD, Shelby, MI 48316
MLS# 20261092591Listed by: LOMBARDO REALTY - Open Sat, 11am to 3pmNew
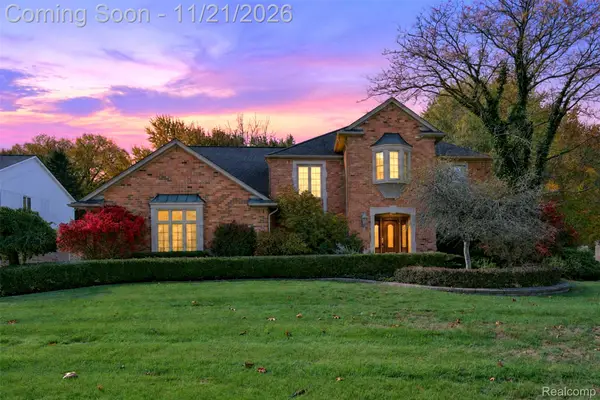 $625,000Active4 beds 3 baths5,237 sq. ft.
1885 Old Homestead DR, RochesterHills, MI 48306
MLS# 20261085735Listed by: BERKSHIRE HATHAWAY HOMESERVICES MIRE - New
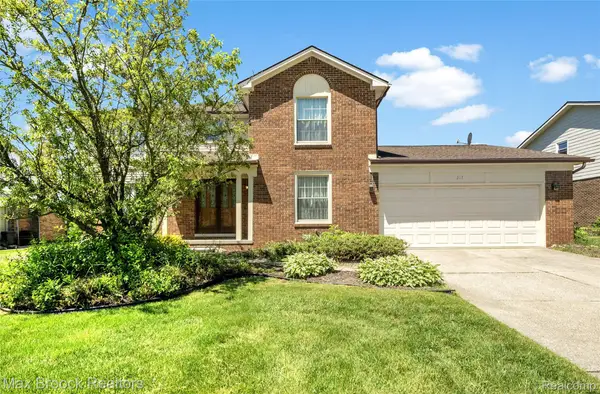 $550,000Active4 beds 3 baths2,819 sq. ft.
217 Stonetree Circle, RochesterHills, MI 48309
MLS# 20261092378Listed by: MAX BROOCK, REALTORS-BIRMINGHAM - New
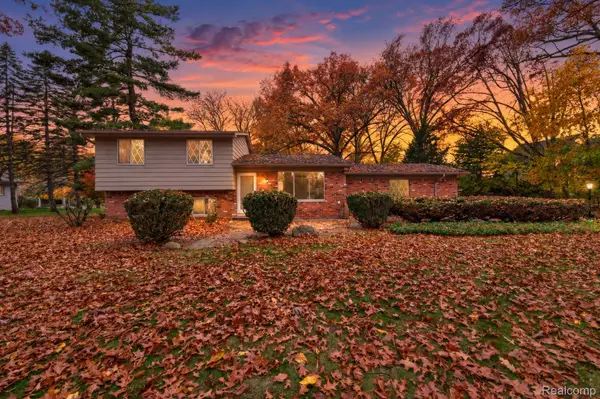 $350,000Active4 beds 2 baths1,472 sq. ft.
3450 York RD, RochesterHills, MI 48309
MLS# 20261092101Listed by: BERKSHIRE HATHAWAY HOMESERVICES KEE REALTY BHAM - New
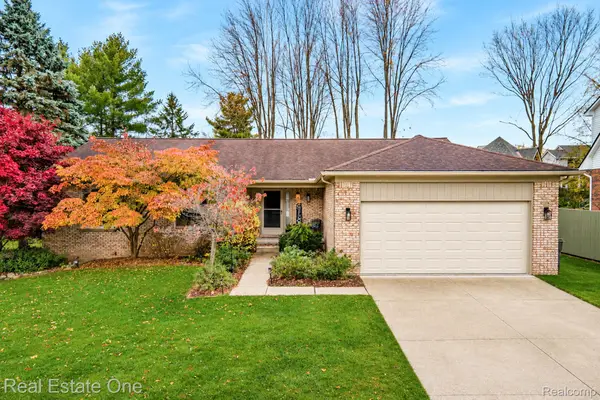 $485,000Active3 beds 3 baths1,776 sq. ft.
1719 N Fairview LN, RochesterHills, MI 48306
MLS# 20261091805Listed by: REAL ESTATE ONE-TROY - Open Sat, 1 to 4pmNew
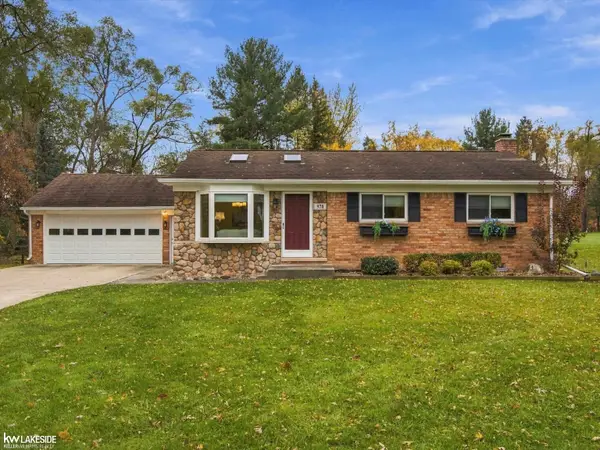 $400,000Active3 beds 2 baths2,106 sq. ft.
970 Bloomer RD, RochesterHills, MI 48307
MLS# 58050227582Listed by: KELLER WILLIAMS REALTY LAKESIDE


Protect your home and budget from life's surprises with an Assurant Home Warranty, backed by a partner that supports you through every step of homeownership. Explore Plans.
© 2023 - 2026 ERA Franchise Systems LLC. All rights reserved. ERA Franchise Systems LLC fully supports the principles of the Fair Housing Act and the Equal Opportunity Act. ERA, ERA Real Estate powered, and their respective logos are registered service marks of ERA Franchise Systems LLC. Each office is independently owned and operated.