
1121 Tienken Court, Rochester Hills, MI 48306
Local realty services provided by:ERA Prime Real Estate Group
1121 Tienken Court,Rochesterhills, MI 48306
$160,000
- 1 Beds
- 1 Baths
- 910 sq. ft.
- Single family
- Active
Listed by: rhonda patyi
Office: real estate one-rochester
MLS#:20261042484
Source:MI_REALCOMP
Price summary
- Price:$160,000
- Price per sq. ft.:$175.82
- Monthly HOA dues:$400
About this home
Bright, Spotless & Move-In Ready – 1 Bed, 1 Bath Condo in Prime Location! Welcome to this beautifully maintained, one-story condo featuring an open, cheery layout with neutral tones throughout. This home is the perfect blend of comfort and style. The timeless kitchen has been thoughtfully updated with granite countertops, newer cabinets, crown molding and a stainless steel appliances. The kitchen opens to the SPACIOUS living room–featuring a projection screen with receiver AND sliding glass doors that to a private balcony. Enjoy stress-free living with an HOA that covers gas, water, trash, sewer, exterior maintenance, fitness center, and covered carport parking. Pet-friendly community! WALKING DISTANCE to restaurants and DOWNTOWN ROCHESTER. Ideally located near major freeways, shopping, cultural venues, universities, and within the acclaimed Rochester Community Schools district. Just a short walk to the Clinton River, and scenic nature trails.
Contact an agent
Home facts
- Year built:1968
- Listing ID #:20261042484
- Added:41 day(s) ago
- Updated:July 16, 2026 at 10:06 AM
Rooms and interior
- Bedrooms:1
- Total bathrooms:1
- Full bathrooms:1
- Rooms Total:3
- Basement Description:Common, Unfinished
- Living area:910 sq. ft.
Heating and cooling
- Cooling:Wall Units
- Heating:Baseboard, Hot Water, Natural Gas
Structure and exterior
- Year built:1968
- Building area:910 sq. ft.
- Architectural Style:Ranch
- Construction Materials:Brick
- Exterior Features:Covered, Terrace
- Foundation Description:Basement, Poured
- Levels:One Story Up
Utilities
- Water:Water at Street
- Sewer:Public Sewer
Finances and disclosures
- Price:$160,000
- Price per sq. ft.:$175.82
- Tax amount:$1,963
Features and amenities
- Appliances:Dishwasher, Disposal, Dryer, Free Standing Electric Range, Free Standing Refrigerator, Microwave, Stainless Steel Appliances, Washer
Parking
- Parking description:Assigned 1 Space, Carport, Detached, One Car Garage
- Garage spaces:1

New listings near 1121 Tienken Court
- New
 $400,000Active3 beds 3 baths2,796 sq. ft.
656 Lynndale Court, RochesterHills, MI 48309
MLS# 20261052598Listed by: KW DOMAIN - New
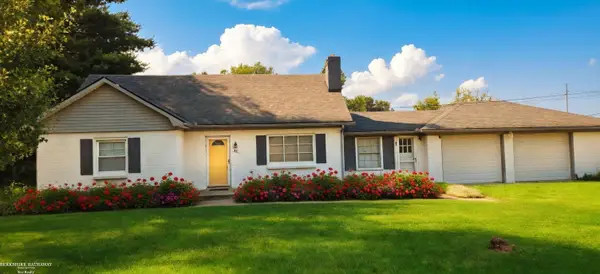 $474,985Active4 beds 1 baths1,554 sq. ft.
98 Shadywood RD, RochesterHills, MI 48307
MLS# 58050215587Listed by: BERKSHIRE HATHAWAY HOMESERVICES KEE REALTY WASH - New
 $299,900Active3 beds 1 baths960 sq. ft.
829 Francis Street, RochesterHills, MI 48307
MLS# 20261055237Listed by: KW PROFESSIONALS - New
 $330,000Active3 beds 3 baths2,592 sq. ft.
1437 Lantern Lane, RochesterHills, MI 48306
MLS# 20261055708Listed by: HOMEMARK REALTY GROUP LLC - New
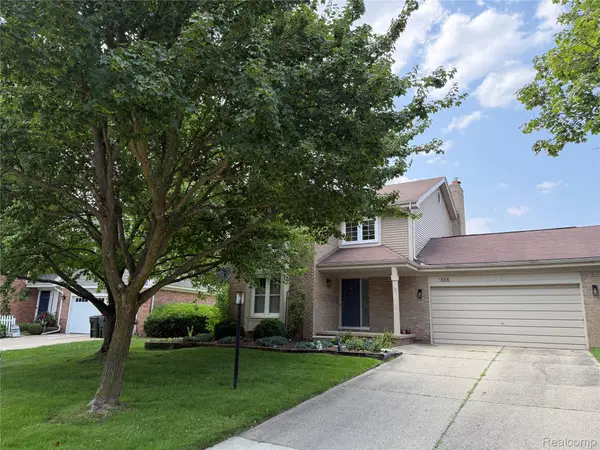 $499,000Active3 beds 3 baths1,944 sq. ft.
1658 Hillside Lane, RochesterHills, MI 48307
MLS# 20261054558Listed by: BERKSHIRE HATHAWAY HOMESERVICES KEE REALTY - Open Sun, 12 to 3pmNew
 $572,000Active4 beds 3 baths4,440 sq. ft.
885 Medinah DR, RochesterHills, MI 48309
MLS# 58050215420Listed by: REALTY EXECUTIVES HOME TOWNE ROMEO - New
 $260,000Active3 beds 3 baths2,022 sq. ft.
2963 Meadowbrook Drive, RochesterHills, MI 48309
MLS# 20261055552Listed by: REAL ESTATE ONE-ROCHESTER  $440,000Pending4 beds 3 baths2,700 sq. ft.
1077 Maple Leaf Drive, RochesterHills, MI 48309
MLS# 20261055538Listed by: KELLER WILLIAMS PAINT CREEK- New
 $439,900Active3 beds 3 baths1,927 sq. ft.
1596 Alsdorf Avenue, RochesterHills, MI 48309
MLS# 20261054707Listed by: RE/MAX CLASSIC - New
 $495,000Active3 beds 3 baths3,275 sq. ft.
3436 Vardon DR, RochesterHills, MI 48307
MLS# 58050215333Listed by: RE/MAX FIRST


Protect your home and budget from life's surprises with an Assurant Home Warranty, backed by a partner that supports you through every step of homeownership. Explore Plans.
© 2023 - 2026 ERA Franchise Systems LLC. All rights reserved. ERA Franchise Systems LLC fully supports the principles of the Fair Housing Act and the Equal Opportunity Act. ERA, ERA Real Estate powered, and their respective logos are registered service marks of ERA Franchise Systems LLC. Each office is independently owned and operated.