
829 Francis Street, Rochester Hills, MI 48307
Local realty services provided by:ERA Prime Real Estate Group
829 Francis Street,Rochesterhills, MI 48307
- 3 Beds
- 1 Baths
- - sq. ft.
- Single family
- Sold
Listed by: jeff glover, brystol rumschlag
Office: kw professionals
MLS#:20261055237
Source:MI_REALCOMP
Sorry, we are unable to map this address
Price summary
- Price:
About this home
Welcome to Rochester Hills—consistently ranked among the best places to live in MI. Offering a rare "country living in the city" feel, this move-in-ready home is nestled on a quiet street and sits on nearly one acre of beautifully landscaped property surrounded by lilac, hazelnut, tulip, and redbud trees. Inside, abundant natural light fills the home, showcasing maple hardwood floors throughout the main level, coved ceilings, and charming exposed brick accents. The updated kitchen features modern finishes, stainless steel appliances, and a pantry for added storage. The renovated bathroom offers a modern design with quality finishes. The spacious upper-level flex room measures approx.. 20' x 10' and offers endless possibilities as a primary bedroom, home office, playroom or workout space. Step outside and enjoy your private backyard oasis complete with an invisible dog fence, expansive green space, and plenty of room to entertain or garden. The oversized garage w/ attached carport provides exceptional flexibility for hobbyists, car enthusiasts, campers, boats, or additional storage. A 16' x 12' pole barn with a new roof (2025) adds even more functionality. Move in with confidence knowing the major updates have already been completed, including new roofs on the home (2024), garage (2025), and pole barn (2025) with transferable warranties, sealed brick (2021), maple hardwood flooring (2022-2023), carpet (2022), modernized kitchen w/ new appliances (2023-2024), crawl space encapsulation with transferable warranty (2024), Trane furnace w/ transferable warranty (2023), hot water heater (2022) and humidifier. Residents also have access to the nationally recognized GATE Magnet School, consistently ranked among Michigan's top elementary and middle schools for gifted and talented students. This is a unique opportunity to enjoy privacy, space, and modern updates while remaining close to everything Rochester Hills and downtown Rochester have to offer....
Contact an agent
Home facts
- Year built:1945
- Subdivision & Development:BASSETT & SMITH FLOWING SPRING ACRES 1
- Listing ID #:20261055237
- Added:48 day(s) ago
- Updated:September 07, 2026 at 06:55 AM
Rooms and interior
- Bedrooms:3
- Total bathrooms:1
- Full bathrooms:1
- Rooms Total:6
Heating and cooling
- Cooling:Central Air
- Heating:Forced Air, Natural Gas
Structure and exterior
- Roof:Asphalt
- Year built:1945
- Architectural Style:Bungalow
- Construction Materials:Brick, Vinyl Siding
- Exterior Features:Covered, Porch
- Foundation Description:Crawl Space, Sump Pump
Utilities
- Water:Public
- Sewer:Public Sewer
Finances and disclosures
- Price:
- Tax amount:$3,550
Features and amenities
- Appliances:Dishwasher, Free Standing Electric Oven, Free Standing Refrigerator, Microwave, Stainless Steel Appliances
- Laundry features:Laundry Room
Parking
- Parking description:Detached, One and Half Car Garage, Oversized, Parking Structure
- Garage spaces:1.5

New listings near 829 Francis Street
- Open Sun, 1 to 3pmNew
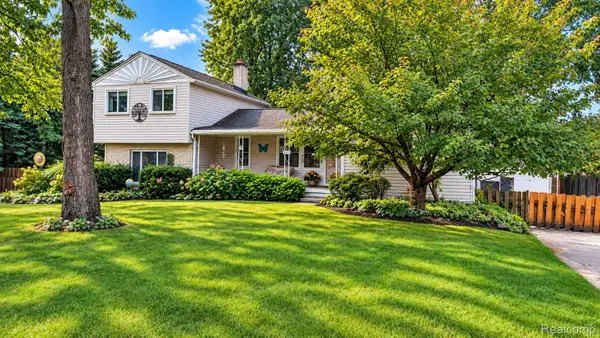
 $439,900Active3 beds 2 baths1,626 sq. ft.
2326 Highsplint Drive, RochesterHills, MI 48307
MLS# 20261071691Listed by: REAL ESTATE FOR A CAUSE - New
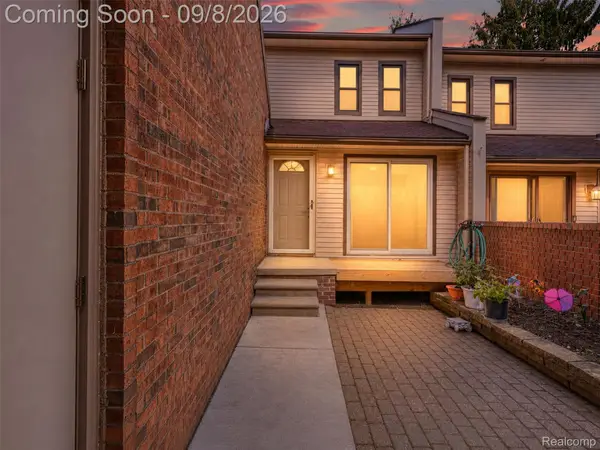
 $399,000Active6 beds 3 baths1,650 sq. ft.
3262 Rockhaven Avenue, RochesterHills, MI 48309
MLS# 20261071613Listed by: KW REALTY LIVINGSTON - New
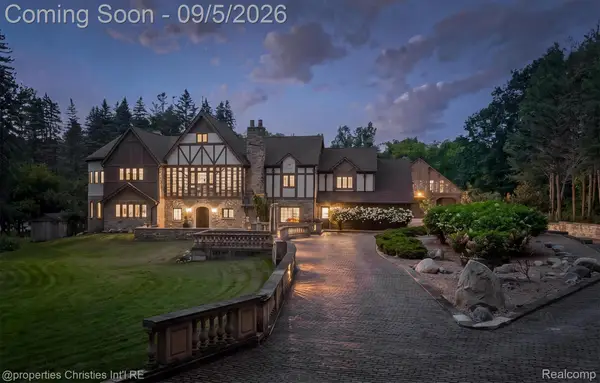
 $295,000Active3 beds 3 baths1,509 sq. ft.
418 Willow Grove Lane, RochesterHills, MI 48307
MLS# 20261066988Listed by: EXP REALTY MAIN - New
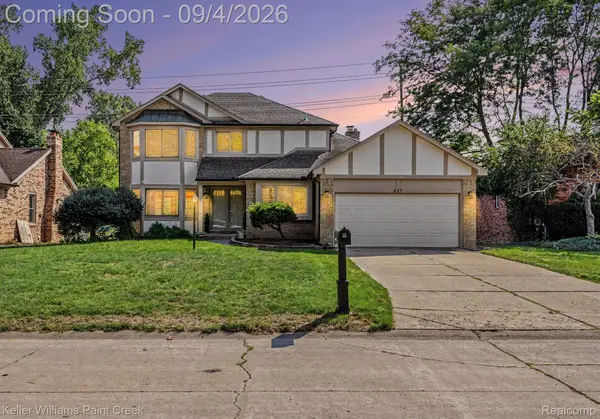
 $3,895,000Active5 beds 6 baths14,504 sq. ft.
1540 Mill Race, RochesterHills, MI 48306
MLS# 20261070631Listed by: @PROPERTIES CHRISTIE'S INT'L R.E. BIRMINGHAM - New
 $569,000Active3 beds 3 baths2,299 sq. ft.
627 Parkland Drive, RochesterHills, MI 48307
MLS# 20261070937Listed by: KELLER WILLIAMS PAINT CREEK - New
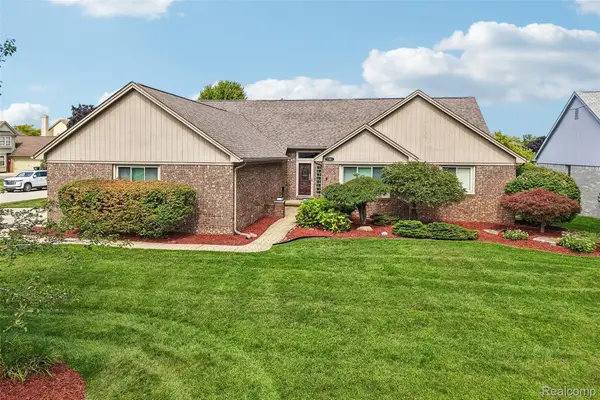 $735,000Active4 beds 4 baths4,390 sq. ft.
1781 S Shore Drive, RochesterHills, MI 48307
MLS# 20261071061Listed by: NHL REAL ESTATE - New
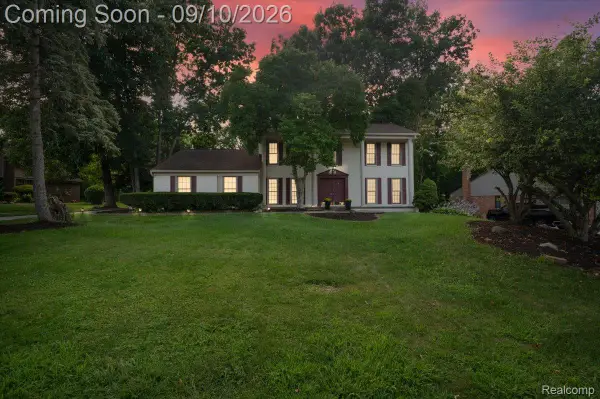 $489,000Active5 beds 3 baths3,308 sq. ft.
2196 Willow Leaf Drive, RochesterHills, MI 48309
MLS# 20261070931Listed by: NPG REAL ESTATE - New
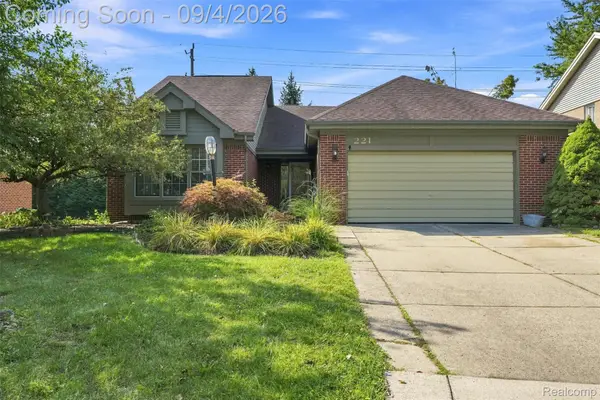 $445,000Active3 beds 3 baths3,250 sq. ft.
221 Sandalwood Drive, RochesterHills, MI 48307
MLS# 20261069083Listed by: OAK AND STONE REAL ESTATE - New
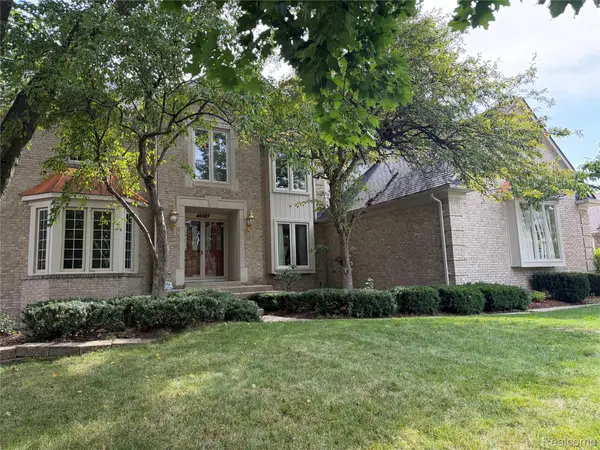 $827,000Active4 beds 5 baths5,876 sq. ft.
1594 Arbor Creek Drive, RochesterHills, MI 48306
MLS# 20261067867Listed by: AUTOCITY REALTY LLC - New
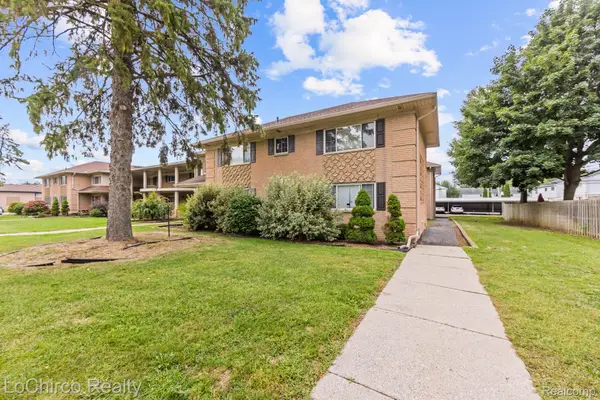 $147,000Active2 beds 1 baths1,060 sq. ft.
2377 Walton Boulevard #17, RochesterHills, MI 48309
MLS# 20261070884Listed by: LOCHIRCO REALTY, LLC


Protect your home and budget from life's surprises with an Assurant Home Warranty, backed by a partner that supports you through every step of homeownership. Explore Plans.
© 2023 - 2026 ERA Franchise Systems LLC. All rights reserved. ERA Franchise Systems LLC fully supports the principles of the Fair Housing Act and the Equal Opportunity Act. ERA, ERA Real Estate powered, and their respective logos are registered service marks of ERA Franchise Systems LLC. Each office is independently owned and operated.