
131 Manor Way #1, Rochester Hills, MI 48309
Local realty services provided by:ERA Prime Real Estate Group
131 Manor Way #1,Rochesterhills, MI 48309
$234,900
- 2 Beds
- 3 Baths
- 1,406 sq. ft.
- Single family
- Active
Listed by: steve koleno
Office: beycome brokerage realty llc.
MLS#:20261078903
Source:MI_REALCOMP
Price summary
- Price:$234,900
- Price per sq. ft.:$167.07
- Monthly HOA dues:$446
About this home
Welcome to premium, low-maintenance luxury in the heart of Rochester Hills! This beautifully maintained 1,406 sq. ft. condominium at 131 Manor Way provides a great blend of modern comfort and effortless living. Step inside to find an open-concept layout featuring 2 spacious bedrooms and 2.5 bathrooms. The main level flows seamlessly to a private outdoor deck-nice for your morning coffee or evening relaxation.
The monthly HOA takes care of all exterior maintenance, snow removal, trash, and water. Instead, spend your free time enjoying the community's resort-style amenities, including an indoor pool, outdoor pool, clubhouse with a fitness center, sauna, and basketball court.
You are minutes from Downtown Rochester’s vibrant dining and shopping district, and a short drive to Oakland University and to Rochester High School, Meadow Brook, M-59, and I-75 for an effortless commute.
Contact an agent
Home facts
- Year built:1972
- Subdivision & Development:STRATFORD MANOR TWNHS OCCPN 1040
- Listing ID #:20261078903
- Added:1 day(s) ago
- Updated:September 30, 2026 at 05:52 PM
Rooms and interior
- Bedrooms:2
- Total bathrooms:3
- Full bathrooms:2
- Half bathrooms:1
- Rooms Total:5
- Basement Description:Unfinished
- Living area:1,406 sq. ft.
Heating and cooling
- Cooling:Ceiling Fans, Central Air
- Heating:Forced Air, Natural Gas
Structure and exterior
- Year built:1972
- Building area:1,406 sq. ft.
- Lot Features:Near Golf Course, Sprinklers
- Architectural Style:Colonial, Townhouse
- Construction Materials:Aluminum Siding, Brick, Vinyl Siding
- Exterior Features:Balcony
- Foundation Description:Basement, Block
- Levels:Three
Utilities
- Water:Public
- Sewer:Public Sewer
Finances and disclosures
- Price:$234,900
- Price per sq. ft.:$167.07
- Tax amount:$4,669
Features and amenities
- Appliances:Dishwasher, Disposal, Dryer, Free Standing Electric Range, Free Standing Refrigerator, Microwave, Washer
- Amenities:Entrance Foyer, High Speed Internet, Programmable Thermostat
Parking
- Parking description:Assigned 2 Spaces, No Garage

New listings near 131 Manor Way #1
- New
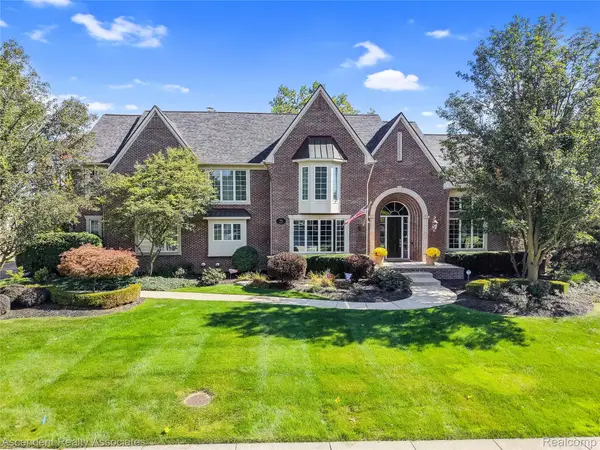 $1,300,000Active4 beds 6 baths5,914 sq. ft.
734 Wellington Circle, RochesterHills, MI 48309
MLS# 20261078945Listed by: ASCENDENT REALTY ASSOCIATES, LLC - New
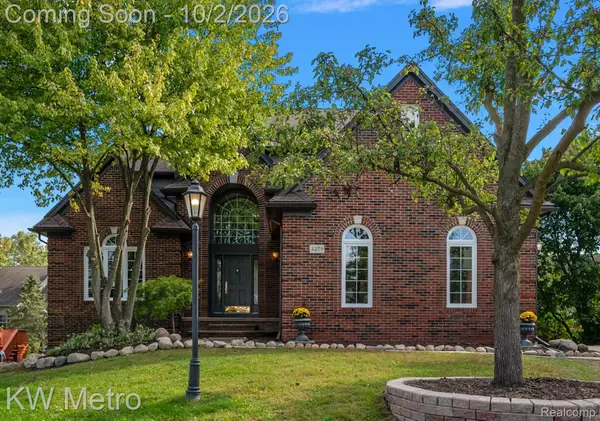 $695,000Active4 beds 4 baths4,901 sq. ft.
3379 Seminole Court, RochesterHills, MI 48309
MLS# 20261077463Listed by: KW METRO - New
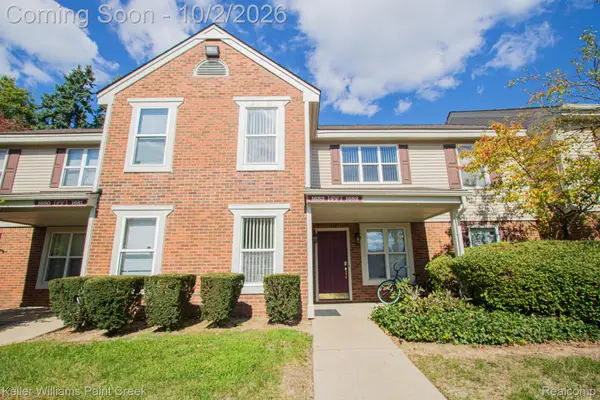 $174,900Active2 beds 1 baths838 sq. ft.
1683 Clemens Circle #41, RochesterHills, MI 48307
MLS# 20261078390Listed by: KELLER WILLIAMS PAINT CREEK - New
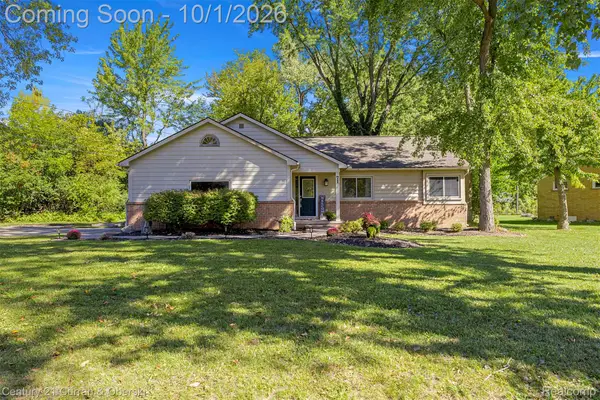 $339,999Active3 beds 2 baths1,900 sq. ft.
71 Michelson Road, RochesterHills, MI 48307
MLS# 20261078693Listed by: CENTURY 21 CURRAN & OBERSKI - Open Sat, 2 to 4pmNew
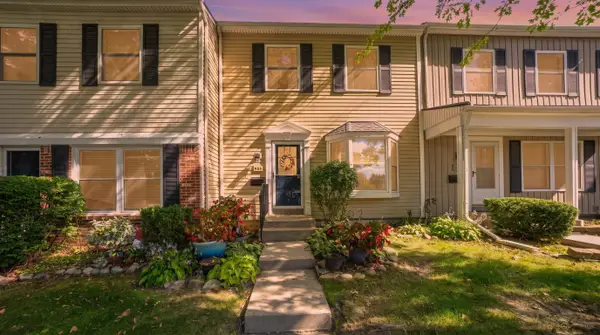 $150,000Active2 beds 2 baths1,250 sq. ft.
905 Medford Court, RochesterHills, MI 48307
MLS# 81026052076Listed by: KELLER WILLIAMS PAINT CREEK - New
 $749,999Active4 beds 5 baths5,592 sq. ft.
1781 Westridge Drive, Rochester, MI 48306
MLS# 20261079068Listed by: MITOWN REALTY - New
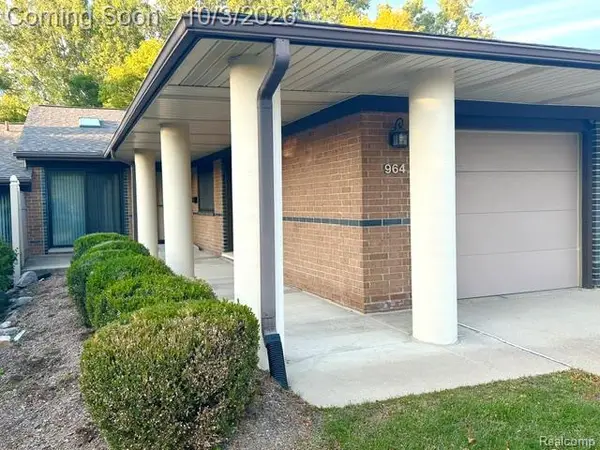 $305,000Active2 beds 2 baths1,079 sq. ft.
964 Wexford Way #21, RochesterHills, MI 48307
MLS# 20261078855Listed by: BERKSHIRE HATHAWAY HOMESERVICES KEE REALTY BHAM - New
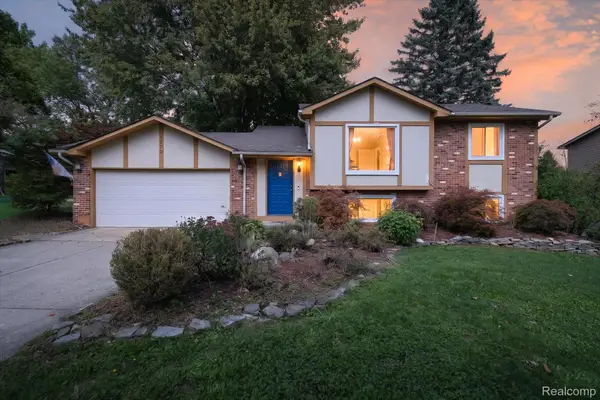 $350,000Active3 beds 2 baths1,483 sq. ft.
1570 South Boulevard W, RochesterHills, MI 48309
MLS# 20261078997Listed by: BASE REAL ESTATE - New
 $799,000Active4 beds 5 baths3,415 sq. ft.
3738 Cherrywood Court, RochesterHills, MI 48309
MLS# 20261066173Listed by: REAL ESTATE ONE-W BLMFLD - New
 $375,000Active4 beds 2 baths1,544 sq. ft.
1061 Truwood Drive, RochesterHills, MI 48307
MLS# 20261078279Listed by: NATIONAL REALTY CENTERS, INC


Protect your home and budget from life's surprises with an Assurant Home Warranty, backed by a partner that supports you through every step of homeownership. Explore Plans.
© 2023 - 2026 ERA Franchise Systems LLC. All rights reserved. ERA Franchise Systems LLC fully supports the principles of the Fair Housing Act and the Equal Opportunity Act. ERA, ERA Real Estate powered, and their respective logos are registered service marks of ERA Franchise Systems LLC. Each office is independently owned and operated.