
144 W Maryknoll Road, Rochester Hills, MI 48309
Local realty services provided by:ERA Prime Real Estate Group
144 W Maryknoll Road,Rochesterhills, MI 48309
$575,000
- 3 Beds
- 2 Baths
- 2,091 sq. ft.
- Single family
- Active
Listed by: david walker
Office: national realty centers, inc
MLS#:20261062958
Source:MI_REALCOMP
Price summary
- Price:$575,000
- Price per sq. ft.:$274.99
About this home
Completely remodeled and move-in ready! Welcome to 144 W. Maryknoll, a beautifully updated ranch for sale in one of Rochester Hills' most desirable locations. Offering nearly 2,100 sq. ft. of living space, this 3-bedroom, 1.5-bath home sits on a private half-acre lot surrounded by mature trees, creating a peaceful retreat just minutes from downtown.
Recent renovations include a stunning new kitchen featuring quartz countertops, new cabinetry, and brand-new appliances. New windows and refinished hardwood floors add warmth throughout the home, while both bathrooms have been tastefully remodeled with modern finishes. The spacious floor plan offers generous living areas filled with natural light, including two fireplaces—one in the living room and another in the family room—creating inviting spaces to relax or entertain. An expansive sunroom stretches across the back of the home, providing panoramic views of the beautifully wooded backyard and the perfect place to enjoy every season.
The attached two-car garage is conveniently located at the rear of the home, preserving the home's attractive curb appeal while offering easy access. A half basement provides abundant storage space.
Located within Rochester's award-winning school district, this home is served by Meadowbrook Elementary, West Middle School, and Rochester High School. Enjoy the convenience of nearby downtown Rochester with its popular restaurants, boutiques, coffee shops, farmers market, and year-round community events. Outdoor recreation is just minutes away at Paint Creek and Clinton River Trail, and Stony Creek Metro park, while shopping and entertainment await at The Village of Rochester Hills and Meadow Brook Amphitheatre. Quick access to M-59 and I-75 makes commuting throughout Metro Detroit easy.
Blending classic character with today's modern updates, this exceptional home offers comfort, style, privacy, and an outstanding Rochester Hills location near Oakland University....
Contact an agent
Home facts
- Year built:1957
- Subdivision & Development:SPRING HILLNO 1
- Listing ID #:20261062958
- Added:8 day(s) ago
- Updated:August 19, 2026 at 09:07 PM
Rooms and interior
- Bedrooms:3
- Total bathrooms:2
- Full bathrooms:1
- Half bathrooms:1
- Rooms Total:8
- Basement Description:Unfinished
- Living area:2,091 sq. ft.
Heating and cooling
- Cooling:Ceiling Fans, Central Air
- Heating:Forced Air, Natural Gas
Structure and exterior
- Roof:Asphalt
- Year built:1957
- Building area:2,091 sq. ft.
- Lot area:0.51 Acres
- Architectural Style:Ranch
- Construction Materials:Brick Veneer, Wood Siding
- Exterior Features:Patio
- Foundation Description:Basement, Block
- Levels:One
Utilities
- Water:Public
- Sewer:Public Sewer
Finances and disclosures
- Price:$575,000
- Price per sq. ft.:$274.99
- Tax amount:$3,526
Features and amenities
- Appliances:Dishwasher, Disposal, Dryer, Free Standing Electric Range, Free Standing Refrigerator, Microwave, Stainless Steel Appliances, Washer
Parking
- Parking description:Attached, Two Car Garage
- Garage spaces:2

New listings near 144 W Maryknoll Road
- New
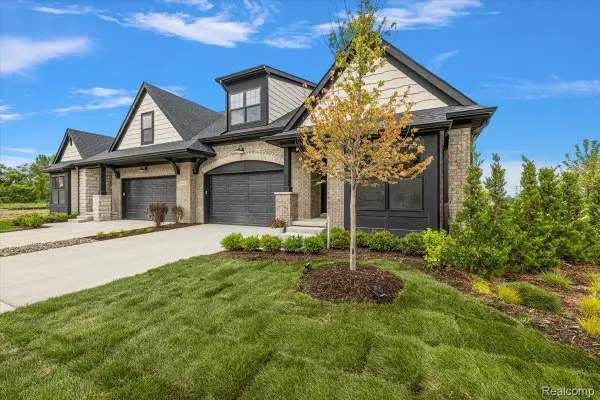 $679,900Active3 beds 3 baths2,490 sq. ft.
2027 Breckenridge Court #3, RochesterHills, MI 48309
MLS# 20261065949Listed by: SWITCH REALTY, LLC - Open Sat, 1 to 3pmNew
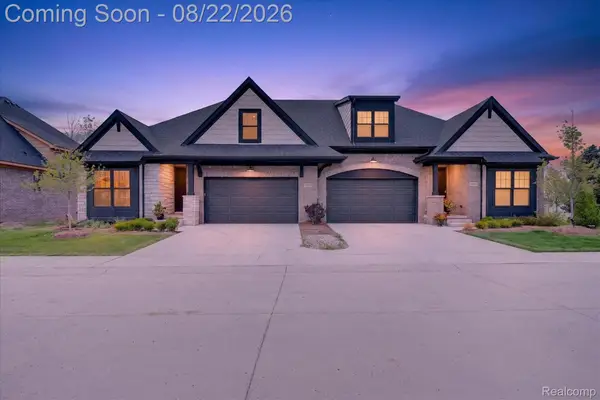 $700,000Active3 beds 3 baths2,490 sq. ft.
2020 Breckenridge Court, RochesterHills, MI 48307
MLS# 20261065197Listed by: CXR REALTY - Open Sun, 1 to 3pmNew
 $739,000Active4 beds 3 baths4,572 sq. ft.
1793 Skyline Drive, RochesterHills, MI 48306
MLS# 20261065366Listed by: REAL ESTATE ONE-ROCHESTER - Open Sat, 12 to 2pmNew
 $360,000Active3 beds 4 baths2,298 sq. ft.
1277 Oakwood Court, RochesterHills, MI 48307
MLS# 20261063520Listed by: GOOD COMPANY - New
 $315,000Active0.42 Acres
950 Gallaland Avenue, Rochester Hills, MI 48307
MLS# 26043111Listed by: KELLER WILLIAMS SOMERSET - New
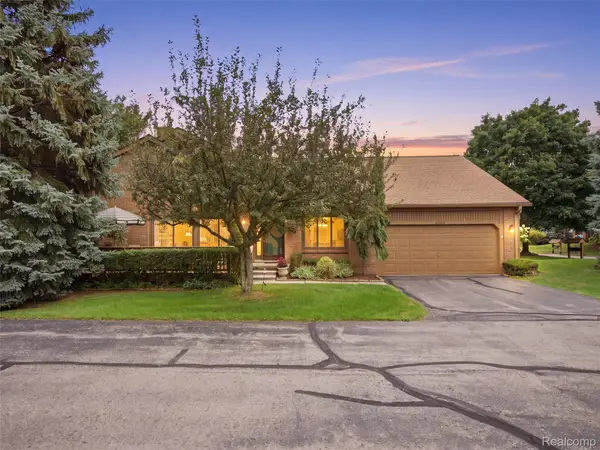 $322,000Active2 beds 4 baths2,294 sq. ft.
2195 London Bridge Drive, RochesterHills, MI 48307
MLS# 20261064939Listed by: RE/MAX FIRST - New
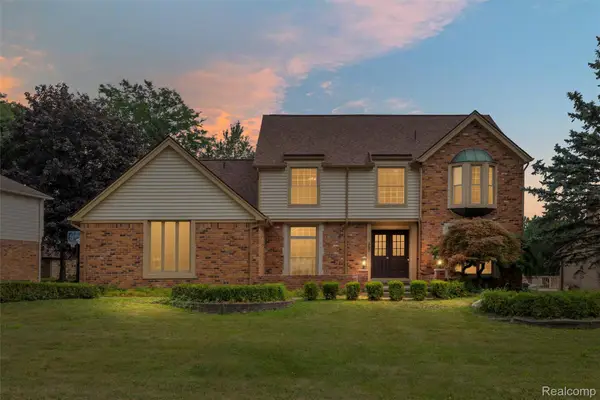 $570,000Active4 beds 3 baths2,627 sq. ft.
450 Timberline Drive, RochesterHills, MI 48309
MLS# 20261064746Listed by: @PROPERTIES CHRISTIE'S INT'L R E ROCHESTER - New
 $310,000Active3 beds 3 baths1,408 sq. ft.
1157 Pine Ridge Court, RochesterHills, MI 48306
MLS# 20261064663Listed by: MAX BROOCK, REALTORS-ROYAL OAK - New
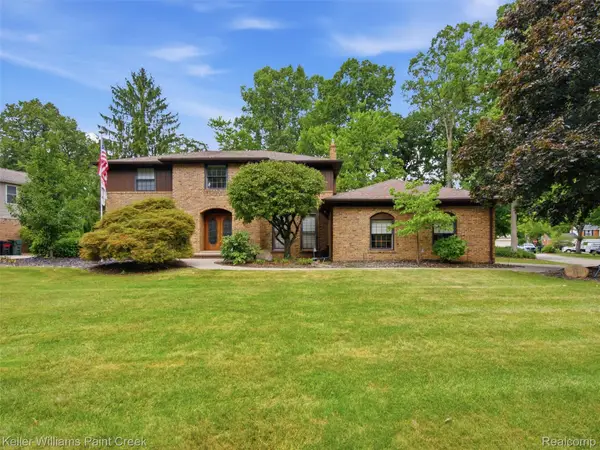 $725,000Active4 beds 3 baths3,194 sq. ft.
2950 Leyton Court, RochesterHills, MI 48306
MLS# 20261063889Listed by: KELLER WILLIAMS PAINT CREEK - New
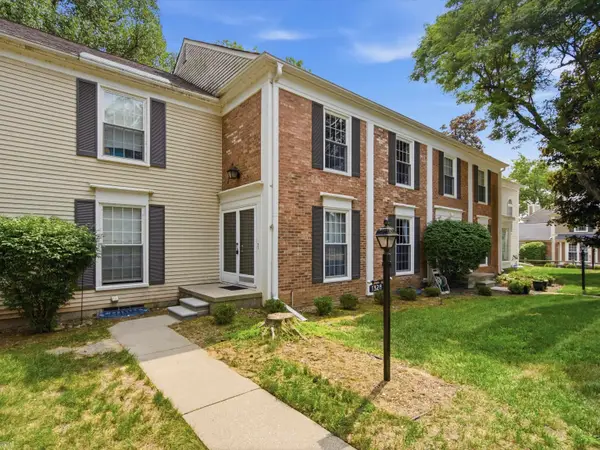 $315,000Active3 beds 4 baths2,128 sq. ft.
1328 Brook LN, RochesterHills, MI 48306
MLS# 58050218535Listed by: REALTEAM REAL ESTATE


Protect your home and budget from life's surprises with an Assurant Home Warranty, backed by a partner that supports you through every step of homeownership. Explore Plans.
© 2023 - 2026 ERA Franchise Systems LLC. All rights reserved. ERA Franchise Systems LLC fully supports the principles of the Fair Housing Act and the Equal Opportunity Act. ERA, ERA Real Estate powered, and their respective logos are registered service marks of ERA Franchise Systems LLC. Each office is independently owned and operated.