
2950 Leyton Court, Rochester Hills, MI 48306
Local realty services provided by:ERA Prime Real Estate Group
2950 Leyton Court,Rochesterhills, MI 48306
$725,000
- 4 Beds
- 3 Baths
- 3,194 sq. ft.
- Single family
- Active
Listed by: francis r nutt
Office: keller williams paint creek
MLS#:20261063889
Source:MI_REALCOMP
Price summary
- Price:$725,000
- Price per sq. ft.:$226.99
- Monthly HOA dues:$20.83
About this home
Welcome to 2950 Leyton in Rochester Hills, a beautifully maintained Colonial offering over 3,100 finished square feet above grade in a highly desirable location near Rochester Adams High School. Lovingly cared for by the same meticulous owners for decades, this home reflects true pride of ownership and is ready for its next chapter. The kitchen was updated approximately 10 years ago along with the kitchen appliances, while the upstairs hall bath has also been tastefully renovated. Major improvements include a new roof in 2024, new downspouts, Leaf Filter gutter protection and two attic fans. The exterior has also been recently painted, with some windows replaced over the years. Additional updates include a furnace in 2019, water heater in 2021 and a new water line approximately three years ago. The garage features an epoxy floor, hose bib and soft-water line, while the home also offers a sprinkler system and water softener. A brand-new Speed Queen washer and dryer set adds even more value. Outside, mature landscaping includes a beautiful Japanese maple, climbing hydrangea along the trellis, and an inviting paver-stone front walkway that enhances the home’s curb appeal. With the ideal combination of location, size and many of the big-ticket items already taken care of, this is a rare opportunity to purchase an exceptionally well-cared-for Rochester Hills home in a fantastic location....
Contact an agent
Home facts
- Year built:1976
- Subdivision & Development:HAWTHORNNO 1
- Listing ID #:20261063889
- Added:47 day(s) ago
- Updated:October 01, 2026 at 10:13 AM
Rooms and interior
- Bedrooms:4
- Total bathrooms:3
- Full bathrooms:2
- Half bathrooms:1
- Rooms Total:10
- Basement Description:Unfinished
- Living area:3,194 sq. ft.
Heating and cooling
- Heating:Forced Air, Natural Gas
Structure and exterior
- Roof:Composition
- Year built:1976
- Building area:3,194 sq. ft.
- Lot area:0.38 Acres
- Architectural Style:Colonial
- Construction Materials:Brick, Wood Siding
- Foundation Description:Basement, Poured
- Levels:Two
Utilities
- Water:Public
- Sewer:Public Sewer
Finances and disclosures
- Price:$725,000
- Price per sq. ft.:$226.99
- Tax amount:$4,999
Parking
- Parking description:Attached, Two and Half Car Garage
- Garage spaces:2.5

New listings near 2950 Leyton Court
- New
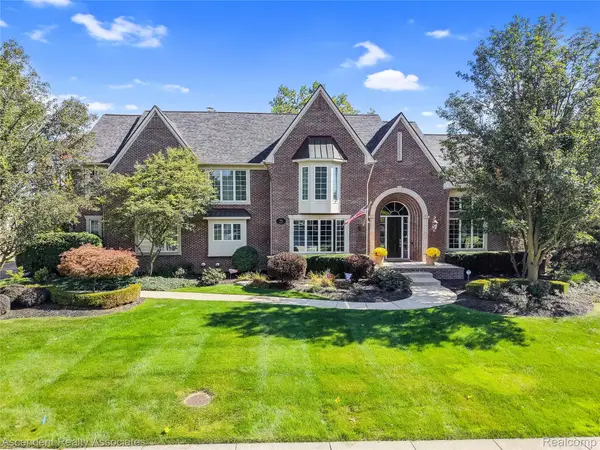 $1,300,000Active4 beds 6 baths5,914 sq. ft.
734 Wellington Circle, RochesterHills, MI 48309
MLS# 20261078945Listed by: ASCENDENT REALTY ASSOCIATES, LLC - New
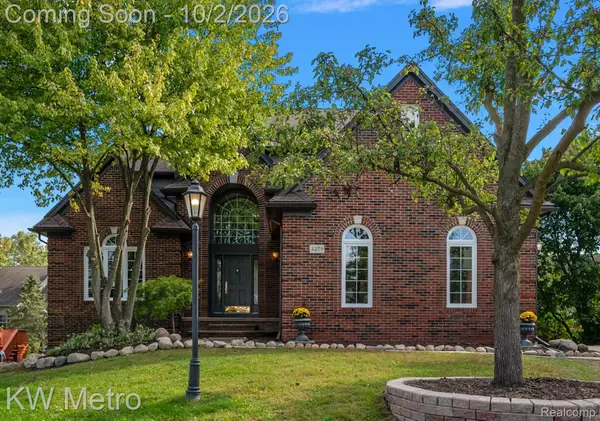 $695,000Active4 beds 4 baths4,901 sq. ft.
3379 Seminole Court, RochesterHills, MI 48309
MLS# 20261077463Listed by: KW METRO - New
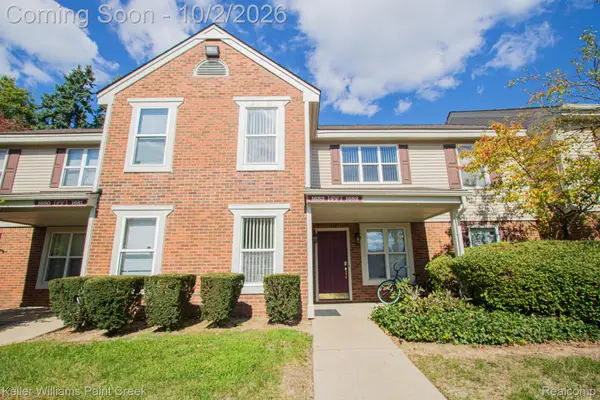 $174,900Active2 beds 1 baths838 sq. ft.
1683 Clemens Circle #41, RochesterHills, MI 48307
MLS# 20261078390Listed by: KELLER WILLIAMS PAINT CREEK - New
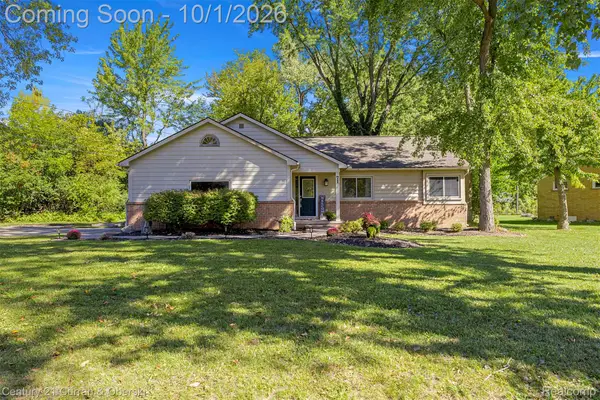 $339,999Active3 beds 2 baths1,900 sq. ft.
71 Michelson Road, RochesterHills, MI 48307
MLS# 20261078693Listed by: CENTURY 21 CURRAN & OBERSKI - Open Sat, 2 to 4pmNew
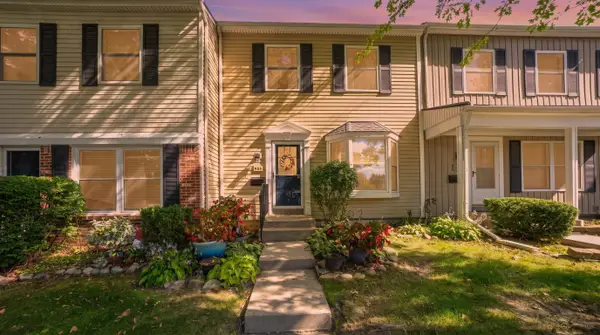 $150,000Active2 beds 2 baths1,250 sq. ft.
905 Medford Court, RochesterHills, MI 48307
MLS# 81026052076Listed by: KELLER WILLIAMS PAINT CREEK - New
 $749,999Active4 beds 5 baths5,592 sq. ft.
1781 Westridge Drive, Rochester, MI 48306
MLS# 20261079068Listed by: MITOWN REALTY - New
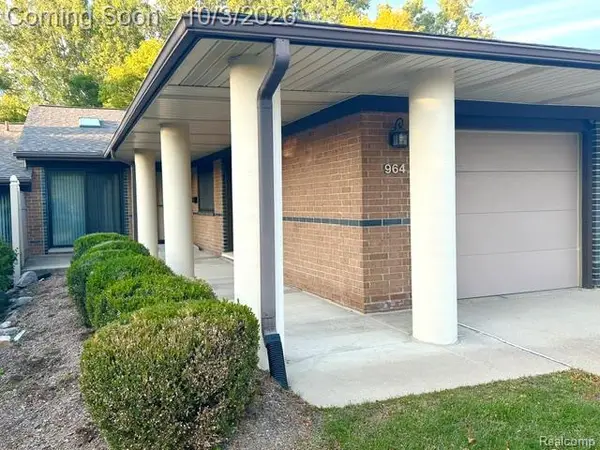 $305,000Active2 beds 2 baths1,079 sq. ft.
964 Wexford Way #21, RochesterHills, MI 48307
MLS# 20261078855Listed by: BERKSHIRE HATHAWAY HOMESERVICES KEE REALTY BHAM - New
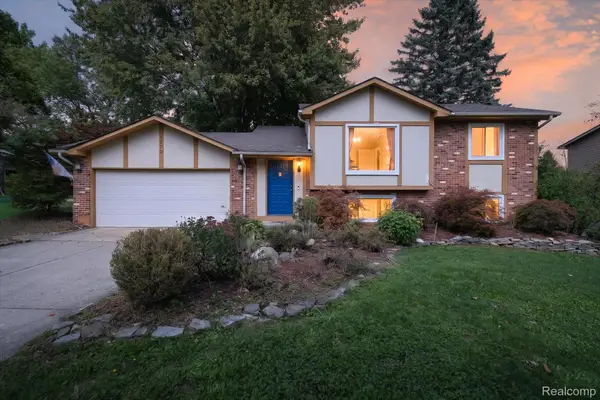 $350,000Active3 beds 2 baths1,483 sq. ft.
1570 South Boulevard W, RochesterHills, MI 48309
MLS# 20261078997Listed by: BASE REAL ESTATE - New
 $799,000Active4 beds 5 baths3,415 sq. ft.
3738 Cherrywood Court, RochesterHills, MI 48309
MLS# 20261066173Listed by: REAL ESTATE ONE-W BLMFLD - New
 $375,000Active4 beds 2 baths1,544 sq. ft.
1061 Truwood Drive, RochesterHills, MI 48307
MLS# 20261078279Listed by: NATIONAL REALTY CENTERS, INC


Protect your home and budget from life's surprises with an Assurant Home Warranty, backed by a partner that supports you through every step of homeownership. Explore Plans.
© 2023 - 2026 ERA Franchise Systems LLC. All rights reserved. ERA Franchise Systems LLC fully supports the principles of the Fair Housing Act and the Equal Opportunity Act. ERA, ERA Real Estate powered, and their respective logos are registered service marks of ERA Franchise Systems LLC. Each office is independently owned and operated.