
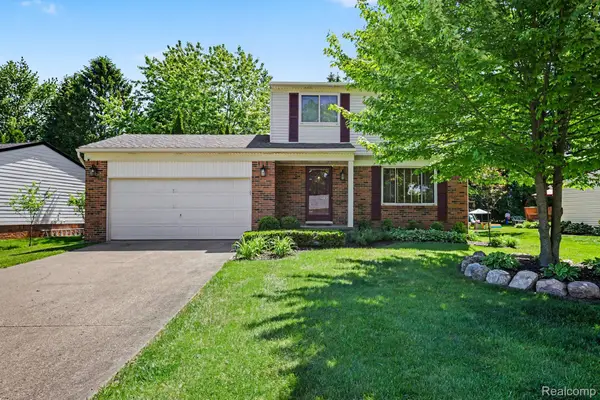
1572 Kings Cove Drive, Rochester Hills, MI 48306
Local realty services provided by:ERA Prime Real Estate Group
1572 Kings Cove Drive,Rochesterhills, MI 48306
$289,900
- 2 Beds
- 3 Baths
- 1,798 sq. ft.
- Single family
- Pending
Listed by: ellen loren
Office: real estate one-rochester
MLS#:20261062873
Source:MI_REALCOMP
Price summary
- Price:$289,900
- Price per sq. ft.:$161.23
- Monthly HOA dues:$501
About this home
Welcome to this beautifully renovated 2-bedroom, 2.1-bath Kings Cove end-unit townhouse condo offering 1,298 square feet of stylish and comfortable living space. Thoughtfully renovated in 2022 with a contemporary touch, this move-in-ready home features a modern kitchen with stainless steel appliances, renovated primary and second full baths, an updated half bath, newer washer and dryer, and a newly finished basement offering additional space for relaxing, entertaining, or working from home.
Kings Cove is one of Rochester Hills’ premier condominium communities, nestled among wooded, rolling grounds and ideally located adjacent to the Paint Creek Trail. Miles of scenic trails are right outside your door, while downtown Rochester’s shopping, dining, and entertainment are just minutes away.
Residents have access to an impressive array of community amenities, including a clubhouse, swimming pool, tennis and pickleball courts, playground, basketball courts, and scenic surroundings along Paint Creek. It’s the perfect blend of low-maintenance living, resort-style amenities, and an exceptional Rochester Hills location.
Simply move in, relax, and experience the lifestyle you’ve been waiting for at Kings Cove!...
Contact an agent
Home facts
- Year built:1974
- Subdivision & Development:KINGS COVE CONDO
- Listing ID #:20261062873
- Added:5 day(s) ago
- Updated:August 17, 2026 at 04:01 PM
Rooms and interior
- Bedrooms:2
- Total bathrooms:3
- Full bathrooms:2
- Half bathrooms:1
- Rooms Total:7
- Basement Description:Partially Finished
- Living area:1,798 sq. ft.
Heating and cooling
- Cooling:Central Air
- Heating:Forced Air, Natural Gas
Structure and exterior
- Roof:Asphalt
- Year built:1974
- Building area:1,798 sq. ft.
- Architectural Style:Townhouse
- Construction Materials:Brick, Vinyl Siding
- Exterior Features:Basketball Court, Deck, Grounds Maintenance, Private Entrance, Tennis Courts
- Foundation Description:Basement, Poured
- Levels:Two
Utilities
- Water:Public
- Sewer:Public Sewer
Finances and disclosures
- Price:$289,900
- Price per sq. ft.:$161.23
- Tax amount:$3,655
Features and amenities
- Laundry features:Gas Dryer Hookup, In Unit, Laundry Room, Washer Hookup
- Pool features:Community, In Ground, Outdoor Pool
Parking
- Parking description:Assigned 1 Space, Attached, One Car Garage, Parking Pad
- Garage spaces:1

New listings near 1572 Kings Cove Drive
- Open Sat, 12 to 2pmNew
 $360,000Active3 beds 4 baths2,298 sq. ft.
1277 Oakwood Court, RochesterHills, MI 48307
MLS# 20261063520Listed by: GOOD COMPANY - New
 $315,000Active0.42 Acres
950 Gallaland Avenue, Rochester Hills, MI 48307
MLS# 26043111Listed by: KELLER WILLIAMS SOMERSET - New
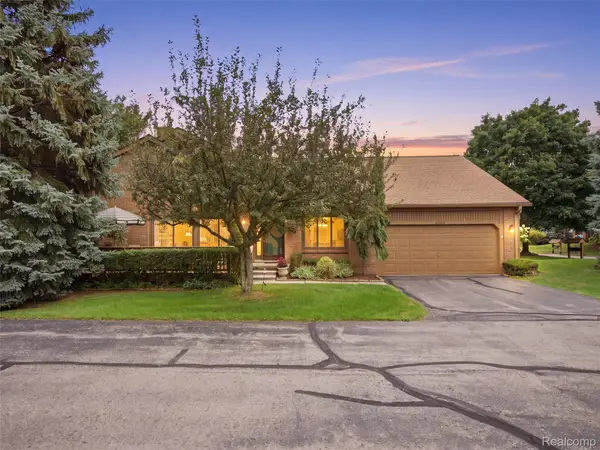 $322,000Active2 beds 4 baths2,294 sq. ft.
2195 London Bridge Drive, RochesterHills, MI 48307
MLS# 20261064939Listed by: RE/MAX FIRST - New
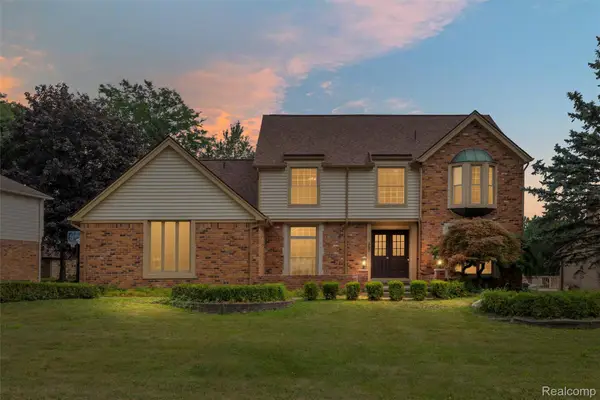 $570,000Active4 beds 3 baths2,627 sq. ft.
450 Timberline Drive, RochesterHills, MI 48309
MLS# 20261064746Listed by: @PROPERTIES CHRISTIE'S INT'L R E ROCHESTER - New
 $310,000Active3 beds 3 baths1,408 sq. ft.
1157 Pine Ridge Court, RochesterHills, MI 48306
MLS# 20261064663Listed by: MAX BROOCK, REALTORS-ROYAL OAK - New
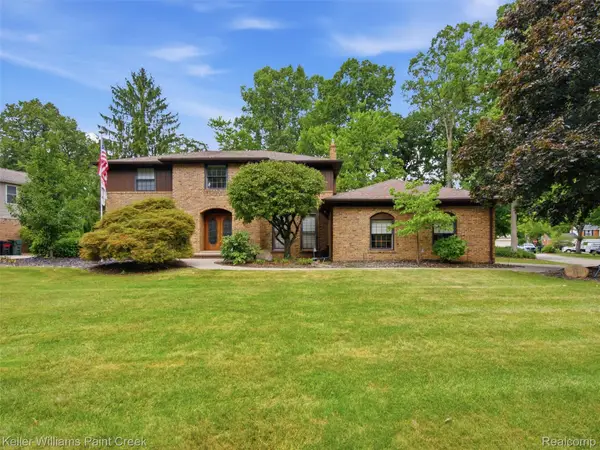 $725,000Active4 beds 3 baths3,194 sq. ft.
2950 Leyton Court, RochesterHills, MI 48306
MLS# 20261063889Listed by: KELLER WILLIAMS PAINT CREEK - New
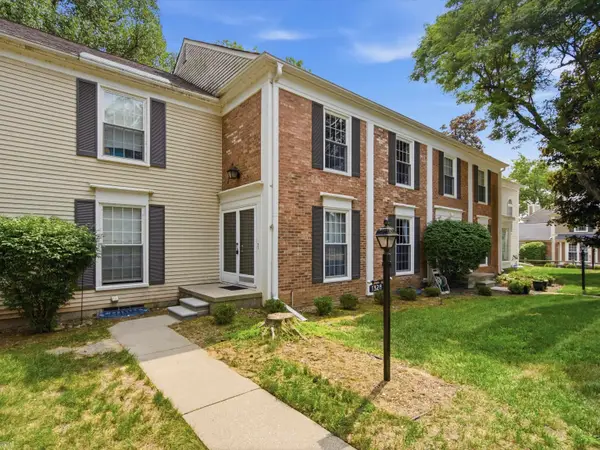 $315,000Active3 beds 4 baths2,128 sq. ft.
1328 Brook LN, RochesterHills, MI 48306
MLS# 58050218535Listed by: REALTEAM REAL ESTATE - New
 $399,999Active3 beds 2 baths1,403 sq. ft.
1683 Dancer Drive, RochesterHills, MI 48307
MLS# 20261064479Listed by: ARTERRA REALTY MICHIGAN LLC - New
 $559,000Active4 beds 3 baths2,674 sq. ft.
1026 Covington Place DR, RochesterHills, MI 48309
MLS# 58050218466Listed by: KELLER WILLIAMS REALTY LAKESIDE - New
 $220,000Active2 beds 1 baths736 sq. ft.
3239 Crooks Rd RD, RochesterHills, MI 48309
MLS# 58050218471Listed by: BERKSHIRE HATHAWAY HOMESERVICES KEE REALTY ROCH


Protect your home and budget from life's surprises with an Assurant Home Warranty, backed by a partner that supports you through every step of homeownership. Explore Plans.
© 2023 - 2026 ERA Franchise Systems LLC. All rights reserved. ERA Franchise Systems LLC fully supports the principles of the Fair Housing Act and the Equal Opportunity Act. ERA, ERA Real Estate powered, and their respective logos are registered service marks of ERA Franchise Systems LLC. Each office is independently owned and operated.