
1653 Riverside DR # 1, Rochester Hills, MI 48309
Local realty services provided by:ERA Prime Real Estate Group
1653 Riverside DR # 1,Rochesterhills, MI 48309
$154,900
- 1 Beds
- 2 Baths
- 932 sq. ft.
- Single family
- Active
Listed by: pamela stout
Office: real estate one-troy
MLS#:20261088580
Source:MI_REALCOMP
Price summary
- Price:$154,900
- Price per sq. ft.:$166.2
- Monthly HOA dues:$299
About this home
Super Cute Condo in a great area of Rochester Hills. If you're looking for something that is move in ready and furnished, this is your new home. Kitchen has ample storage and newer appliances that overlooks the open dining area. From the dining area you have patio doors leading to a patio so you can enjoy your morning coffee, sunrise or to just unwind after a long day. Enjoy entertaining in your large living room with luxury plank flooring and lots of natural light. The bedroom ensuite has a large walk-in closet, and a beautiful finished bath. There is a new furnace that features a new HEPA-filtered heating and cooling system that removes 99.97% of particles as small as 0.3 microns, great for someone with allergies. The complex has a community pool and clubhouse, close to major freeways, shopping and restaurants and Oakland University. HOA covers gas and water which makes this condo even more desirable. Bring your buyers to see this adorable condo before it's gone. BATVAI Back on the market through no fault of the property! A minor probate issue has been fully resolved and settled. Home has already passed previous buyers full home inspection and successfully appraised at list price. Clean, certified, and ready for a smooth, quick closing!...
Contact an agent
Home facts
- Year built:1974
- Subdivision & Development:OAKWOOD PARK OCCPN 147
- Listing ID #:20261088580
- Added:14 day(s) ago
- Updated:November 20, 2026 at 12:14 PM
Rooms and interior
- Bedrooms:1
- Total bathrooms:2
- Full bathrooms:1
- Half bathrooms:1
- Rooms Total:7
- Living area:932 sq. ft.
Heating and cooling
- Cooling:Ceiling Fans, Central Air
- Heating:Forced Air, Natural Gas
Structure and exterior
- Roof:Asphalt
- Year built:1974
- Building area:932 sq. ft.
- Architectural Style:Ranch
- Construction Materials:Wood Siding
- Exterior Features:Covered, Grounds Maintenance, Patio
- Foundation Description:Slab
- Levels:One
Utilities
- Water:Public
- Sewer:Public Sewer
Finances and disclosures
- Price:$154,900
- Price per sq. ft.:$166.2
- Tax amount:$1,639
Features and amenities
- Appliances:Dishwasher, Dryer, Free Standing Electric Range, Free Standing Refrigerator, Microwave, Range Hood, Vented Exhaust Fan
- Laundry features:Laundry Room
- Pool features:Community, In Ground
Parking
- Parking description:Assigned 1 Space, Carport, Covered, No Garage, Oversized, Parking Lot

New listings near 1653 Riverside DR # 1
- New
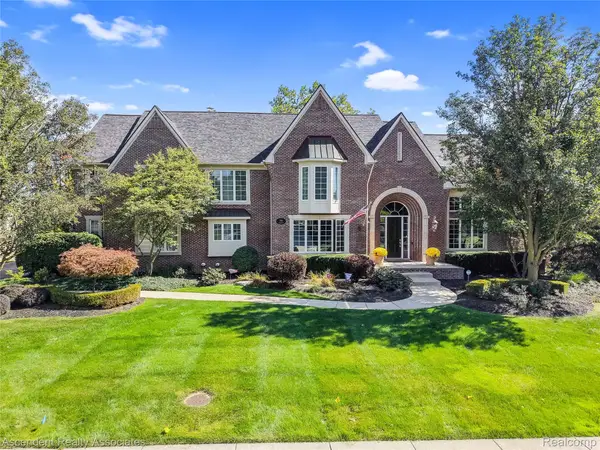 $1,250,000Active4 beds 6 baths5,914 sq. ft.
734 Wellington CIR, RochesterHills, MI 48309
MLS# 20261092954Listed by: ASCENDENT REALTY ASSOCIATES, LLC - New
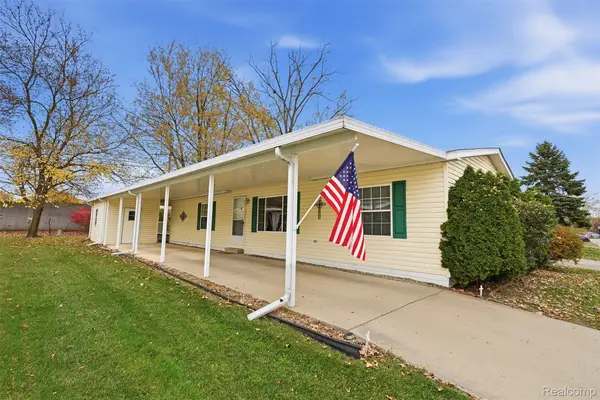 $74,900Active3 beds 2 baths1,568 sq. ft.
137 Whippoorwill LN, RochesterHills, MI 48309
MLS# 20261092909Listed by: BERKSHIRE HATHAWAY HOMESERVICES KEE REALTY CLINTON - New
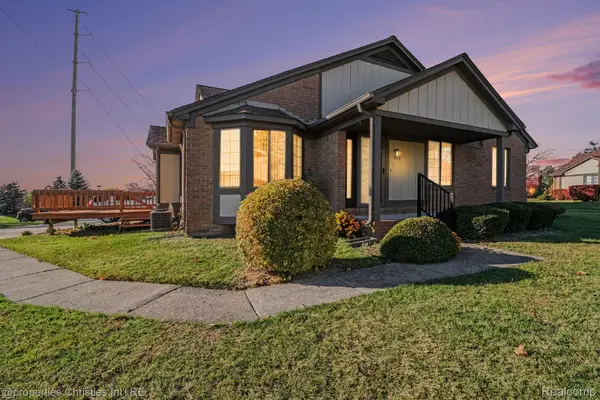 $270,000Active2 beds 2 baths2,018 sq. ft.
149 Meadow Lane CIR 5 # 15, RochesterHills, MI 48307
MLS# 20261091875Listed by: @PROPERTIES CHRISTIE'S INT'L R.E. BIRMINGHAM - New
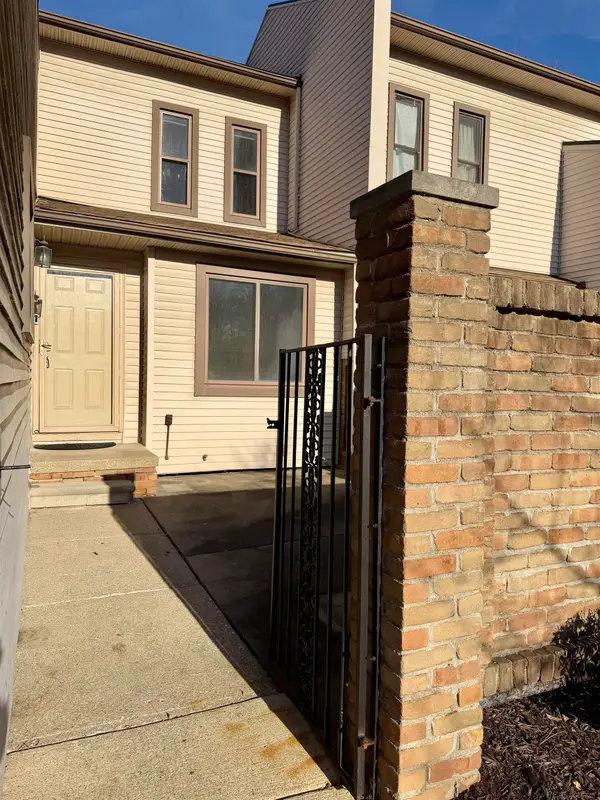 $229,900Active2 beds 2 baths1,833 sq. ft.
303 Willow Grove LN, RochesterHills, MI 48307
MLS# 58050227868Listed by: CANARY REALTY - New
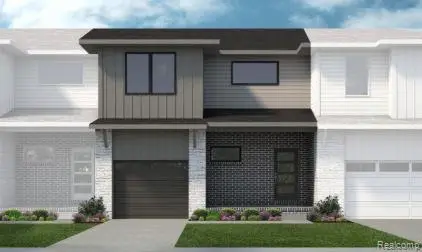 $429,065Active3 beds 3 baths2,302 sq. ft.
54196 Grand BLVD, Shelby, MI 48316
MLS# 20261092591Listed by: LOMBARDO REALTY - Open Sat, 11am to 3pmNew
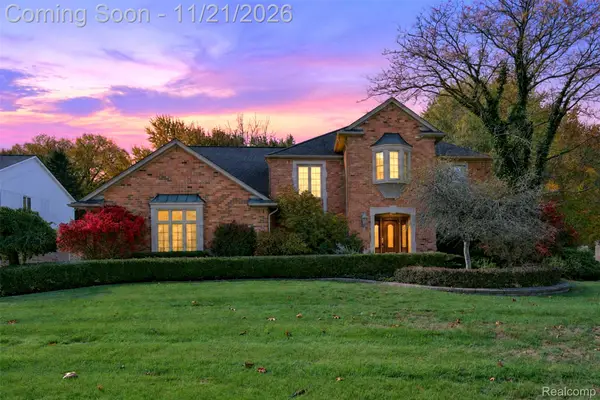 $625,000Active4 beds 3 baths5,237 sq. ft.
1885 Old Homestead DR, RochesterHills, MI 48306
MLS# 20261085735Listed by: BERKSHIRE HATHAWAY HOMESERVICES MIRE - New
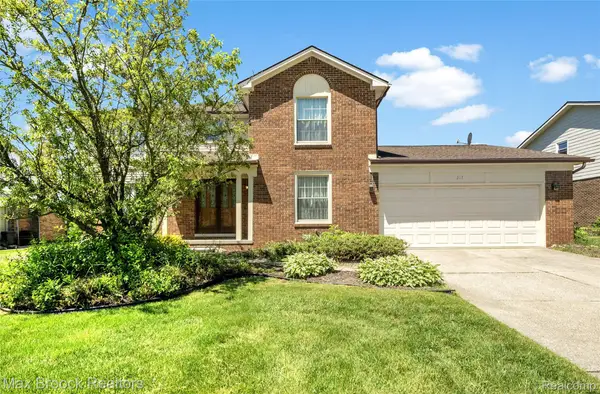 $550,000Active4 beds 3 baths2,819 sq. ft.
217 Stonetree Circle, RochesterHills, MI 48309
MLS# 20261092378Listed by: MAX BROOCK, REALTORS-BIRMINGHAM - New
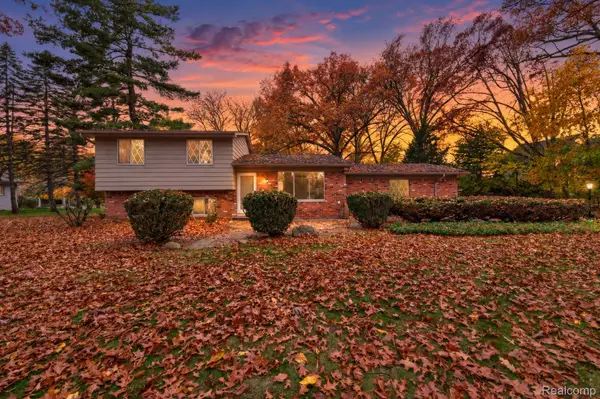 $350,000Active4 beds 2 baths1,472 sq. ft.
3450 York RD, RochesterHills, MI 48309
MLS# 20261092101Listed by: BERKSHIRE HATHAWAY HOMESERVICES KEE REALTY BHAM - New
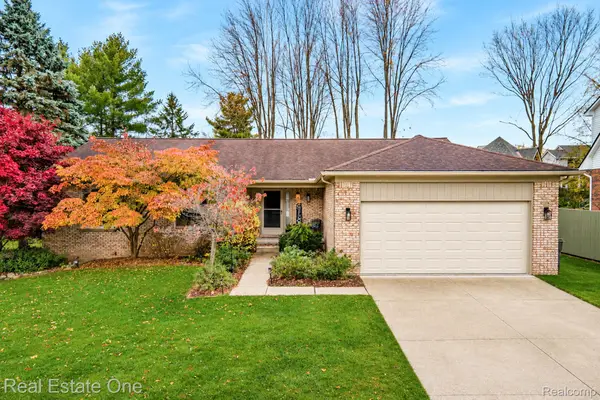 $485,000Active3 beds 3 baths1,776 sq. ft.
1719 N Fairview LN, RochesterHills, MI 48306
MLS# 20261091805Listed by: REAL ESTATE ONE-TROY - Open Sat, 1 to 4pmNew
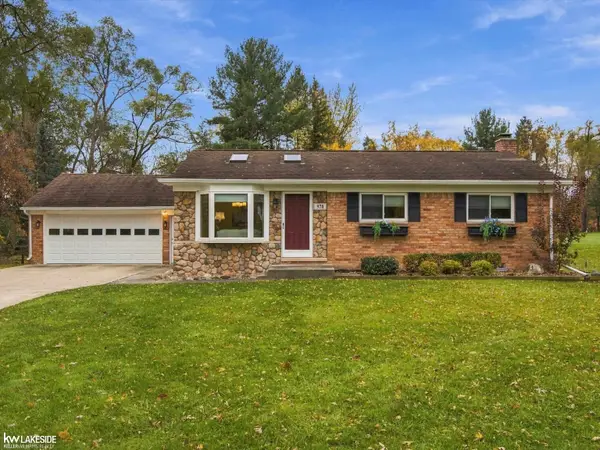 $400,000Active3 beds 2 baths2,106 sq. ft.
970 Bloomer RD, RochesterHills, MI 48307
MLS# 58050227582Listed by: KELLER WILLIAMS REALTY LAKESIDE


Protect your home and budget from life's surprises with an Assurant Home Warranty, backed by a partner that supports you through every step of homeownership. Explore Plans.
© 2023 - 2026 ERA Franchise Systems LLC. All rights reserved. ERA Franchise Systems LLC fully supports the principles of the Fair Housing Act and the Equal Opportunity Act. ERA, ERA Real Estate powered, and their respective logos are registered service marks of ERA Franchise Systems LLC. Each office is independently owned and operated.