
2824 Woodelm DR, Rochester Hills, MI 48309
Local realty services provided by:ERA Prime Real Estate Group
2824 Woodelm DR,Rochesterhills, MI 48309
$199,000
- 2 Beds
- 1 Baths
- 1,164 sq. ft.
- Single family
- Active
Listed by: emily a ford
Office: @properties christie's int'l r e clarkston
MLS#:20261087527
Source:MI_REALCOMP
Price summary
- Price:$199,000
- Price per sq. ft.:$170.96
About this home
Rochester Hills best buy! Charm and character define this ranch-style home, which welcomes you with a covered front porch, a stone-accented façade, and a classic chimney. The porch is the perfect spot for morning coffee or unwinding at the end of the day. Set on a generous lawn with mature trees and a concrete walkway to the entry, the curb appeal is readily apparent. This is a property with real personality and room to grow into your vision. Step inside to a warm living area anchored by a brick fireplace and rich wood-paneled walls, with a coffered-style ceiling adding architectural interest. Expansive picture windows fill the space with natural light. The kitchen offers crisp white cabinetry, a breakfast bar with seating, and low maintenance laminate flooring that flows into the dining area, perfect for everyday meals and weekend entertaining. The main-level bedrooms provide comfortable proportions and generous closet space, with ceiling fans for year-round comfort. A full bath and a convenient laundry room, where the furnace and water heater are neatly tucked away. Upstairs, a bonus space with angled ceilings and carpeted flooring offers flexibility as a playroom, home office, guest retreat, or hobby room. Outdoors, a fenced backyard provides privacy and room to play, garden, or entertain. A patio and garage with its own concrete drive add valuable space for storage, a workshop, or a weekend project. This is a home with genuine upside at the very low end of the neighborhood's price spectrum! With a few thoughtful refreshes, it can become a standout residence. Whether you are a first-time buyer, an investor, or a renovator dreaming of your next project, this is an opportunity to create something truly special. Updates over the years include vinyl siding, windows, roof, furnace & the washer & dryer. Available for an immediate move in! Sold by a non-occupant fiduciary; all information is deemed reliable but not guaranteed....
Contact an agent
Home facts
- Year built:1935
- Subdivision & Development:SUPRVRS REP OF GLIDEWELL
- Listing ID #:20261087527
- Added:2 day(s) ago
- Updated:November 15, 2026 at 11:24 AM
Rooms and interior
- Bedrooms:2
- Total bathrooms:1
- Full bathrooms:1
- Rooms Total:7
- Living area:1,164 sq. ft.
Heating and cooling
- Cooling:Ceiling Fans
- Heating:Forced Air, Natural Gas
Structure and exterior
- Roof:Asphalt
- Year built:1935
- Building area:1,164 sq. ft.
- Lot area:0.21 Acres
- Architectural Style:Ranch
- Construction Materials:Stone, Vinyl Siding
- Exterior Features:Covered, Porch
- Foundation Description:Crawl Space
- Levels:One
Utilities
- Water:Public
- Sewer:Public Sewer
Finances and disclosures
- Price:$199,000
- Price per sq. ft.:$170.96
- Tax amount:$2,237
Features and amenities
- Appliances:Dishwasher, Dryer, Free Standing Gas Range, Free Standing Refrigerator, Washer
- Laundry features:Laundry Room
Parking
- Parking description:Detached, Two Car Garage
- Garage spaces:2

New listings near 2824 Woodelm DR
- New
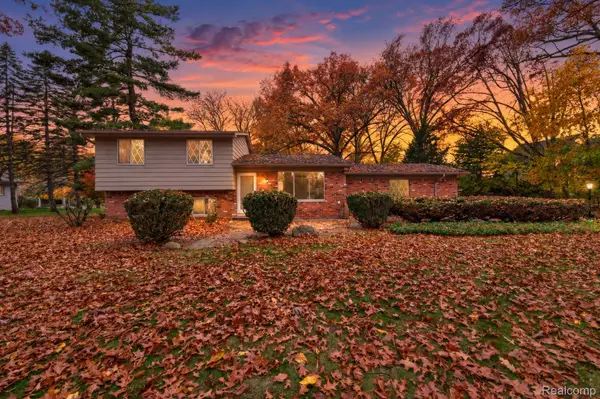 $350,000Active4 beds 2 baths1,472 sq. ft.
3450 York RD, RochesterHills, MI 48309
MLS# 20261092101Listed by: BERKSHIRE HATHAWAY HOMESERVICES KEE REALTY BHAM - Open Sun, 1 to 3pmNew
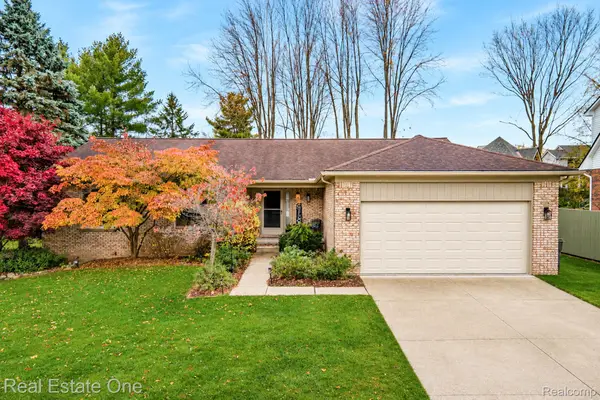 $485,000Active3 beds 3 baths1,776 sq. ft.
1719 N Fairview LN, RochesterHills, MI 48306
MLS# 20261091805Listed by: REAL ESTATE ONE-TROY - New
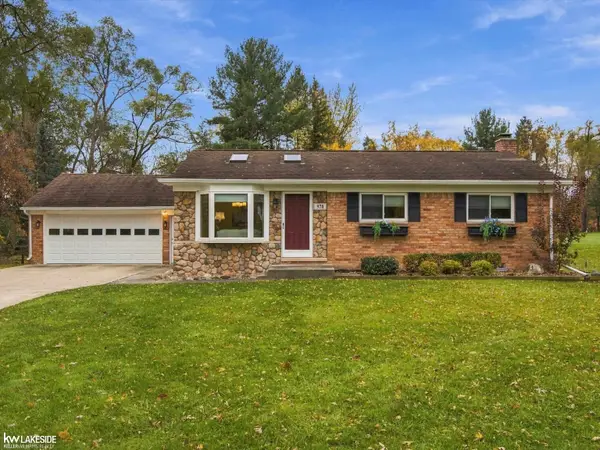 $400,000Active3 beds 2 baths2,106 sq. ft.
970 Bloomer RD, RochesterHills, MI 48307
MLS# 58050227582Listed by: KELLER WILLIAMS REALTY LAKESIDE - Open Sun, 2 to 4pmNew
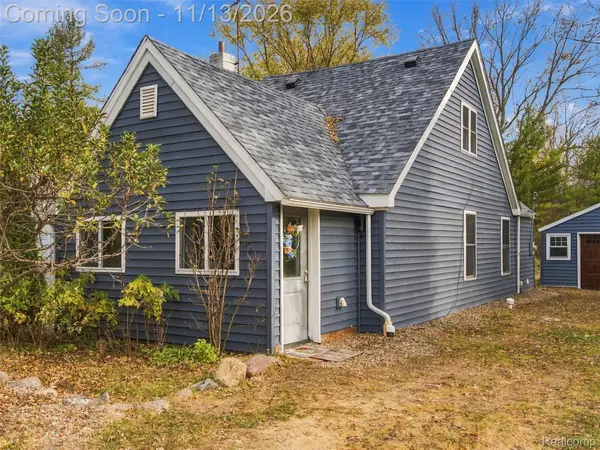 $225,000Active3 beds 1 baths1,082 sq. ft.
3181 Grant RD, RochesterHills, MI 48309
MLS# 20261091610Listed by: ANTHONY DJON LUXURY REAL ESTATE - New
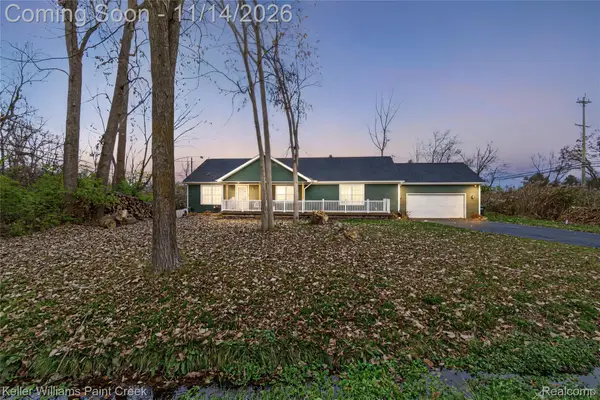 $425,000Active3 beds 2 baths1,800 sq. ft.
144 Ann Maria DR, RochesterHills, MI 48306
MLS# 20261091546Listed by: KELLER WILLIAMS PAINT CREEK - Open Sun, 1 to 3pmNew
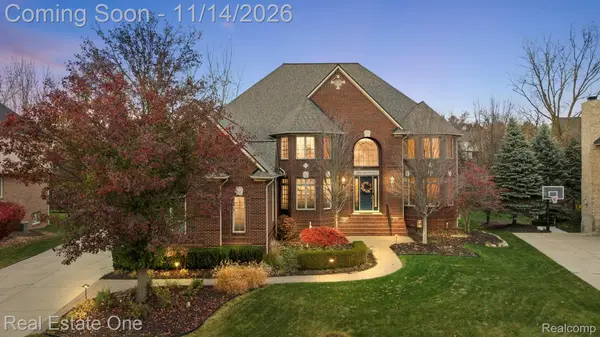 $1,275,000Active4 beds 6 baths6,936 sq. ft.
899 Majestic, RochesterHills, MI 48306
MLS# 20261091349Listed by: REAL ESTATE ONE-ROCHESTER - Open Sun, 1 to 3pmNew
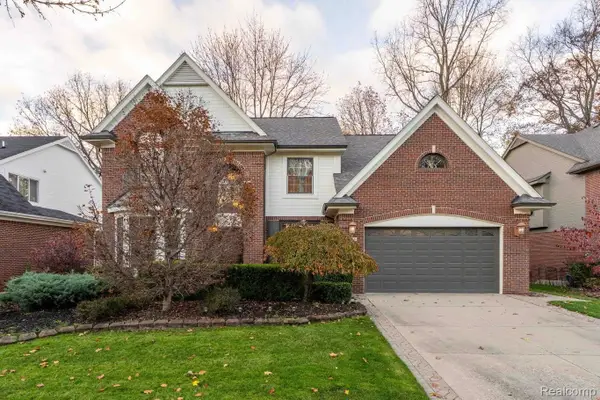 $629,900Active4 beds 3 baths2,836 sq. ft.
1076 Chesapeake, RochesterHills, MI 48307
MLS# 20261090145Listed by: BERKSHIRE HATHAWAY HOMESERVICES KEE REALTY BHAM - New
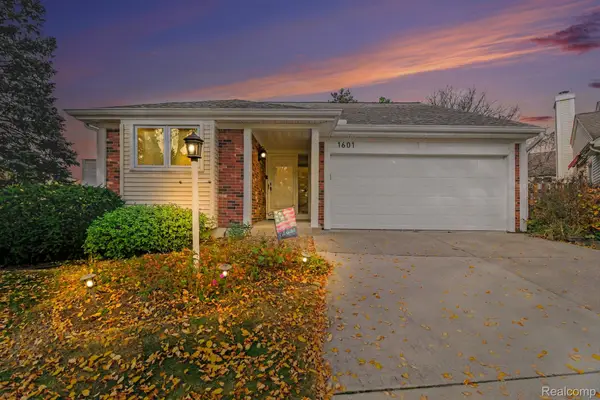 $375,000Active2 beds 3 baths2,291 sq. ft.
1601 Stonecrest DR, RochesterHills, MI 48307
MLS# 20261090189Listed by: OAK AND STONE REAL ESTATE - New
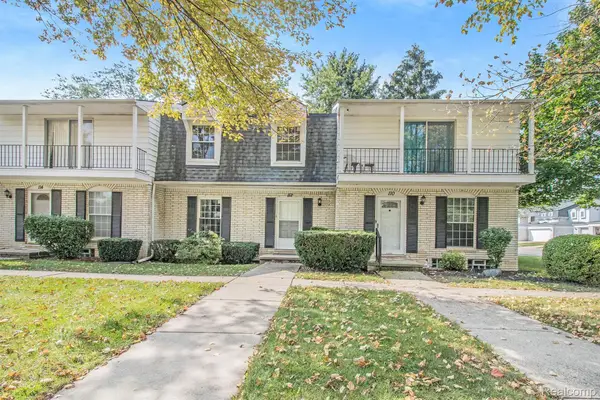 $219,000Active2 beds 3 baths1,506 sq. ft.
112 LONGFORD DR, RochesterHills, MI 48309
MLS# 20261091233Listed by: COMMUNITY CHOICE REALTY ASSOCIATES, LLC


Protect your home and budget from life's surprises with an Assurant Home Warranty, backed by a partner that supports you through every step of homeownership. Explore Plans.
© 2023 - 2026 ERA Franchise Systems LLC. All rights reserved. ERA Franchise Systems LLC fully supports the principles of the Fair Housing Act and the Equal Opportunity Act. ERA, ERA Real Estate powered, and their respective logos are registered service marks of ERA Franchise Systems LLC. Each office is independently owned and operated.