
1754 Ruby Avenue, Rochester Hills, MI 48309
Local realty services provided by:ERA Prime Real Estate Group
Listed by: patti gilman
Office: keller williams premier
MLS#:20261062233
Source:MI_REALCOMP
Price summary
- Price:$314,900
- Price per sq. ft.:$237.12
About this home
What an opportunity! This charming Rochester Hills ranch offers comfortable living, great updates and an unbeatable location—all at an affordable price. Situated close to restaurants, shopping and major expressways, this home makes everyday living and commuting a breeze.
Inside, you'll find plenty of living space, beautiful hardwood floors in the spacious family room and a wonderful bay window that fills the room with natural light. The kitchen features white cabinetry and all appliances, while the generously sized dining room offers plenty of space for family gatherings or could easily serve as a second gathering room.
The home offers three bedrooms, all with hardwood floors, including a primary bedroom with dual closets. The updated full bathroom features maple cabinetry, a convenient linen cabinet, a nice tub surround and a higher vanity counter.
The full basement is a fantastic bonus, featuring a large egress window, laundry area with gas or electric dryer hookup, and plumbing already in place for a future bathroom. There's plenty of potential to finish the space and add even more living area.
Additional highlights include a newer high-efficiency furnace and AC, updated windows, a two-year-old roof, two-car garage, concrete driveway, gutters and a private backyard.
A wonderful opportunity to own a solid Rochester Hills home in a fantastic location—come see all that it has to offer!...
Contact an agent
Home facts
- Year built:2009
- Subdivision & Development:BELLE CONE GARDENS 2
- Listing ID #:20261062233
- Added:8 day(s) ago
- Updated:August 19, 2026 at 10:05 AM
Rooms and interior
- Bedrooms:3
- Total bathrooms:2
- Full bathrooms:1
- Half bathrooms:1
- Rooms Total:6
- Basement Description:Bath Stubbed, Daylight, Full, Unfinished
- Living area:1,328 sq. ft.
Heating and cooling
- Heating:Forced Air, Natural Gas
Structure and exterior
- Roof:Asphalt
- Year built:2009
- Building area:1,328 sq. ft.
- Lot area:0.17 Acres
- Architectural Style:Ranch
- Construction Materials:Cedar
- Exterior Features:Chimney Caps
- Foundation Description:Basement, Poured, Sump Pump
- Levels:One
Utilities
- Water:Public
- Sewer:Public Sewer
Finances and disclosures
- Price:$314,900
- Price per sq. ft.:$237.12
- Tax amount:$4,447
Features and amenities
- Appliances:Dishwasher, Disposal, Dryer, Free Standing Electric Oven, Free Standing Electric Range, Free Standing Refrigerator, Microwave, Washer
- Laundry features:Electric Dryer Hookup, Gas Dryer Hookup, Washer Hookup
- Amenities:High Speed Internet
Parking
- Parking description:Detached, Electricity In Garage, Garage Faces Front, Two and Half Car Garage
- Garage spaces:2.5

New listings near 1754 Ruby Avenue
- New
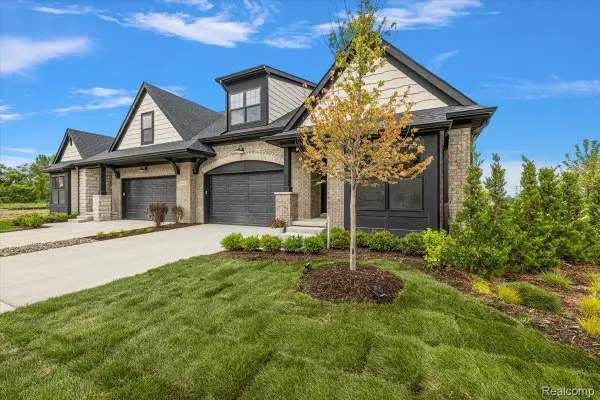 $679,900Active3 beds 3 baths2,490 sq. ft.
2027 Breckenridge Court #3, RochesterHills, MI 48309
MLS# 20261065949Listed by: SWITCH REALTY, LLC - Open Sat, 1 to 3pmNew
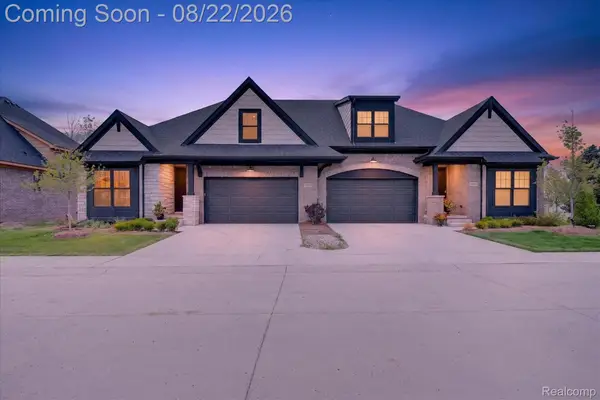 $700,000Active3 beds 3 baths2,490 sq. ft.
2020 Breckenridge Court, RochesterHills, MI 48307
MLS# 20261065197Listed by: CXR REALTY - Open Sun, 1 to 3pmNew
 $739,000Active4 beds 3 baths4,572 sq. ft.
1793 Skyline Drive, RochesterHills, MI 48306
MLS# 20261065366Listed by: REAL ESTATE ONE-ROCHESTER - Open Sat, 12 to 2pmNew
 $360,000Active3 beds 4 baths2,298 sq. ft.
1277 Oakwood Court, RochesterHills, MI 48307
MLS# 20261063520Listed by: GOOD COMPANY - New
 $315,000Active0.42 Acres
950 Gallaland Avenue, Rochester Hills, MI 48307
MLS# 26043111Listed by: KELLER WILLIAMS SOMERSET - New
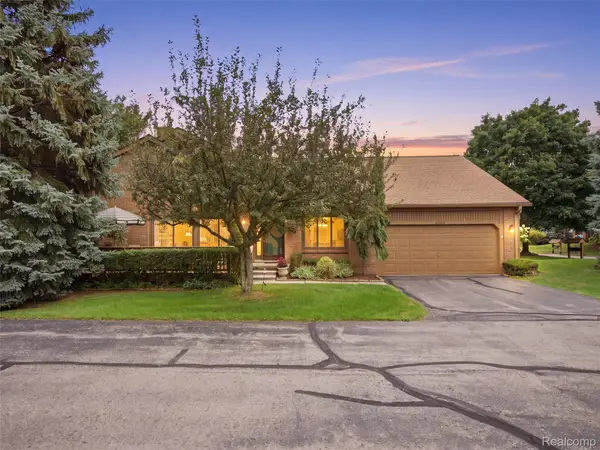 $322,000Active2 beds 4 baths2,294 sq. ft.
2195 London Bridge Drive, RochesterHills, MI 48307
MLS# 20261064939Listed by: RE/MAX FIRST - New
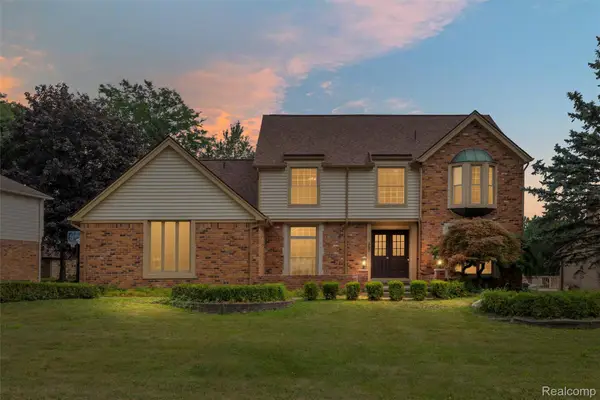 $570,000Active4 beds 3 baths2,627 sq. ft.
450 Timberline Drive, RochesterHills, MI 48309
MLS# 20261064746Listed by: @PROPERTIES CHRISTIE'S INT'L R E ROCHESTER - New
 $310,000Active3 beds 3 baths1,408 sq. ft.
1157 Pine Ridge Court, RochesterHills, MI 48306
MLS# 20261064663Listed by: MAX BROOCK, REALTORS-ROYAL OAK - New
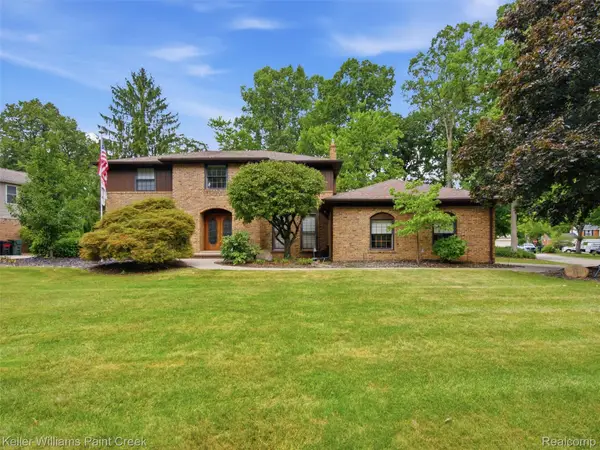 $725,000Active4 beds 3 baths3,194 sq. ft.
2950 Leyton Court, RochesterHills, MI 48306
MLS# 20261063889Listed by: KELLER WILLIAMS PAINT CREEK - New
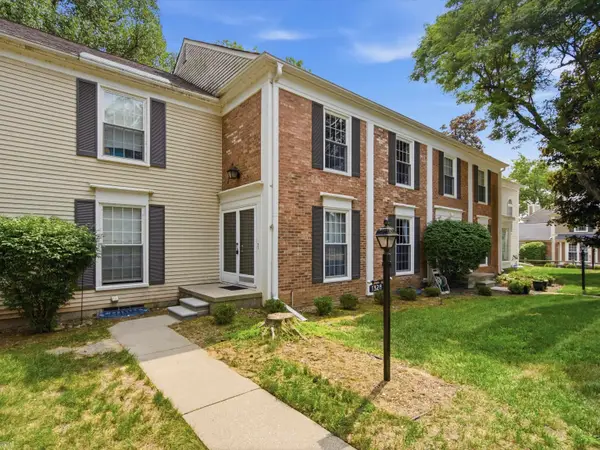 $315,000Active3 beds 4 baths2,128 sq. ft.
1328 Brook LN, RochesterHills, MI 48306
MLS# 58050218535Listed by: REALTEAM REAL ESTATE


Protect your home and budget from life's surprises with an Assurant Home Warranty, backed by a partner that supports you through every step of homeownership. Explore Plans.
© 2023 - 2026 ERA Franchise Systems LLC. All rights reserved. ERA Franchise Systems LLC fully supports the principles of the Fair Housing Act and the Equal Opportunity Act. ERA, ERA Real Estate powered, and their respective logos are registered service marks of ERA Franchise Systems LLC. Each office is independently owned and operated.