
1854 Ludgate Lane, Rochester Hills, MI 48309
Local realty services provided by:ERA Prime Real Estate Group
1854 Ludgate Lane,Rochesterhills, MI 48309
$649,999
- 4 Beds
- 3 Baths
- 4,143 sq. ft.
- Single family
- Active
Listed by: kathleen doran
Office: real estate one-rochester
MLS#:20261079561
Source:MI_REALCOMP
Price summary
- Price:$649,999
- Price per sq. ft.:$156.89
About this home
MAJOR PRICE REDUCTION! Meticulous, Chirco built, Georgian-style center-entry colonial. Lovely area, dead-end street. Circle drive, side-entry garage with tons of extra storage and a new garage door. This original homeowner is a spotless housekeeper. White La Fata cabinets, granite counters in the well-organized kitchen. Offers Profile stainless appliances with a wine fridge. Kitchen opens to a spacious family room. Dining room is big enough for a large dining table for entertaining large gatherings. Beautiful library or office on the first floor. Four large bedrooms on the 2nd floor, including a spacious master suite. Private updated bath and walk-in closet with multiple drawers. Professionally finished basement, cool bar with bar fridge and lots of extra space for storage. Many updates such as newer windows, roof (2 years old) and new gutters. Lushly landscaped with tons of blooming flowers and a charming gazebo for casual dining or relaxing in the yard. This one is a winner with highly rated Rochester school district. This home is well loved and it shows!...
Contact an agent
Home facts
- Year built:1979
- Subdivision & Development:RIVERSIDE HIGHLANDS
- Listing ID #:20261079561
- Added:49 day(s) ago
- Updated:November 20, 2026 at 12:14 PM
Rooms and interior
- Bedrooms:4
- Total bathrooms:3
- Full bathrooms:2
- Half bathrooms:1
- Rooms Total:12
- Basement Description:Finished
- Living area:4,143 sq. ft.
Heating and cooling
- Heating:Forced Air, Natural Gas
Structure and exterior
- Roof:Asphalt
- Year built:1979
- Building area:4,143 sq. ft.
- Lot area:0.41 Acres
- Architectural Style:Colonial
- Construction Materials:Brick
- Exterior Features:Enclosed, Patio, Porch
- Foundation Description:Basement, Poured, Sump Pump
- Levels:Two
Utilities
- Water:Public
- Sewer:Public Sewer
Finances and disclosures
- Price:$649,999
- Price per sq. ft.:$156.89
- Tax amount:$4,418
Features and amenities
- Appliances:Bar Fridge, Built-In Electric Oven, Dishwasher, Disposal, Dryer, Free Standing Refrigerator, Gas Cooktop, Humidifier, Microwave, Stainless Steel Appliances, Washer, Wine Refrigerator
Parking
- Parking description:Attached, Circular Driveway, Direct Access, Electricity In Garage, Garage Faces Side, Heated Garage, Side Entrance, Two and Half Car Garage
- Garage spaces:2.5

New listings near 1854 Ludgate Lane
- New
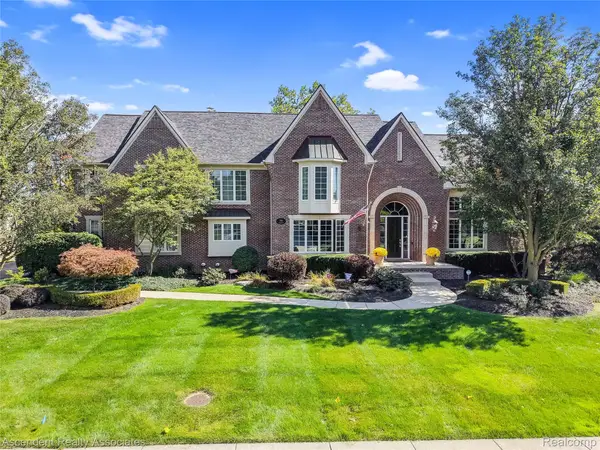 $1,250,000Active4 beds 6 baths5,914 sq. ft.
734 Wellington CIR, RochesterHills, MI 48309
MLS# 20261092954Listed by: ASCENDENT REALTY ASSOCIATES, LLC - New
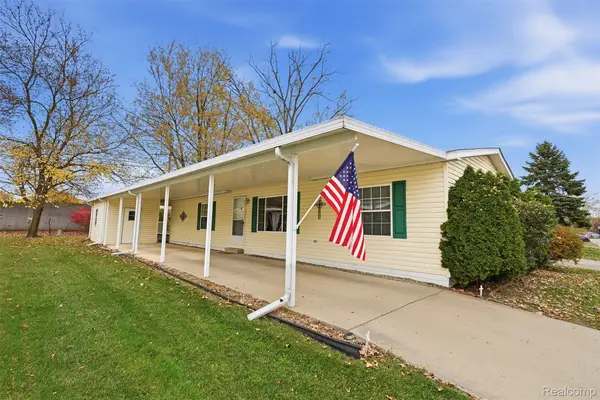 $74,900Active3 beds 2 baths1,568 sq. ft.
137 Whippoorwill LN, RochesterHills, MI 48309
MLS# 20261092909Listed by: BERKSHIRE HATHAWAY HOMESERVICES KEE REALTY CLINTON - New
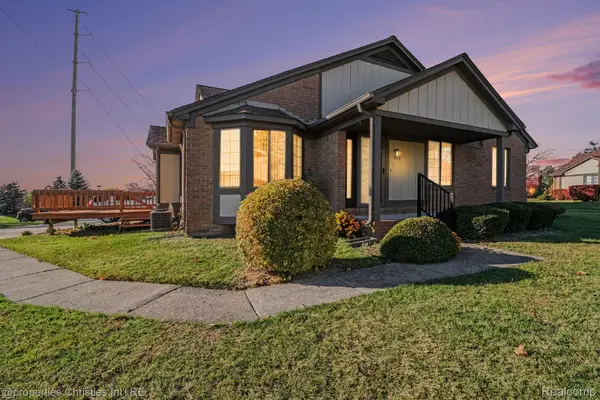 $270,000Active2 beds 2 baths2,018 sq. ft.
149 Meadow Lane CIR 5 # 15, RochesterHills, MI 48307
MLS# 20261091875Listed by: @PROPERTIES CHRISTIE'S INT'L R.E. BIRMINGHAM - New
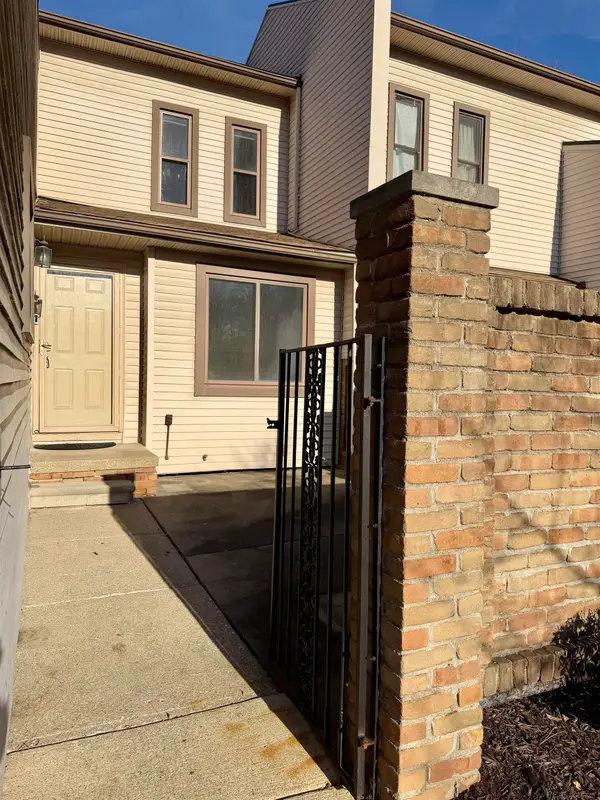 $229,900Active2 beds 2 baths1,833 sq. ft.
303 Willow Grove LN, RochesterHills, MI 48307
MLS# 58050227868Listed by: CANARY REALTY - New
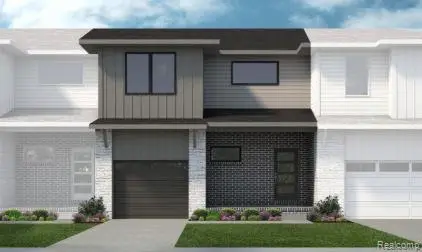 $429,065Active3 beds 3 baths2,302 sq. ft.
54196 Grand BLVD, Shelby, MI 48316
MLS# 20261092591Listed by: LOMBARDO REALTY - Open Sat, 11am to 3pmNew
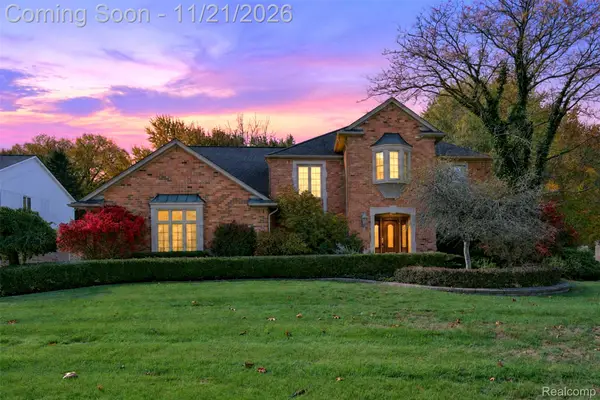 $625,000Active4 beds 3 baths5,237 sq. ft.
1885 Old Homestead DR, RochesterHills, MI 48306
MLS# 20261085735Listed by: BERKSHIRE HATHAWAY HOMESERVICES MIRE - New
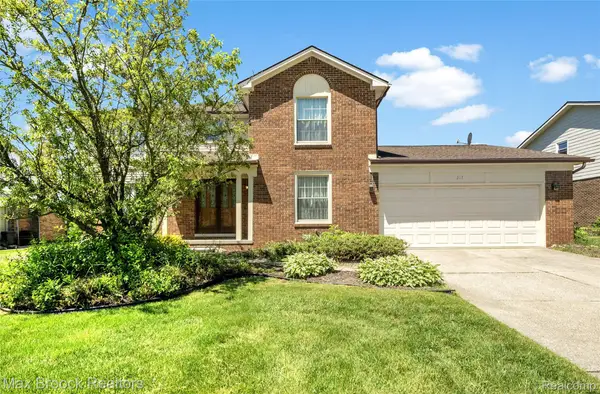 $550,000Active4 beds 3 baths2,819 sq. ft.
217 Stonetree Circle, RochesterHills, MI 48309
MLS# 20261092378Listed by: MAX BROOCK, REALTORS-BIRMINGHAM - New
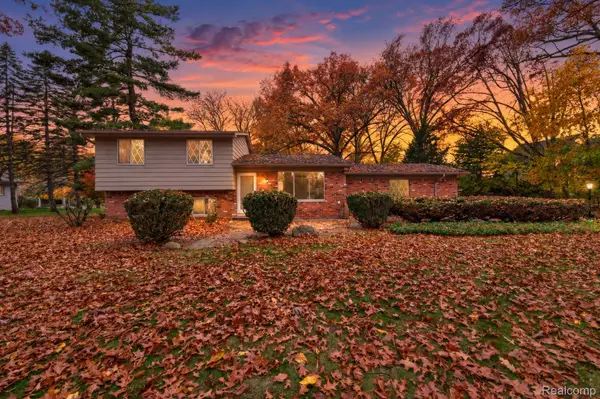 $350,000Active4 beds 2 baths1,472 sq. ft.
3450 York RD, RochesterHills, MI 48309
MLS# 20261092101Listed by: BERKSHIRE HATHAWAY HOMESERVICES KEE REALTY BHAM - New
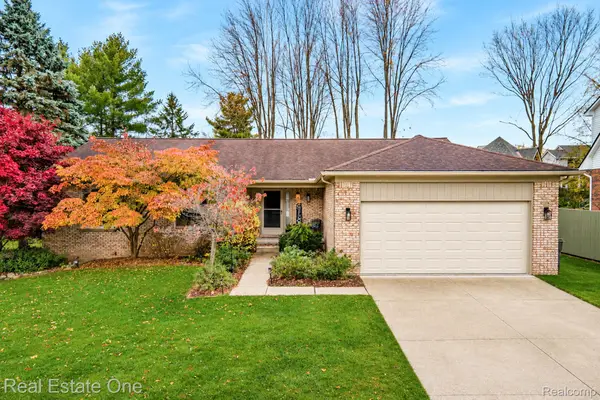 $485,000Active3 beds 3 baths1,776 sq. ft.
1719 N Fairview LN, RochesterHills, MI 48306
MLS# 20261091805Listed by: REAL ESTATE ONE-TROY - Open Sat, 1 to 4pmNew
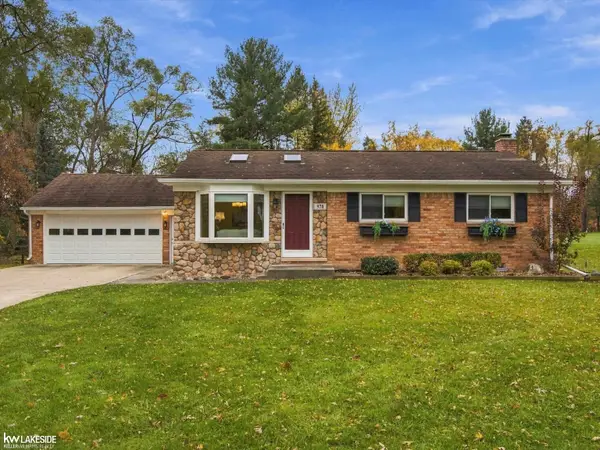 $400,000Active3 beds 2 baths2,106 sq. ft.
970 Bloomer RD, RochesterHills, MI 48307
MLS# 58050227582Listed by: KELLER WILLIAMS REALTY LAKESIDE


Protect your home and budget from life's surprises with an Assurant Home Warranty, backed by a partner that supports you through every step of homeownership. Explore Plans.
© 2023 - 2026 ERA Franchise Systems LLC. All rights reserved. ERA Franchise Systems LLC fully supports the principles of the Fair Housing Act and the Equal Opportunity Act. ERA, ERA Real Estate powered, and their respective logos are registered service marks of ERA Franchise Systems LLC. Each office is independently owned and operated.