
1867 Lincolnshire DR, Rochester Hills, MI 48309
Local realty services provided by:ERA Prime Real Estate Group
1867 Lincolnshire DR,Rochesterhills, MI 48309
$2,300,000
- 5 Beds
- 7 Baths
- 6,222 sq. ft.
- Single family
- Active
Listed by: anthony scaccia
Office: ascendent realty associates, llc.
MLS#:20261088215
Source:MI_REALCOMP
Price summary
- Price:$2,300,000
- Price per sq. ft.:$369.66
- Monthly HOA dues:$93.75
About this home
There is a great deal to appreciate about this home in Rochester Hills' Butler Ridge neighborhood, beginning with the thoughtful renovations completed in 2025. Rather than simply updating its appearance, the improvements have brought together quality materials, carefully selected finishes, and features that make the home as comfortable to live in as it is enjoyable to entertain in.
The kitchen is a good example, with Omega cabinetry, quartzite countertops and backsplash, and appliances from Wolf, Sub-Zero, Cove, and Fisher & Paykel. The primary suite has received equally careful attention, with custom closet systems and a beautifully renovated bath featuring honed marble, granite, a steam shower, and freestanding soaking tub.
With 4,522 square feet above grade and approximately 1,700 additional finished square feet in the walkout lower level, there is room for both gathering and quiet retreat. The lower level includes guest accommodations, a wet bar, fireplace, and generous recreational space.
What makes this property particularly interesting is how much thought has gone into outdoor living. The heated brick terrace, with its fireplace, is complemented by a lower patio with an outdoor kitchen, spa, pizza oven, fire pit, and putting green. The backyard adjoins wooded Butler Ridge common area, with seasonal views of the Clinton River visible from late fall into early spring.
Beyond what is immediately apparent are features that contribute to everyday comfort, including zoned heating, radiant heated floors, and exterior snowmelt systems. A four-car garage completes a home where the quality of the improvements extends well beyond the finishes.—request the full upgrade sheet for complete details.
This property is serviced by the Rochester School District....
Contact an agent
Home facts
- Year built:2005
- Subdivision & Development:BUTLER RIDGE 1
- Listing ID #:20261088215
- Added:18 day(s) ago
- Updated:November 20, 2026 at 12:14 PM
Rooms and interior
- Bedrooms:5
- Total bathrooms:7
- Full bathrooms:4
- Half bathrooms:3
- Rooms Total:16
- Bathrooms Description:Dual Flush Toilets
- Basement Description:Finished, Walk-Out Access
- Living area:6,222 sq. ft.
Heating and cooling
- Cooling:Ceiling Fans, Central Air, ENERGY STAR Qualified A/C Equipment
- Heating:Forced Air, Natural Gas, Radiant, Zoned
Structure and exterior
- Roof:Asphalt
- Year built:2005
- Building area:6,222 sq. ft.
- Lot area:0.57 Acres
- Lot Features:Near Golf Course, Water View, Wooded
- Architectural Style:Traditional
- Construction Materials:Brick
- Exterior Features:Barbecue, Covered, Enclosed, Lighting, Patio, Porch, Spa/Hot-tub, Terrace
- Foundation Description:Basement, Poured
- Levels:Two
Utilities
- Water:Public
- Sewer:Public Sewer
Finances and disclosures
- Price:$2,300,000
- Price per sq. ft.:$369.66
- Tax amount:$15,356
Features and amenities
- Appliances:Bar Fridge, Built-In Refrigerator, Dishwasher, Disposal, Double Oven, Dryer, Free Standing Gas Range, Humidifier, Microwave, Range Hood, Self Cleaning Oven, Stainless Steel Appliances, Vented Exhaust Fan, Washer
- Laundry features:Laundry Room
- Amenities:Central Vacuum, Dual Flush Toilets, Entrance Foyer, High Speed Internet, Programmable Thermostat, Sound System, Wet Bar
Parking
- Parking description:Attached, Driveway, Electricity In Garage, Four Car Garage, Garage Door Opener, Garage Faces Side, Heated Garage, Side Entrance, Workshop in Garage
- Garage spaces:4

New listings near 1867 Lincolnshire DR
- New
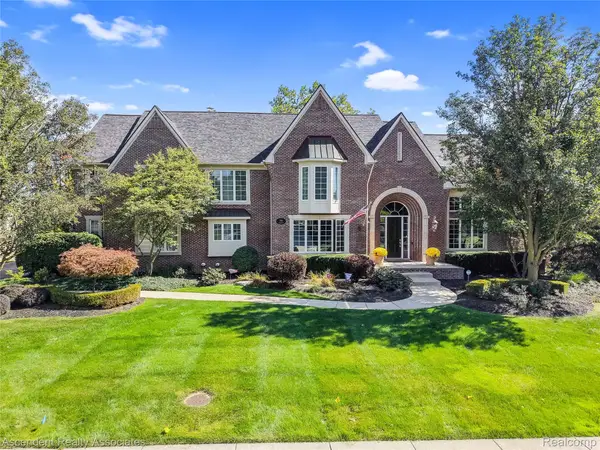 $1,250,000Active4 beds 6 baths5,914 sq. ft.
734 Wellington CIR, RochesterHills, MI 48309
MLS# 20261092954Listed by: ASCENDENT REALTY ASSOCIATES, LLC - New
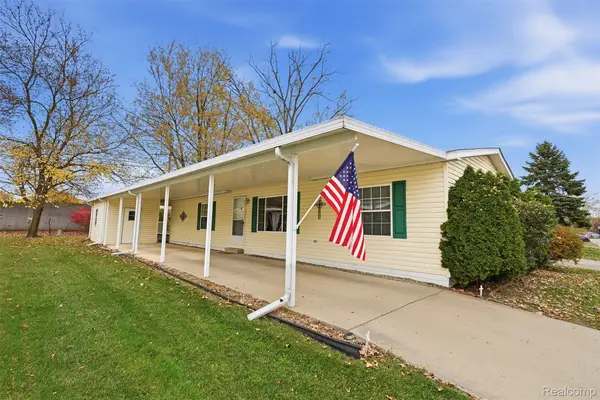 $74,900Active3 beds 2 baths1,568 sq. ft.
137 Whippoorwill LN, RochesterHills, MI 48309
MLS# 20261092909Listed by: BERKSHIRE HATHAWAY HOMESERVICES KEE REALTY CLINTON - New
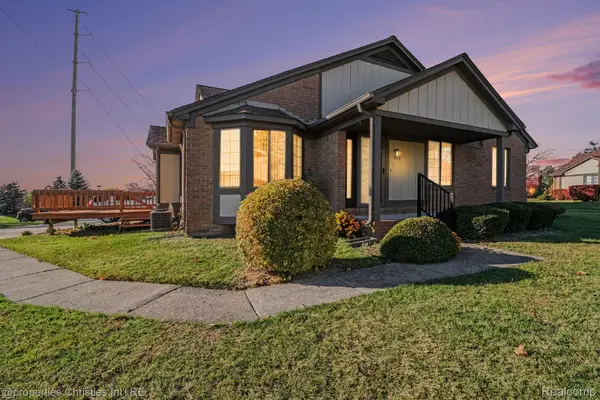 $270,000Active2 beds 2 baths2,018 sq. ft.
149 Meadow Lane CIR 5 # 15, RochesterHills, MI 48307
MLS# 20261091875Listed by: @PROPERTIES CHRISTIE'S INT'L R.E. BIRMINGHAM - New
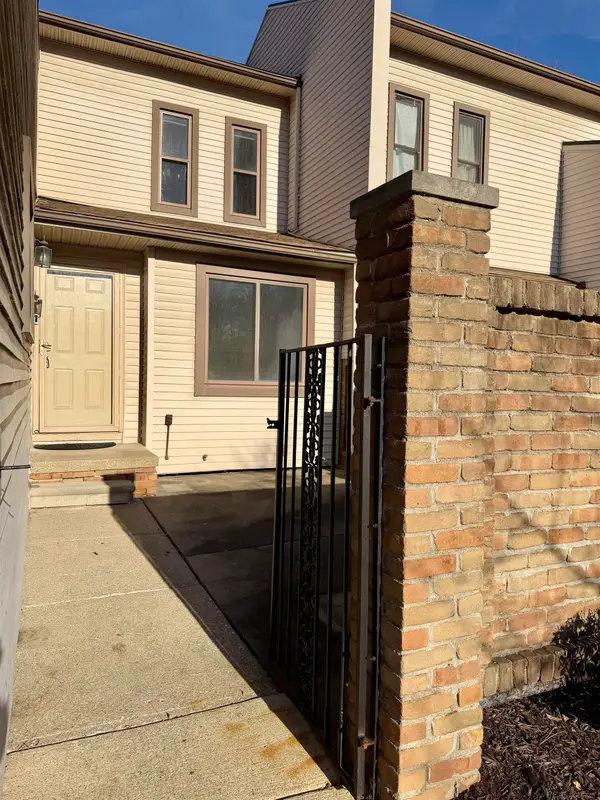 $229,900Active2 beds 2 baths1,833 sq. ft.
303 Willow Grove LN, RochesterHills, MI 48307
MLS# 58050227868Listed by: CANARY REALTY - New
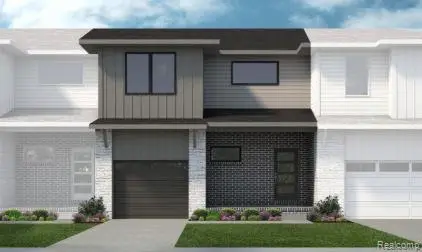 $429,065Active3 beds 3 baths2,302 sq. ft.
54196 Grand BLVD, Shelby, MI 48316
MLS# 20261092591Listed by: LOMBARDO REALTY - Open Sat, 11am to 3pmNew
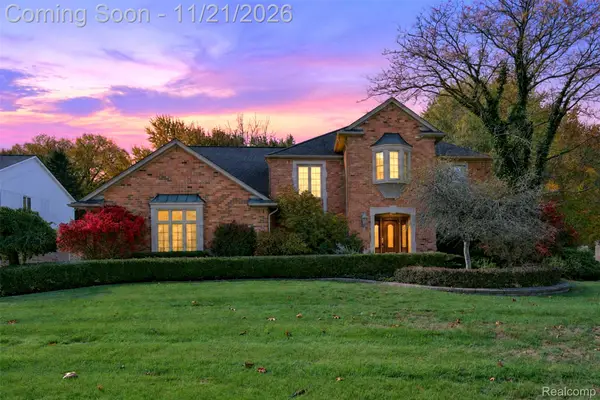 $625,000Active4 beds 3 baths5,237 sq. ft.
1885 Old Homestead DR, RochesterHills, MI 48306
MLS# 20261085735Listed by: BERKSHIRE HATHAWAY HOMESERVICES MIRE - New
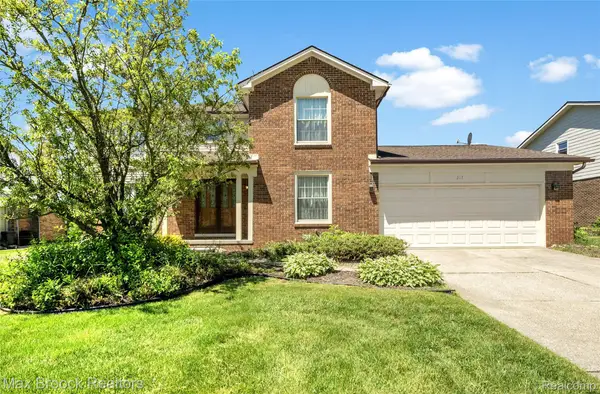 $550,000Active4 beds 3 baths2,819 sq. ft.
217 Stonetree Circle, RochesterHills, MI 48309
MLS# 20261092378Listed by: MAX BROOCK, REALTORS-BIRMINGHAM - New
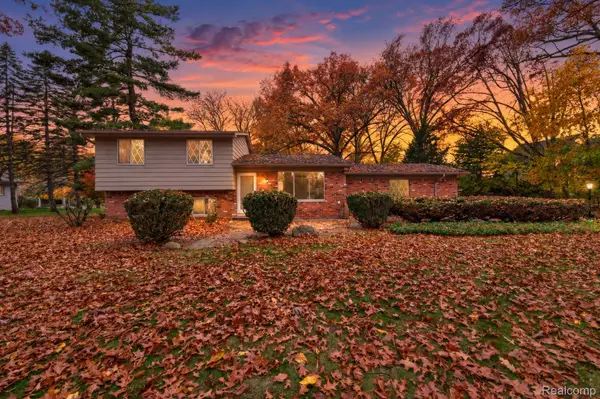 $350,000Active4 beds 2 baths1,472 sq. ft.
3450 York RD, RochesterHills, MI 48309
MLS# 20261092101Listed by: BERKSHIRE HATHAWAY HOMESERVICES KEE REALTY BHAM - New
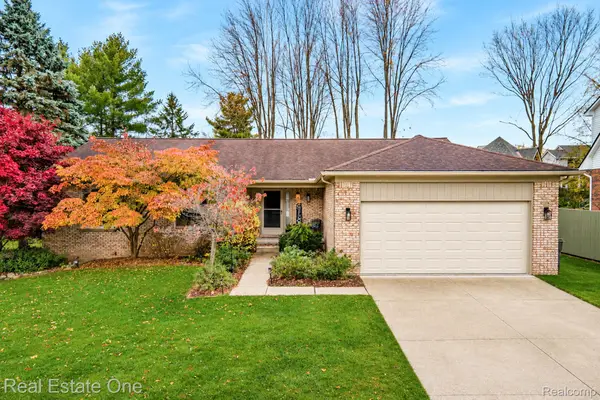 $485,000Active3 beds 3 baths1,776 sq. ft.
1719 N Fairview LN, RochesterHills, MI 48306
MLS# 20261091805Listed by: REAL ESTATE ONE-TROY - Open Sat, 1 to 4pmNew
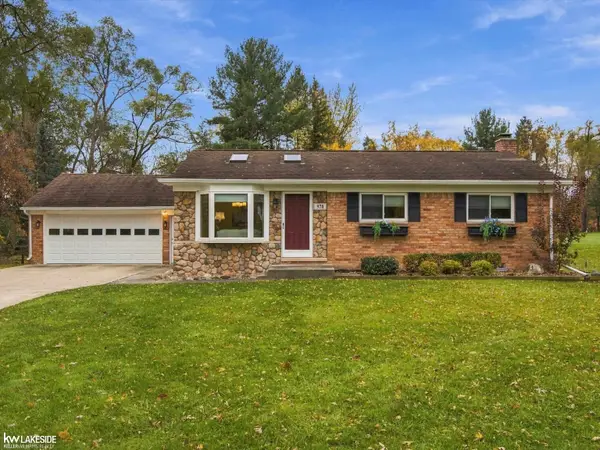 $400,000Active3 beds 2 baths2,106 sq. ft.
970 Bloomer RD, RochesterHills, MI 48307
MLS# 58050227582Listed by: KELLER WILLIAMS REALTY LAKESIDE


Protect your home and budget from life's surprises with an Assurant Home Warranty, backed by a partner that supports you through every step of homeownership. Explore Plans.
© 2023 - 2026 ERA Franchise Systems LLC. All rights reserved. ERA Franchise Systems LLC fully supports the principles of the Fair Housing Act and the Equal Opportunity Act. ERA, ERA Real Estate powered, and their respective logos are registered service marks of ERA Franchise Systems LLC. Each office is independently owned and operated.