
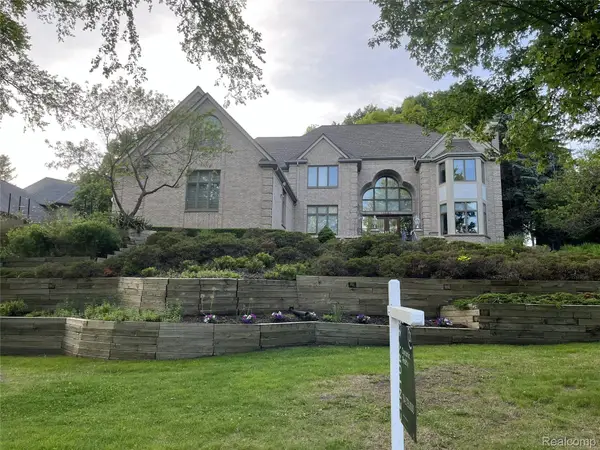
2189 Clinton View Circle, Rochester Hills, MI 48309
Local realty services provided by:ERA Prime Real Estate Group
2189 Clinton View Circle,Rochesterhills, MI 48309
$654,900
- 3 Beds
- 4 Baths
- 2,822 sq. ft.
- Single family
- Active
Listed by: anamaria tet
Office: journey realty group llc.
MLS#:81026040040
Source:MI_REALCOMP
Price summary
- Price:$654,900
- Price per sq. ft.:$135.2
- Monthly HOA dues:$33.33
About this home
Location! Location! Location! Backing directly to a lush, nature area, this home offers the ultimate setting for peaceful living and complete rear privacy. Imagine starting your day on the deck sipping coffee to the sound of songbirds or unwinding in the evening against a serene backdrop of mature trees or going for a walk on the Clinton River Trail which is right in your backyard. This well maintained 3-bedroom single-family residence situated in Heritage Oaks within the Avondale school district. Spacious, bright living room with open layout, formal dining. Primary bedroom suite located on the main floor has a walk-in closet and ensuite bathroom. Freshly painted walls. Hardwood floors. Fully finished basement with full kitchen, full bathroom with heated floors, office, gym, theater room, sauna, entertainment lounge, ideal for multi generational living, having guests or in-laws stay, giving them their own privacy within your home. Walkout basement. New 2026 driveway.Security cameras inside and outside the home are active. Please take shoes off or wear shoe covers upon entry. Leave all lights as found....
Contact an agent
Home facts
- Year built:1996
- Subdivision & Development:HERITAGE OAKS
- Listing ID #:81026040040
- Added:1 day(s) ago
- Updated:August 02, 2026 at 03:18 PM
Rooms and interior
- Bedrooms:3
- Total bathrooms:4
- Full bathrooms:3
- Half bathrooms:1
- Rooms Total:9
- Flooring:Ceramic Tile, Wood
- Kitchen Description:Pantry
- Basement Description:Bath Stubbed, Finished, Full, Sump Pump, Walk-Out Access
- Living area:2,822 sq. ft.
Heating and cooling
- Cooling:Central Air
- Heating:Forced Air, Natural Gas
Structure and exterior
- Roof:Shingle
- Year built:1996
- Building area:2,822 sq. ft.
- Lot area:0.26 Acres
- Lot Features:Sprinklers, Wooded
- Architectural Style:Colonial
- Construction Materials:Brick, Vinyl Siding
- Exterior Features:Covered, Deck, Gazebo, Patio, Porch, Screened
- Foundation Description:Basement
Utilities
- Water:Public
- Sewer:Public Sewer
Finances and disclosures
- Price:$654,900
- Price per sq. ft.:$135.2
- Tax amount:$6,702
Features and amenities
- Appliances:Dishwasher, Disposal, Dryer, Humidifier, Microwave, Oven, Range, Refrigerator, Washer, Water Purifier, Water Softener Owned
- Laundry features:Laundry Room, Main Level, Sink
- Amenities:Pantry
Parking
- Parking description:Attached, Concrete, Garage Door Opener
- Garage spaces:2

New listings near 2189 Clinton View Circle
- New
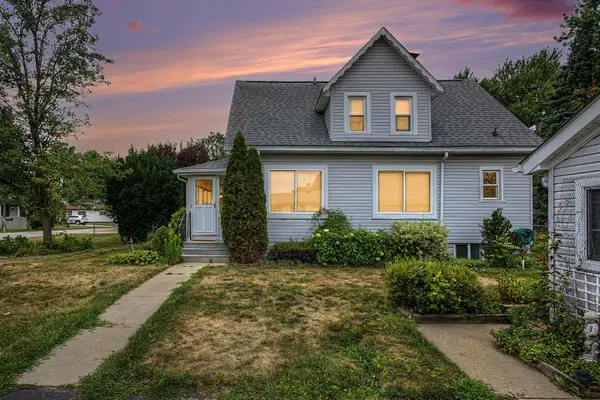 $299,900Active4 beds 2 baths1,116 sq. ft.
2901 Hartline Drive, RochesterHills, MI 48309
MLS# 81026040062Listed by: REMERICA UNITED REALTY - New
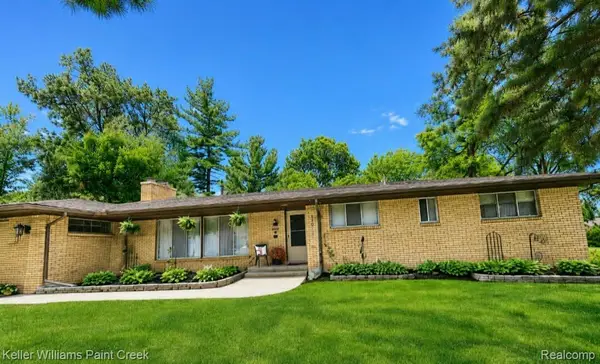 $480,000Active4 beds 3 baths1,881 sq. ft.
220 Boyken, RochesterHills, MI 48307
MLS# 20261060258Listed by: KELLER WILLIAMS PAINT CREEK - New
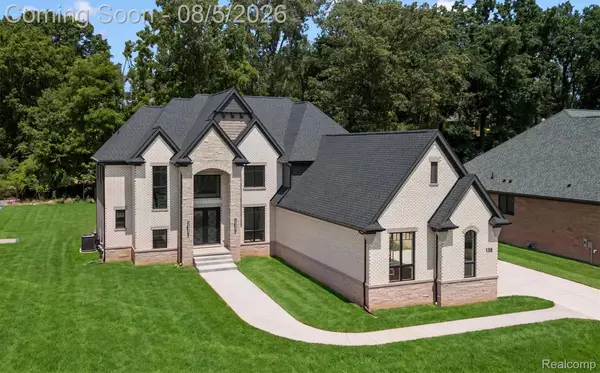 $1,795,000Active5 beds 6 baths6,225 sq. ft.
158 Enclave Court, Rochester, MI 48306
MLS# 20261060124Listed by: @PROPERTIES CHRISTIE'S INT'L R E ROCHESTER - New
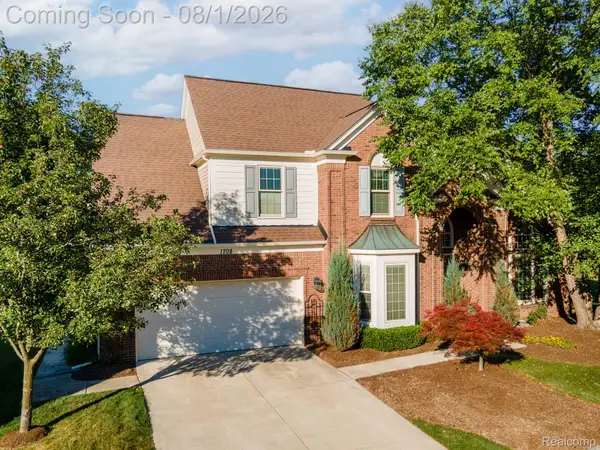 $725,000Active4 beds 4 baths4,180 sq. ft.
1708 Devonwood Drive, RochesterHills, MI 48306
MLS# 20261051709Listed by: RE/MAX FIRST - New
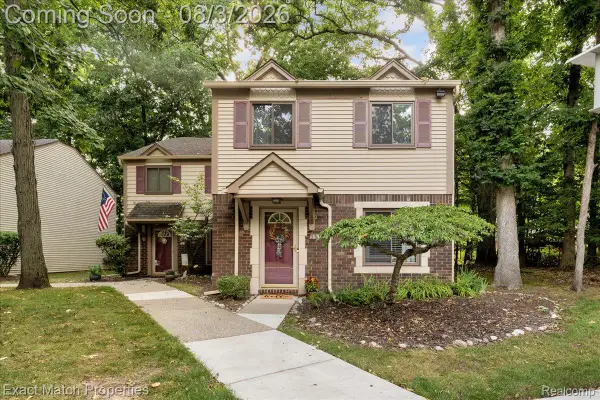 $220,000Active2 beds 2 baths1,200 sq. ft.
1514 Streamwood Court, RochesterHills, MI 48309
MLS# 20261056590Listed by: EXACT MATCH PROPERTIES - New
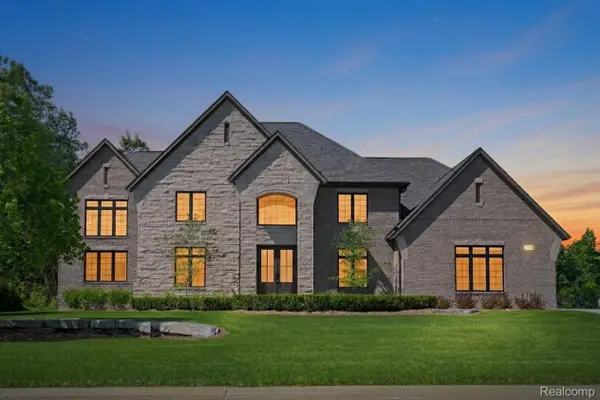 $2,175,000Active4 beds 5 baths4,170 sq. ft.
3836 Coachwood Lane, RochesterHills, MI 48309
MLS# 20261058684Listed by: CENTRALE REALTY - New
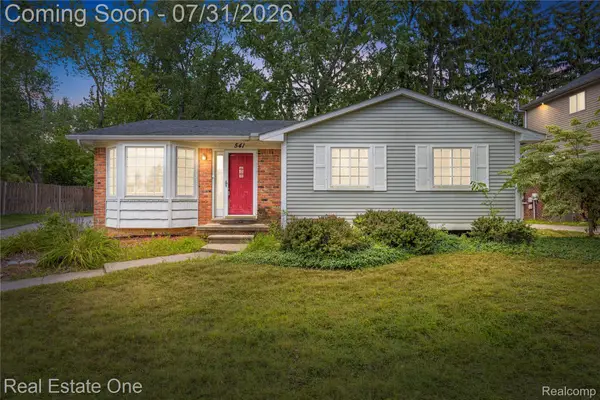 $430,000Active3 beds 2 baths2,116 sq. ft.
541 Curzon Road, RochesterHills, MI 48307
MLS# 20261059104Listed by: REAL ESTATE ONE-CLINTON TWP - New
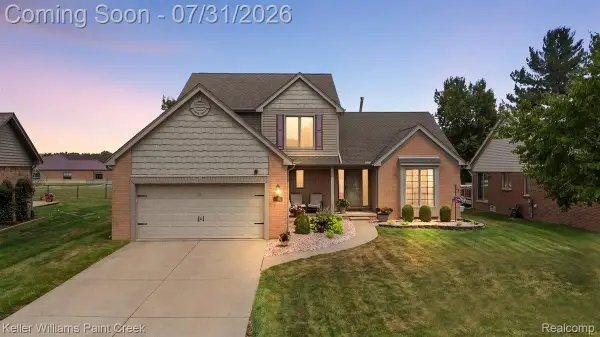 $575,000Active3 beds 3 baths2,160 sq. ft.
3151 Goldenrod Drive, RochesterHills, MI 48307
MLS# 20261059168Listed by: KELLER WILLIAMS PAINT CREEK - New
 $899,900Active4 beds 5 baths7,060 sq. ft.
1721 Archers Pointe, RochesterHills, MI 48306
MLS# 20261059521Listed by: CENTURY 21 DYNAMIC REALTY


Protect your home and budget from life's surprises with an Assurant Home Warranty, backed by a partner that supports you through every step of homeownership. Explore Plans.
© 2023 - 2026 ERA Franchise Systems LLC. All rights reserved. ERA Franchise Systems LLC fully supports the principles of the Fair Housing Act and the Equal Opportunity Act. ERA, ERA Real Estate powered, and their respective logos are registered service marks of ERA Franchise Systems LLC. Each office is independently owned and operated.