
2901 Hartline Drive, Rochester Hills, MI 48309
Local realty services provided by:ERA Reardon Realty Great Lakes
2901 Hartline Drive,Rochester Hills, MI 48309
$269,900
- 4 Beds
- 2 Baths
- 1,116 sq. ft.
- Single family
- Active
Listed by: debra deangelo
Office: remerica united realty
MLS#:26040062
Source:MI_MICHRIC
Price summary
- Price:$269,900
- Price per sq. ft.:$241.85
About this home
NEW PRICE! A rare opportunity in Rochester Hills under $300,000! This charming 4-bedroom, 2 FULL-bath bungalow offers a flexible layout with two bedrooms and a full bath on the main level, plus two additional bedrooms and a second full bath upstairs. The eat-in kitchen and spacious living room provide comfortable everyday living, while the enclosed porch offers additional space to relax and enjoy. Need space for hobbies? You'll have it in the this full basement. Outside, you'll find a nice-sized lot, patio, storage shed and large detached 2-car garage (with Heat and AC) with plenty of room for parking, storage or a workshop. All appliances stay, including washer and dryer. Convenient Rochester Hills location with easy access to shopping, dining and major roads. Immediate occupancy and ready for its next owner—schedule your showing today!
Contact an agent
Home facts
- Year built:1929
- Listing ID #:26040062
- Added:59 day(s) ago
- Updated:September 30, 2026 at 05:05 PM
Rooms and interior
- Bedrooms:4
- Total bathrooms:2
- Full bathrooms:2
- Rooms Total:9
- Kitchen Description:Disposal, Range, Refrigerator
- Basement:Yes
- Living area:1,116 sq. ft.
Heating and cooling
- Heating:Forced Air
- Central air:Yes
Structure and exterior
- Year built:1929
- Building area:1,116 sq. ft.
- Lot area:0.22 Acres
- Construction Materials:Vinyl Siding
Schools
- High school:Avondale High School
- Middle school:Avondale Middle School
- Elementary school:Woodland Elementary School
Utilities
- Water:Public
Finances and disclosures
- Price:$269,900
- Price per sq. ft.:$241.85
- Tax amount:$1,216 (2025)
Features and amenities
- Laundry features:Washer
Parking
- Garage:Yes
- Garage spaces:2
New listings near 2901 Hartline Drive
- New
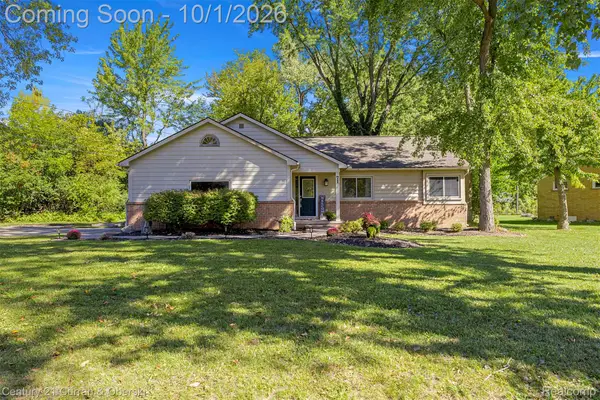 $339,999Active3 beds 2 baths1,900 sq. ft.
71 Michelson Road, RochesterHills, MI 48307
MLS# 20261078693Listed by: CENTURY 21 CURRAN & OBERSKI
- Open Sat, 2 to 4pmNew
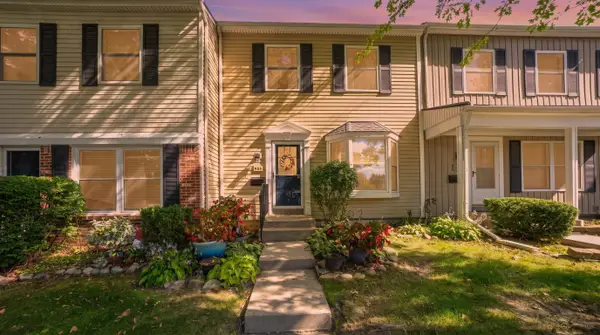 $150,000Active2 beds 2 baths1,250 sq. ft.
905 Medford Court, RochesterHills, MI 48307
MLS# 81026052076Listed by: KELLER WILLIAMS PAINT CREEK - New
 $749,999Active4 beds 5 baths5,592 sq. ft.
1781 Westridge Drive, Rochester, MI 48306
MLS# 20261079068Listed by: MITOWN REALTY - New
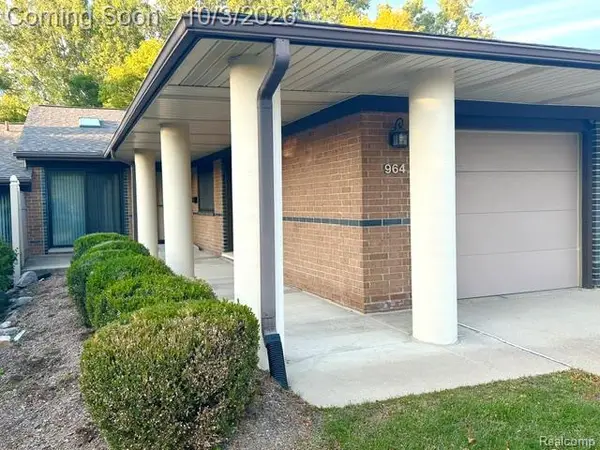 $305,000Active2 beds 2 baths1,079 sq. ft.
964 Wexford Way #21, RochesterHills, MI 48307
MLS# 20261078855Listed by: BERKSHIRE HATHAWAY HOMESERVICES KEE REALTY BHAM - New
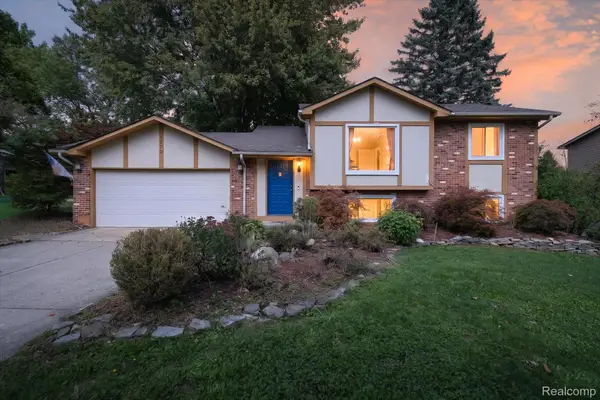 $350,000Active3 beds 2 baths1,483 sq. ft.
1570 South Boulevard W, RochesterHills, MI 48309
MLS# 20261078997Listed by: BASE REAL ESTATE - New
 $799,000Active4 beds 5 baths3,415 sq. ft.
3738 Cherrywood Court, RochesterHills, MI 48309
MLS# 20261066173Listed by: REAL ESTATE ONE-W BLMFLD - New
 $375,000Active4 beds 2 baths1,544 sq. ft.
1061 Truwood Drive, RochesterHills, MI 48307
MLS# 20261078279Listed by: NATIONAL REALTY CENTERS, INC - New
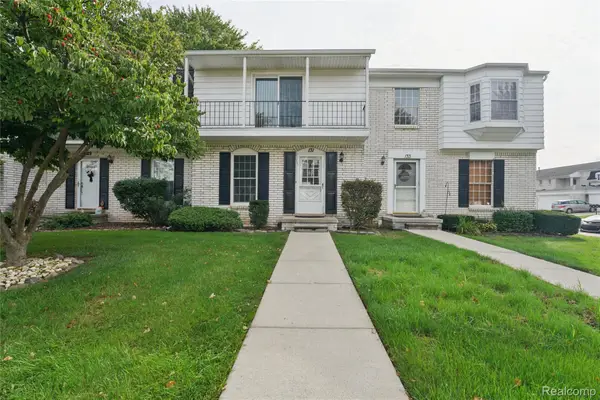 $234,900Active2 beds 3 baths1,406 sq. ft.
131 Manor Way #1, RochesterHills, MI 48309
MLS# 20261078903Listed by: BEYCOME BROKERAGE REALTY LLC - New
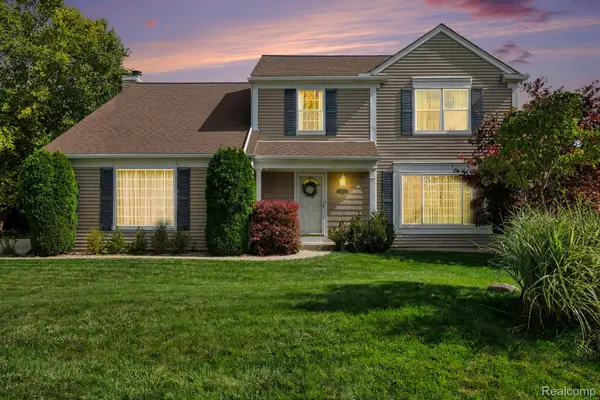 $474,900Active4 beds 3 baths2,074 sq. ft.
1692 Ridgecrest, RochesterHills, MI 48306
MLS# 20261078889Listed by: BERKSHIRE HATHAWAY HOMESERVICES MIRE - New
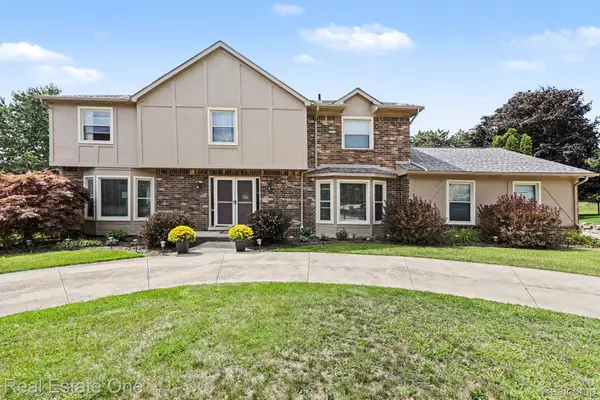 $655,000Active4 beds 4 baths4,554 sq. ft.
1904 Chelsea Court, RochesterHills, MI 48306
MLS# 20261078847Listed by: REAL ESTATE ONE-TROY


Protect your home and budget from life's surprises with an Assurant Home Warranty, backed by a partner that supports you through every step of homeownership. Explore Plans.
© 2023 - 2026 ERA Franchise Systems LLC. All rights reserved. ERA Franchise Systems LLC fully supports the principles of the Fair Housing Act and the Equal Opportunity Act. ERA, ERA Real Estate powered, and their respective logos are registered service marks of ERA Franchise Systems LLC. Each office is independently owned and operated.