
2192 Avoncrest DR, Rochester Hills, MI 48309
Local realty services provided by:ERA Prime Real Estate Group
2192 Avoncrest DR,Rochesterhills, MI 48309
$449,900
- 3 Beds
- 3 Baths
- 3,015 sq. ft.
- Single family
- Active
Listed by: jill polenz
Office: kw domain
MLS#:20261088515
Source:MI_REALCOMP
Price summary
- Price:$449,900
- Price per sq. ft.:$149.22
About this home
Welcome to this inviting 3-bedroom, 2.5-bath brick ranch in Rochester Hills’ Stratford Knolls. Solid built Weinberger home offering 1,700 square feet of living space on a generous .33-acre fenced corner lot. Covered front porch entry, while hardwood floors, coved ceilings and large windows bring warmth and character throughout.
The spacious front living area features a beautiful bay window and built-in cabinetry, providing a flexible setting for gathering or formal dining. The bright kitchen offers white cabinetry, stainless steel appliances, a large center island with seating and plenty of storage. Glass-front display cabinets and a coffee station add charm, while the adjoining breakfast area overlooks the backyard.
A generous family room features a brick fireplace, distinctive parquet flooring and glass doors leading outside, creating a comfortable space for relaxing or entertaining. Three bedrooms feature hardwood floors, while two full baths on the main level add everyday convenience.
The expansive finished basement offers excellent storage and a bonus bedroom. An attached 2.5-car, side turned garage adds to the visual aesthetics, and the fenced backyard provides plenty of space for gardening, outdoor gatherings or simply enjoying the mature setting. Located in the Rochester school district, Meadowbrook Elementary, West Middle School and Rochester High School. BATVAI...
Contact an agent
Home facts
- Year built:1964
- Subdivision & Development:STRATFORD KNOLLS 6
- Listing ID #:20261088515
- Added:15 day(s) ago
- Updated:November 20, 2026 at 12:14 PM
Rooms and interior
- Bedrooms:3
- Total bathrooms:3
- Full bathrooms:2
- Half bathrooms:1
- Rooms Total:7
- Basement Description:Partially Finished
- Living area:3,015 sq. ft.
Heating and cooling
- Cooling:Central Air
- Heating:Forced Air, Natural Gas
Structure and exterior
- Roof:Asphalt
- Year built:1964
- Building area:3,015 sq. ft.
- Lot area:0.33 Acres
- Lot Features:Corner Lot, Sprinklers
- Architectural Style:Ranch
- Construction Materials:Brick
- Exterior Features:Covered, Deck, Lighting, Porch
- Foundation Description:Basement, Block
- Levels:One
Utilities
- Water:Public
- Sewer:Public Sewer
Finances and disclosures
- Price:$449,900
- Price per sq. ft.:$149.22
- Tax amount:$3,465
Features and amenities
- Appliances:Dishwasher, Disposal, Dryer, Free Standing Gas Range, Free Standing Refrigerator, Humidifier, Microwave, Washer
- Amenities:High Speed Internet, Programmable Thermostat
Parking
- Parking description:Attached, Direct Access, Electricity In Garage, Garage Door Opener, Garage Faces Side, Side Entrance, Two and Half Car Garage
- Garage spaces:2.5

New listings near 2192 Avoncrest DR
- New
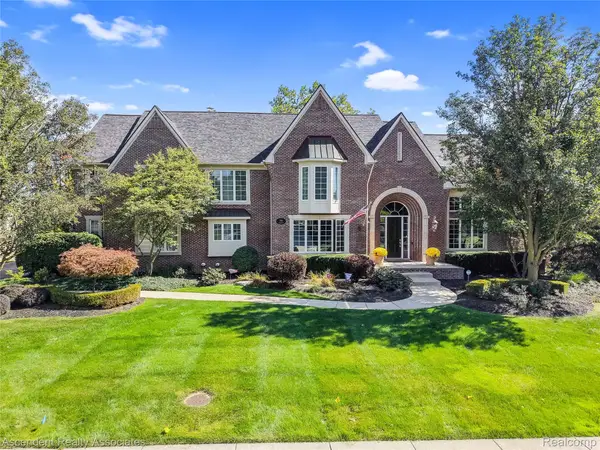 $1,250,000Active4 beds 6 baths5,914 sq. ft.
734 Wellington CIR, RochesterHills, MI 48309
MLS# 20261092954Listed by: ASCENDENT REALTY ASSOCIATES, LLC - New
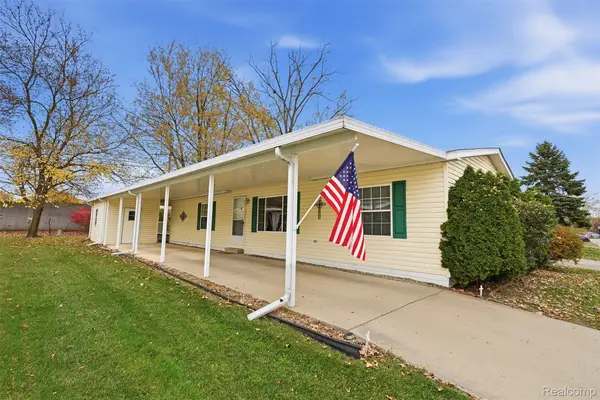 $74,900Active3 beds 2 baths1,568 sq. ft.
137 Whippoorwill LN, RochesterHills, MI 48309
MLS# 20261092909Listed by: BERKSHIRE HATHAWAY HOMESERVICES KEE REALTY CLINTON - New
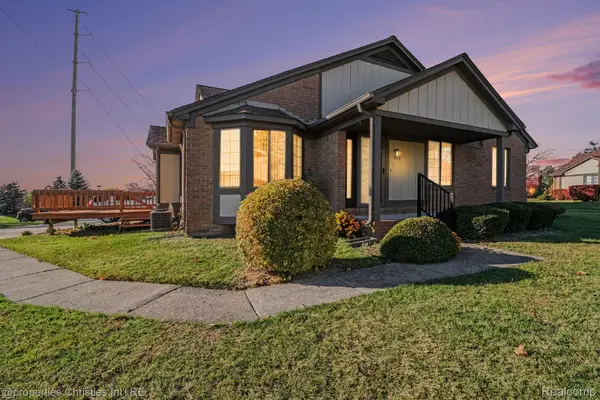 $270,000Active2 beds 2 baths2,018 sq. ft.
149 Meadow Lane CIR 5 # 15, RochesterHills, MI 48307
MLS# 20261091875Listed by: @PROPERTIES CHRISTIE'S INT'L R.E. BIRMINGHAM - New
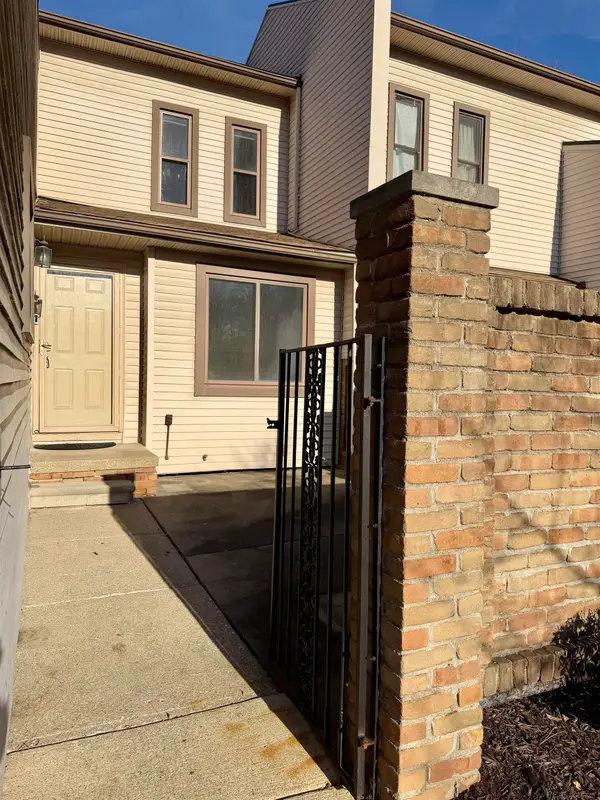 $229,900Active2 beds 2 baths1,833 sq. ft.
303 Willow Grove LN, RochesterHills, MI 48307
MLS# 58050227868Listed by: CANARY REALTY - New
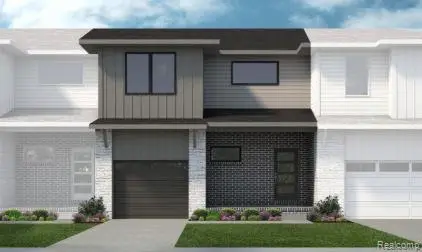 $429,065Active3 beds 3 baths2,302 sq. ft.
54196 Grand BLVD, Shelby, MI 48316
MLS# 20261092591Listed by: LOMBARDO REALTY - Open Sat, 11am to 3pmNew
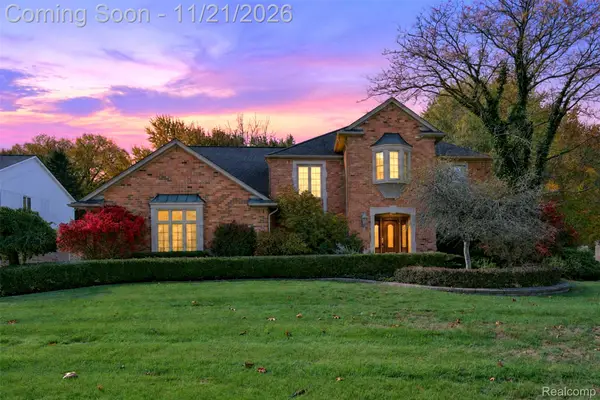 $625,000Active4 beds 3 baths5,237 sq. ft.
1885 Old Homestead DR, RochesterHills, MI 48306
MLS# 20261085735Listed by: BERKSHIRE HATHAWAY HOMESERVICES MIRE - New
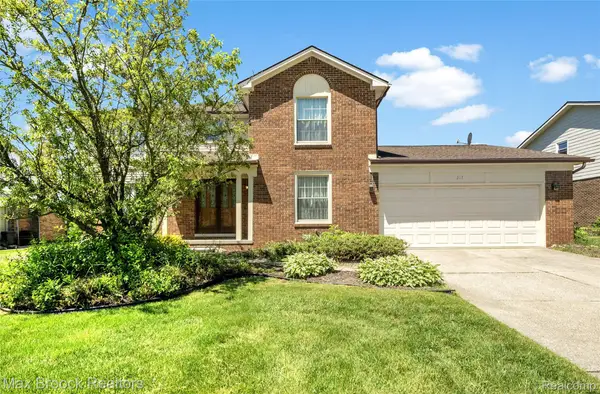 $550,000Active4 beds 3 baths2,819 sq. ft.
217 Stonetree Circle, RochesterHills, MI 48309
MLS# 20261092378Listed by: MAX BROOCK, REALTORS-BIRMINGHAM - New
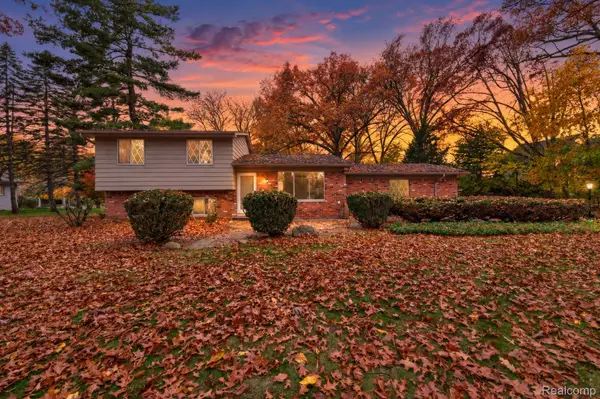 $350,000Active4 beds 2 baths1,472 sq. ft.
3450 York RD, RochesterHills, MI 48309
MLS# 20261092101Listed by: BERKSHIRE HATHAWAY HOMESERVICES KEE REALTY BHAM - New
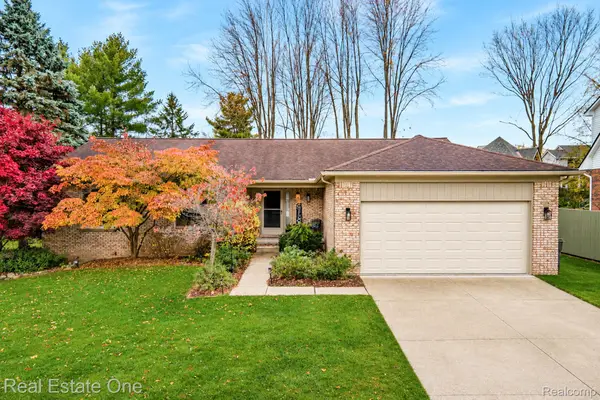 $485,000Active3 beds 3 baths1,776 sq. ft.
1719 N Fairview LN, RochesterHills, MI 48306
MLS# 20261091805Listed by: REAL ESTATE ONE-TROY - Open Sat, 1 to 4pmNew
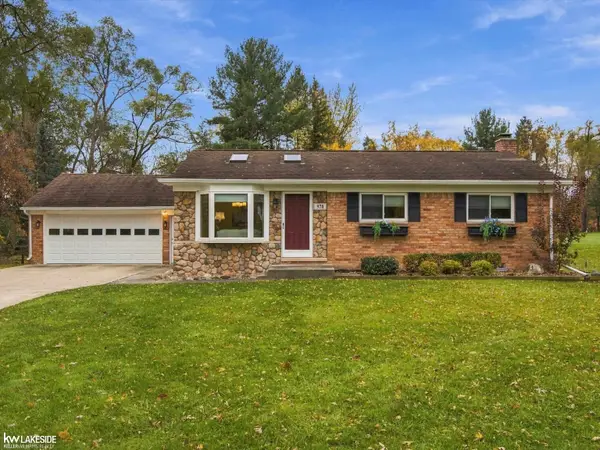 $400,000Active3 beds 2 baths2,106 sq. ft.
970 Bloomer RD, RochesterHills, MI 48307
MLS# 58050227582Listed by: KELLER WILLIAMS REALTY LAKESIDE


Protect your home and budget from life's surprises with an Assurant Home Warranty, backed by a partner that supports you through every step of homeownership. Explore Plans.
© 2023 - 2026 ERA Franchise Systems LLC. All rights reserved. ERA Franchise Systems LLC fully supports the principles of the Fair Housing Act and the Equal Opportunity Act. ERA, ERA Real Estate powered, and their respective logos are registered service marks of ERA Franchise Systems LLC. Each office is independently owned and operated.