
2311 Walton Boulevard #44, Rochester Hills, MI 48309
Local realty services provided by:ERA Prime Real Estate Group
2311 Walton Boulevard #44,Rochesterhills, MI 48309
$145,000
- 2 Beds
- 1 Baths
- 1,062 sq. ft.
- Single family
- Active
Listed by: lee s speagle lark
Office: keller williams paint creek
MLS#:20261057237
Source:MI_REALCOMP
Price summary
- Price:$145,000
- Price per sq. ft.:$136.53
- Monthly HOA dues:$392
About this home
Great opportunity to own this move in ready spacious condo located in the heard of Rochester Hills with Rochester Schools. Walk to Whole Foods, Shopping, etc, right down the street from the fire station. Heat and Water are included in this low monthly hoa fee. The unit offers a really nice layout with a beautiful kitchen that gorgeous maple cabinets, tile backsplash, granite counters, wood floors. Kitchen connects to a roomy eating area that can fit a nice size table. The large living room has tons of natural light. Two bedrooms. Laundry in unit. The unit comes with a covered carport and the parking lot offers tons of additional parking.
Contact an agent
Home facts
- Year built:1967
- Subdivision & Development:STRATFORD VILLAGE MANOR CONDO OCCPN 1857
- Listing ID #:20261057237
- Added:69 day(s) ago
- Updated:October 01, 2026 at 10:13 AM
Rooms and interior
- Bedrooms:2
- Total bathrooms:1
- Full bathrooms:1
- Rooms Total:5
- Basement Description:Common, Unfinished
- Living area:1,062 sq. ft.
Heating and cooling
- Cooling:Chiller Cooling System
- Heating:Hot Water, Natural Gas
Structure and exterior
- Roof:Asphalt
- Year built:1967
- Building area:1,062 sq. ft.
- Architectural Style:Raised Ranch
- Construction Materials:Brick
- Foundation Description:Basement, Block
- Levels:One Story Up
Utilities
- Water:Public
- Sewer:Public Sewer
Finances and disclosures
- Price:$145,000
- Price per sq. ft.:$136.53
- Tax amount:$3,353
Features and amenities
- Appliances:Dishwasher, Disposal, Free Standing Electric Range, Free Standing Refrigerator, Microwave, Washer/Dryer Stacked
Parking
- Parking description:Carport, No Garage

New listings near 2311 Walton Boulevard #44
- New
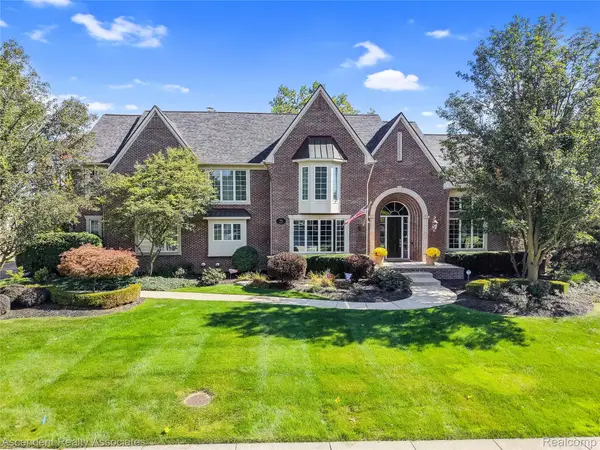 $1,300,000Active4 beds 6 baths5,914 sq. ft.
734 Wellington Circle, RochesterHills, MI 48309
MLS# 20261078945Listed by: ASCENDENT REALTY ASSOCIATES, LLC - New
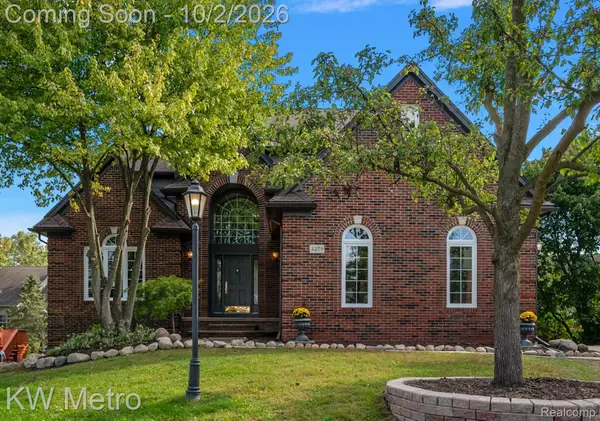 $695,000Active4 beds 4 baths4,901 sq. ft.
3379 Seminole Court, RochesterHills, MI 48309
MLS# 20261077463Listed by: KW METRO - New
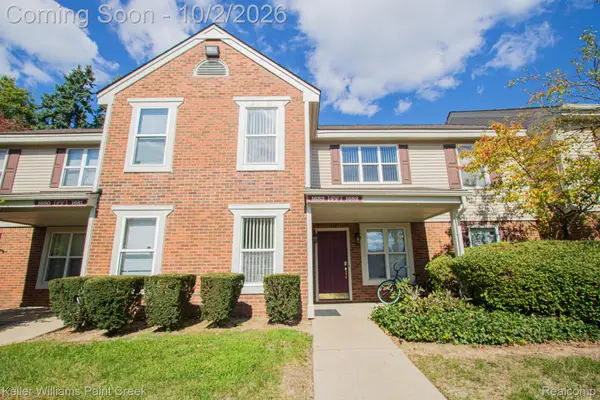 $174,900Active2 beds 1 baths838 sq. ft.
1683 Clemens Circle #41, RochesterHills, MI 48307
MLS# 20261078390Listed by: KELLER WILLIAMS PAINT CREEK - New
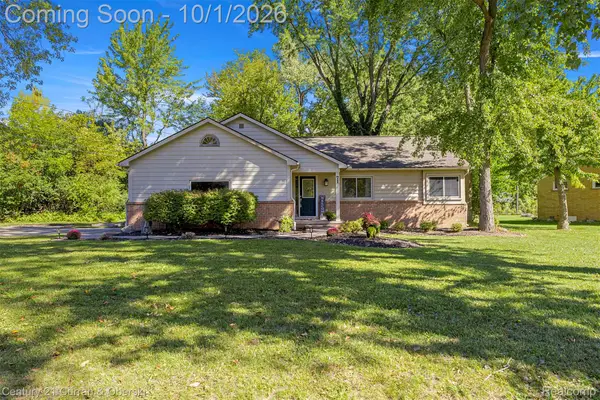 $339,999Active3 beds 2 baths1,900 sq. ft.
71 Michelson Road, RochesterHills, MI 48307
MLS# 20261078693Listed by: CENTURY 21 CURRAN & OBERSKI - Open Sat, 2 to 4pmNew
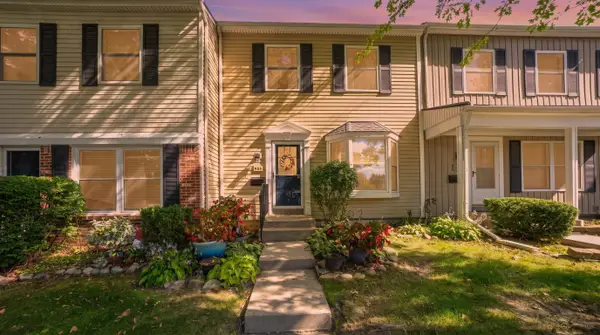 $150,000Active2 beds 2 baths1,250 sq. ft.
905 Medford Court, RochesterHills, MI 48307
MLS# 81026052076Listed by: KELLER WILLIAMS PAINT CREEK - New
 $749,999Active4 beds 5 baths5,592 sq. ft.
1781 Westridge Drive, Rochester, MI 48306
MLS# 20261079068Listed by: MITOWN REALTY - New
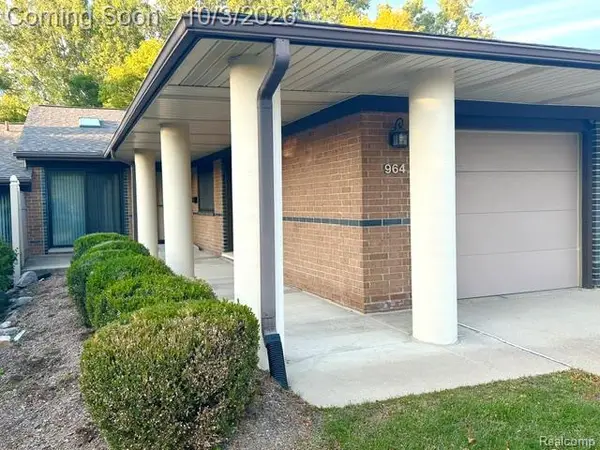 $305,000Active2 beds 2 baths1,079 sq. ft.
964 Wexford Way #21, RochesterHills, MI 48307
MLS# 20261078855Listed by: BERKSHIRE HATHAWAY HOMESERVICES KEE REALTY BHAM - New
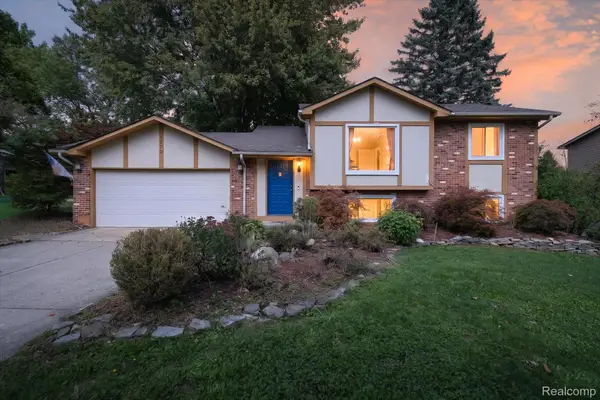 $350,000Active3 beds 2 baths1,483 sq. ft.
1570 South Boulevard W, RochesterHills, MI 48309
MLS# 20261078997Listed by: BASE REAL ESTATE - New
 $799,000Active4 beds 5 baths3,415 sq. ft.
3738 Cherrywood Court, RochesterHills, MI 48309
MLS# 20261066173Listed by: REAL ESTATE ONE-W BLMFLD - New
 $375,000Active4 beds 2 baths1,544 sq. ft.
1061 Truwood Drive, RochesterHills, MI 48307
MLS# 20261078279Listed by: NATIONAL REALTY CENTERS, INC


Protect your home and budget from life's surprises with an Assurant Home Warranty, backed by a partner that supports you through every step of homeownership. Explore Plans.
© 2023 - 2026 ERA Franchise Systems LLC. All rights reserved. ERA Franchise Systems LLC fully supports the principles of the Fair Housing Act and the Equal Opportunity Act. ERA, ERA Real Estate powered, and their respective logos are registered service marks of ERA Franchise Systems LLC. Each office is independently owned and operated.