
2326 Highsplint Drive, Rochester Hills, MI 48307
Local realty services provided by:ERA Prime Real Estate Group
Upcoming open houses
- Sun, Sep 1301:00 pm - 03:00 pm
Listed by: arekson leese, sarina leese
Office: real estate for a cause
MLS#:20261071691
Source:MI_REALCOMP
Price summary
- Price:$439,900
- Price per sq. ft.:$270.54
- Monthly HOA dues:$7.42
About this home
OPEN HOUSE 9/13/26 1PM-3PM
A RARE ROCHESTER HILLS GEM — BEAUTIFULLY UPDATED, ELEGANTLY APPOINTED & TRULY MOVE-IN READY!
Welcome to a home that effortlessly blends timeless charm, modern updates, and inviting everyday luxury in desirable Rochester Hills, proudly served by Rochester Community Schools.
From the moment you step inside, you’ll appreciate the thoughtful updates and beautiful finishes throughout. The impressive kitchen is designed to be the heart of the home, featuring rich-toned custom cabinetry, granite countertops, newer appliances, and handsome flooring that flows beautifully into the dining area — creating an ideal space for both intimate dinners and entertaining.
The expansive 23' x 13' great room is sure to impress, with its dramatic cathedral ceiling and natural fireplace creating a warm and welcoming gathering space. Beautiful views of the landscaped grounds are showcased through the two doorwalls and primary suite, bringing the outdoors in and creating a wonderful sense of serenity.
Retreat to the spacious primary suite, complete with direct access to the updated full bath and an additional vanity with sink conveniently located in the primary entryway. Updated bathrooms and fresh paint throughout add to the home's polished, move-in-ready appeal.
The beautifully designed backyard is your own private escape, featuring a newly paved patio and pergola (2023) — the perfect setting for morning coffee, evening gatherings, entertaining guests, or simply unwinding at the end of the day. Enjoy time at the community recreational area with kids play space and basketball court!
The extensive list of updates provides peace of mind, including new carpet (2023), vinyl plank flooring (2023), A/C (2020), hot water heater (2023/2024), maintenance-free water heater, B-Dry basement system (2022) with transferable warranty, and garage door (2016).
Beautifully maintained. Thoughtfully updated. Warm, sophisticated, and ready to welcome you home.
This is the Rochester Hills opportunity you've been waiting for. Come...
Contact an agent
Home facts
- Year built:1985
- Subdivision & Development:CUMBERLAND HILLSNO 3
- Listing ID #:20261071691
- Added:1 day(s) ago
- Updated:September 07, 2026 at 10:26 AM
Rooms and interior
- Bedrooms:3
- Total bathrooms:2
- Full bathrooms:1
- Half bathrooms:1
- Rooms Total:3
- Basement Description:Unfinished
- Living area:1,626 sq. ft.
Heating and cooling
- Heating:Forced Air, Natural Gas
Structure and exterior
- Year built:1985
- Building area:1,626 sq. ft.
- Lot area:0.28 Acres
- Architectural Style:Colonial
- Construction Materials:Brick, Vinyl Siding
- Foundation Description:Basement, Poured
- Levels:Two
Utilities
- Water:Public
- Sewer:Public Sewer
Finances and disclosures
- Price:$439,900
- Price per sq. ft.:$270.54
- Tax amount:$4,773
Parking
- Parking description:Attached, Two Car Garage
- Garage spaces:2

New listings near 2326 Highsplint Drive
- New
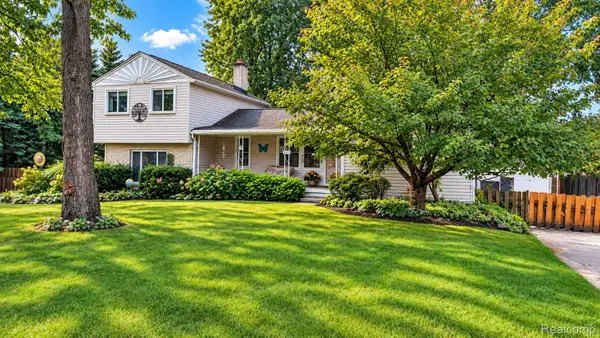 $399,000Active6 beds 3 baths1,650 sq. ft.
3262 Rockhaven Avenue, RochesterHills, MI 48309
MLS# 20261071613Listed by: KW REALTY LIVINGSTON - New
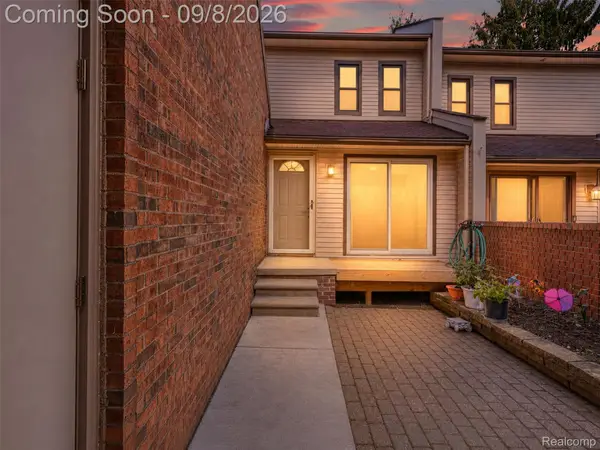 $295,000Active3 beds 3 baths1,509 sq. ft.
418 Willow Grove Lane, RochesterHills, MI 48307
MLS# 20261066988Listed by: EXP REALTY MAIN - New
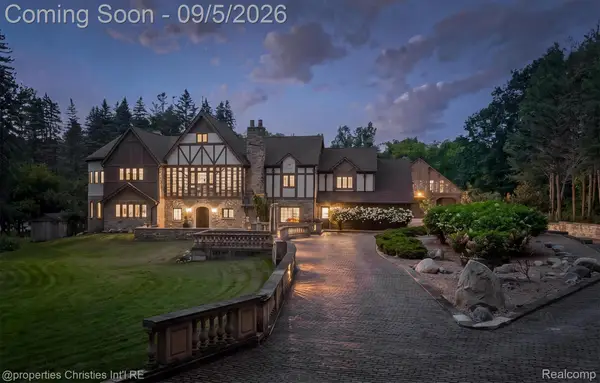 $3,895,000Active5 beds 6 baths14,504 sq. ft.
1540 Mill Race, RochesterHills, MI 48306
MLS# 20261070631Listed by: @PROPERTIES CHRISTIE'S INT'L R.E. BIRMINGHAM - New
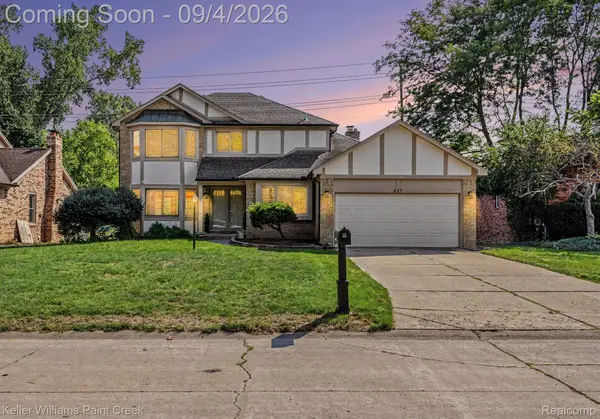 $569,000Active3 beds 3 baths2,299 sq. ft.
627 Parkland Drive, RochesterHills, MI 48307
MLS# 20261070937Listed by: KELLER WILLIAMS PAINT CREEK - New
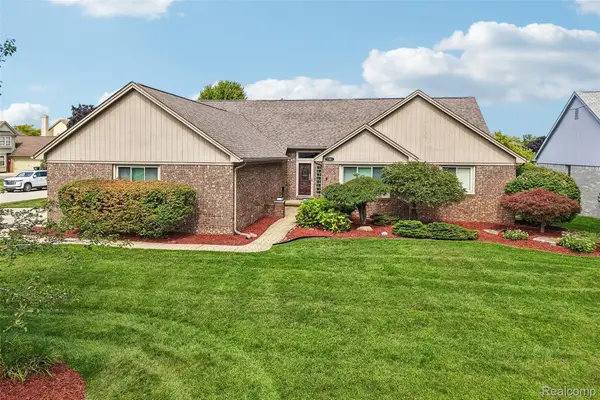 $735,000Active4 beds 4 baths4,390 sq. ft.
1781 S Shore Drive, RochesterHills, MI 48307
MLS# 20261071061Listed by: NHL REAL ESTATE - New
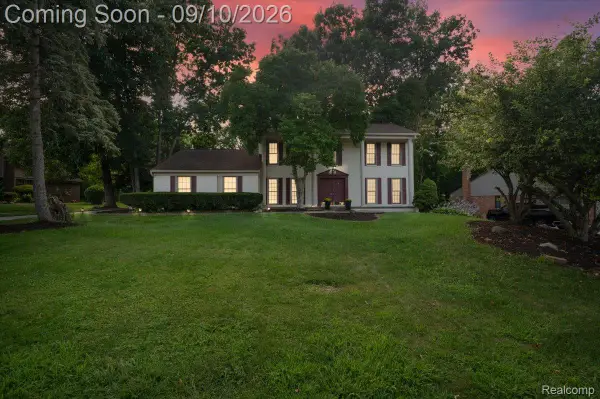 $489,000Active5 beds 3 baths3,308 sq. ft.
2196 Willow Leaf Drive, RochesterHills, MI 48309
MLS# 20261070931Listed by: NPG REAL ESTATE - New
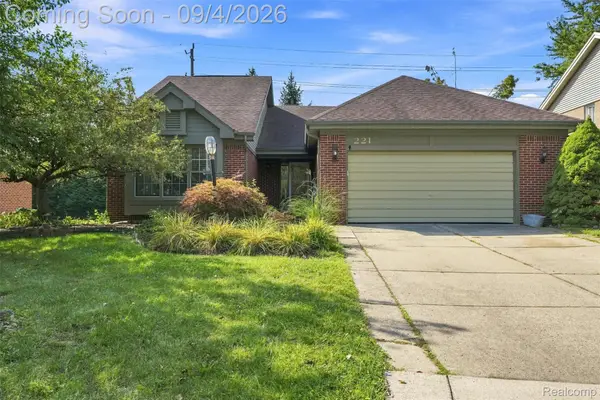 $445,000Active3 beds 3 baths3,250 sq. ft.
221 Sandalwood Drive, RochesterHills, MI 48307
MLS# 20261069083Listed by: OAK AND STONE REAL ESTATE - New
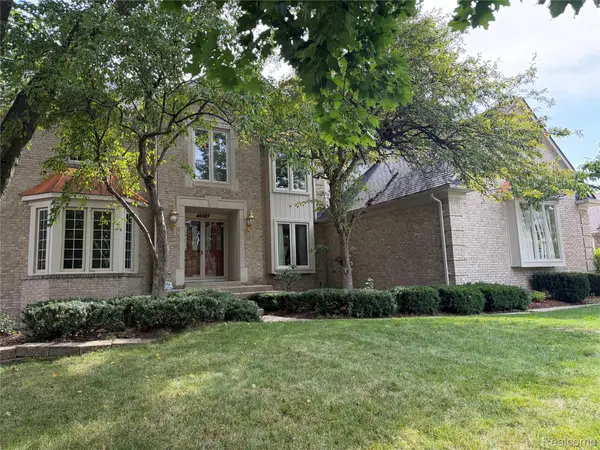 $827,000Active4 beds 5 baths5,876 sq. ft.
1594 Arbor Creek Drive, RochesterHills, MI 48306
MLS# 20261067867Listed by: AUTOCITY REALTY LLC - New
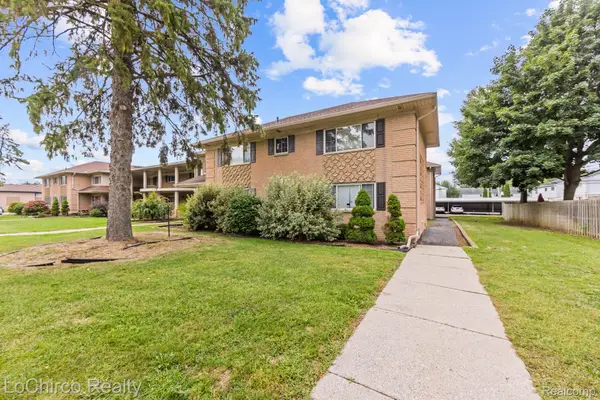 $147,000Active2 beds 1 baths1,060 sq. ft.
2377 Walton Boulevard #17, RochesterHills, MI 48309
MLS# 20261070884Listed by: LOCHIRCO REALTY, LLC


Protect your home and budget from life's surprises with an Assurant Home Warranty, backed by a partner that supports you through every step of homeownership. Explore Plans.
© 2023 - 2026 ERA Franchise Systems LLC. All rights reserved. ERA Franchise Systems LLC fully supports the principles of the Fair Housing Act and the Equal Opportunity Act. ERA, ERA Real Estate powered, and their respective logos are registered service marks of ERA Franchise Systems LLC. Each office is independently owned and operated.