
2509 Munster Road, Rochester Hills, MI 48309
Local realty services provided by:ERA Prime Real Estate Group
2509 Munster Road,Rochesterhills, MI 48309
$699,900
- 4 Beds
- 4 Baths
- 4,594 sq. ft.
- Single family
- Active
Listed by: mary allam, mary kay buckley
Office: re/max showcase homes
MLS#:20261077070
Source:MI_REALCOMP
Price summary
- Price:$699,900
- Price per sq. ft.:$152.35
- Monthly HOA dues:$20.83
About this home
Exceptional contemporary Colonial offering more than 4500 which includes finished w/o lower level. Spectacular private setting overlooking 150+ wooded acres. Tucked in on a quiet cul-de-sac in one of Rochester Hills' most desirable neighborhoods, this home offers a rare combination of space, privacy, and convenience just minutes from OU, Meadow Brook Hall, and The Village of Rochester Hills. A dramatic foyer with slate flooring leads you into gorgeous high-end chef’s kitchen - renovated to include double wall ovens, double refrigerators, beautiful granite countertops, vented gas cooktop, The renovated kitchen is designed for both everyday living and entertaining with custom white shaker cabinetry, two stainless-steel refrigerators, double wall ovens, vented gas cooktop, granite island, and double sink overlooking the great room. A wet bar with reverse osmosis water system makes an ideal coffee or beverage station. Spacious great room with soaring cathedral ceilings and fireplace. Hardwood floors extend through out most of main level. Upstairs, the expansive primary suite features walk-in closets, a full bath, and private loft overlooking the great room. Three additional generously sized bedrooms, another full bath, complete the upper level. Finished walkout lower level dramatically expands the home's possibilities with a 5th bedroom, full bath, ideal for extended family, au pair suite, or private work-from-home space.
Major updates include HVAC and 70-gallon water heater (2016), roof and solar panels (2020), sliding glass doors on the main and lower levels (2023), premium carpet and updated powder (2025),and side-entry garage door (2026). Make this truly distinctive Rochester Hills home your own!...
Contact an agent
Home facts
- Year built:1983
- Subdivision & Development:MEADOWBROOK VALLEYNO 2
- Listing ID #:20261077070
- Added:4 day(s) ago
- Updated:September 30, 2026 at 10:33 AM
Rooms and interior
- Bedrooms:4
- Total bathrooms:4
- Full bathrooms:3
- Half bathrooms:1
- Rooms Total:11
- Basement Description:Daylight, Finished, Full, Walk-Out Access
- Living area:4,594 sq. ft.
Heating and cooling
- Cooling:Central Air
- Heating:Forced Air, Solar
Structure and exterior
- Roof:Asphalt, ENERGY STAR Shingles, Green Roof
- Year built:1983
- Building area:4,594 sq. ft.
- Lot area:0.29 Acres
- Lot Features:Easement, Hilly Ravine, Irregular Lot, Native Plants, Wooded
- Architectural Style:Colonial, Contemporary
- Construction Materials:Brick, Wood Siding
- Exterior Features:Covered, Deck, Porch
- Foundation Description:Basement, Poured
- Levels:Three
Utilities
- Water:Public
- Sewer:Public Sewer
Finances and disclosures
- Price:$699,900
- Price per sq. ft.:$152.35
- Tax amount:$7,592
Features and amenities
- Appliances:Dishwasher
- Laundry features:Gas Dryer Hookup, Laundry Room
- Amenities:Entrance Foyer, Programmable Thermostat
Parking
- Parking description:Attached, Electricity In Garage, Garage Faces Side, Two Car Garage
- Garage spaces:2

New listings near 2509 Munster Road
- New
 $799,000Active4 beds 5 baths3,415 sq. ft.
3738 Cherrywood Court, RochesterHills, MI 48309
MLS# 20261066173Listed by: REAL ESTATE ONE-W BLMFLD - New
 $375,000Active4 beds 2 baths1,544 sq. ft.
1061 Truwood Drive, RochesterHills, MI 48307
MLS# 20261078279Listed by: NATIONAL REALTY CENTERS, INC - New
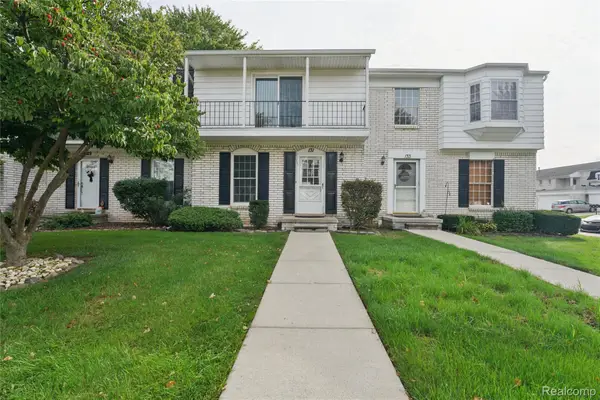 $234,900Active2 beds 3 baths1,406 sq. ft.
131 Manor Way #1, RochesterHills, MI 48309
MLS# 20261078903Listed by: BEYCOME BROKERAGE REALTY LLC - New
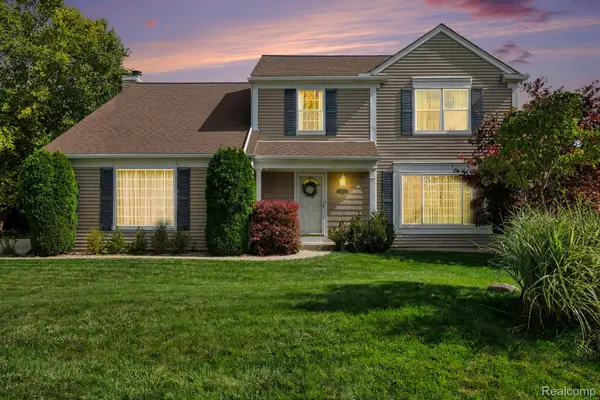 $474,900Active4 beds 3 baths2,074 sq. ft.
1692 Ridgecrest, RochesterHills, MI 48306
MLS# 20261078889Listed by: BERKSHIRE HATHAWAY HOMESERVICES MIRE - New
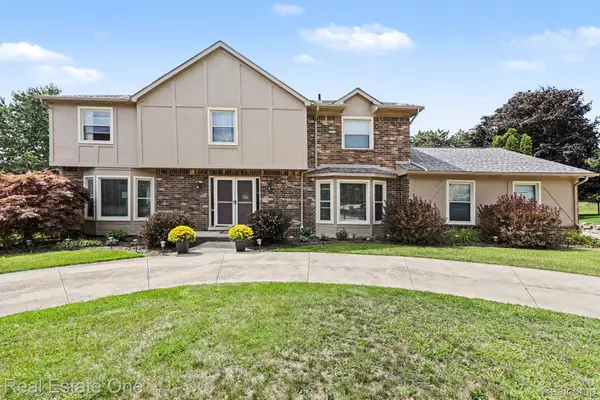 $655,000Active4 beds 4 baths4,554 sq. ft.
1904 Chelsea Court, RochesterHills, MI 48306
MLS# 20261078847Listed by: REAL ESTATE ONE-TROY - New
 $269,900Active4 beds 2 baths1,373 sq. ft.
3601 Bendelow Road, RochesterHills, MI 48307
MLS# 20261068541Listed by: REAL ESTATE ONE-ROCHESTER - New
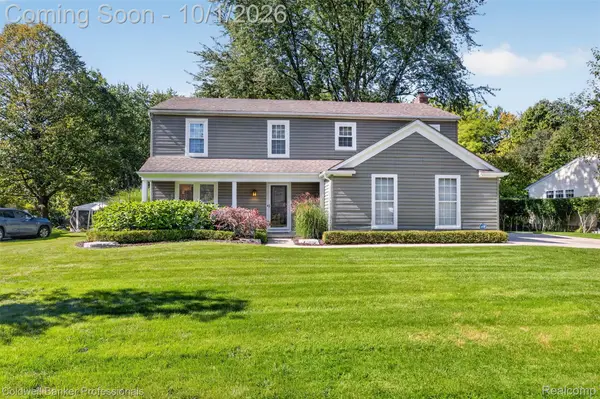 $510,000Active4 beds 3 baths2,060 sq. ft.
1171 Barneswood Lane, RochesterHills, MI 48306
MLS# 20261078562Listed by: COLDWELL BANKER PROFESSIONALS-BIRM - New
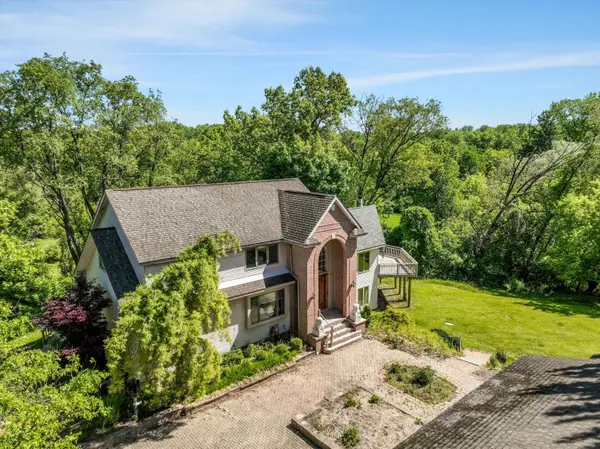 $650,000Active5 beds 4 baths4,068 sq. ft.
1150 N Livernois Road, RochesterHills, MI 48306
MLS# 81026051682Listed by: KELLER WILLIAMS PAINT CREEK - New
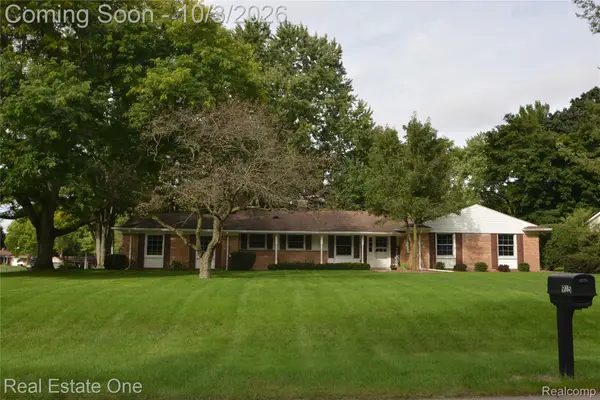 $415,000Active4 beds 3 baths1,868 sq. ft.
915 Ironstone Drive, RochesterHills, MI 48309
MLS# 20261075892Listed by: REAL ESTATE ONE-ROCHESTER - New
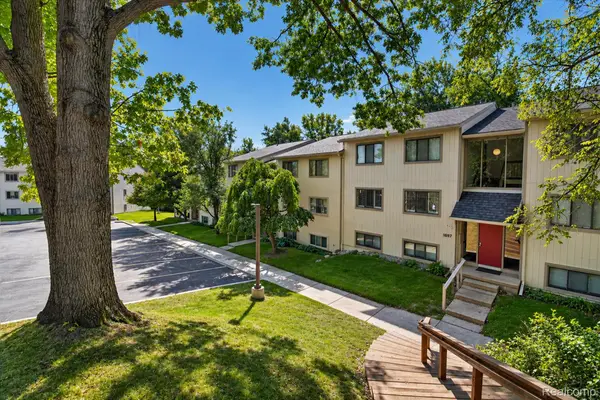 $199,000Active2 beds 2 baths1,197 sq. ft.
1695 Riverside Drive #7, RochesterHills, MI 48309
MLS# 20261078327Listed by: OAK AND STONE REAL ESTATE


Protect your home and budget from life's surprises with an Assurant Home Warranty, backed by a partner that supports you through every step of homeownership. Explore Plans.
© 2023 - 2026 ERA Franchise Systems LLC. All rights reserved. ERA Franchise Systems LLC fully supports the principles of the Fair Housing Act and the Equal Opportunity Act. ERA, ERA Real Estate powered, and their respective logos are registered service marks of ERA Franchise Systems LLC. Each office is independently owned and operated.