
2846 Trailwood Drive, Rochester Hills, MI 48309
Local realty services provided by:ERA Prime Real Estate Group
2846 Trailwood Drive,Rochesterhills, MI 48309
$319,000
- 2 Beds
- 2 Baths
- 1,679 sq. ft.
- Single family
- Active
Listed by: stephanie flater
Office: andrews realty group
MLS#:20261069935
Source:MI_REALCOMP
Price summary
- Price:$319,000
- Price per sq. ft.:$189.99
- Monthly HOA dues:$307
About this home
End-unit living, a private setting, and an unbeatable Rochester Hills location!
Welcome to this beautifully maintained end-unit condo tucked away on a quiet, private drive - yet just minutes from everything you want close to home. With thoughtful updates, a flexible floor plan, and an incredible location, this is the kind of home that makes everyday living easy.
Step inside to a spacious, open living room with hardwood flooring centered around a cozy gas fireplace, flowing seamlessly into the dining area. The updated kitchen features quartz countertops and soft-close cabinetry, while a new half bath, solid wood doors, and updated lighting add to the home's polished feel.
The partially finished basement gives you even more room to make the home your own - perfect for a home office, workout area, recreation space, or additional storage.
Upstairs, two generously sized bedrooms offer excellent closet space and convenient access to the dual-entry full bath. Outside, enjoy your private front patio with low-maintenance Trex decking - ideal for morning coffee or relaxing at the end of the day.
The big bonus? Location. Walk to the Village, Whole Foods, Trader Joe's, and Oakland University. Enjoy nearby restaurants, shopping, entertainment, trails, and everyday conveniences without having to go far.
Recent improvements provide peace of mind, including a new A/C installed in August 2026 and a new roof in 2021, and many recent updates throughout. Add in community pool access and low HOA fees, and you've found a home that combines comfort, convenience, and easy living.
Come see why this one feels like home the moment you walk in!...
Contact an agent
Home facts
- Year built:1975
- Subdivision & Development:MEADOWBROOK HILLS OCCPN 196
- Listing ID #:20261069935
- Added:21 day(s) ago
- Updated:September 30, 2026 at 10:32 AM
Rooms and interior
- Bedrooms:2
- Total bathrooms:2
- Full bathrooms:1
- Half bathrooms:1
- Rooms Total:6
- Basement Description:Partially Finished
- Living area:1,679 sq. ft.
Heating and cooling
- Cooling:Ceiling Fans, Central Air
- Heating:Forced Air, Natural Gas
Structure and exterior
- Roof:Asphalt
- Year built:1975
- Building area:1,679 sq. ft.
- Architectural Style:Colonial, End Unit
- Construction Materials:Brick, Vinyl Siding
- Exterior Features:Deck, Patio, Private Entrance
- Foundation Description:Basement, Poured
- Levels:Two
Utilities
- Water:Public
- Sewer:Public Sewer
Finances and disclosures
- Price:$319,000
- Price per sq. ft.:$189.99
- Tax amount:$2,814
Features and amenities
- Appliances:Dishwasher, Disposal, Dryer, Free Standing Electric Range, Free Standing Refrigerator, Washer
- Laundry features:In Unit
- Amenities:High Speed Internet
- Pool features:Community, In Ground
Parking
- Parking description:Attached, Driveway, One Car Garage
- Garage spaces:1

New listings near 2846 Trailwood Drive
- New
 $799,000Active4 beds 5 baths3,415 sq. ft.
3738 Cherrywood Court, RochesterHills, MI 48309
MLS# 20261066173Listed by: REAL ESTATE ONE-W BLMFLD - New
 $375,000Active4 beds 2 baths1,544 sq. ft.
1061 Truwood Drive, RochesterHills, MI 48307
MLS# 20261078279Listed by: NATIONAL REALTY CENTERS, INC - New
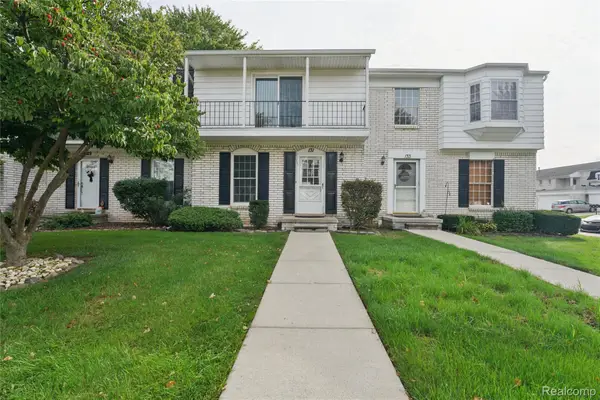 $234,900Active2 beds 3 baths1,406 sq. ft.
131 Manor Way #1, RochesterHills, MI 48309
MLS# 20261078903Listed by: BEYCOME BROKERAGE REALTY LLC - New
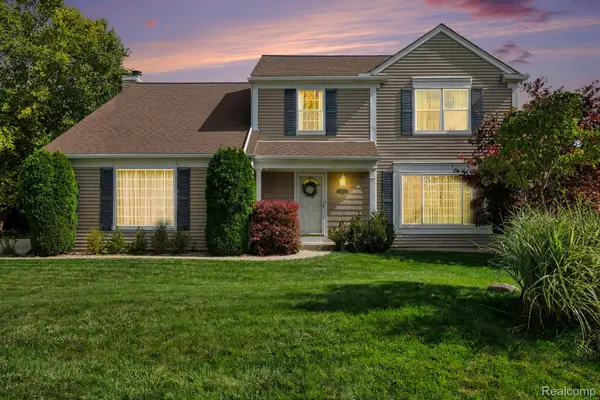 $474,900Active4 beds 3 baths2,074 sq. ft.
1692 Ridgecrest, RochesterHills, MI 48306
MLS# 20261078889Listed by: BERKSHIRE HATHAWAY HOMESERVICES MIRE - New
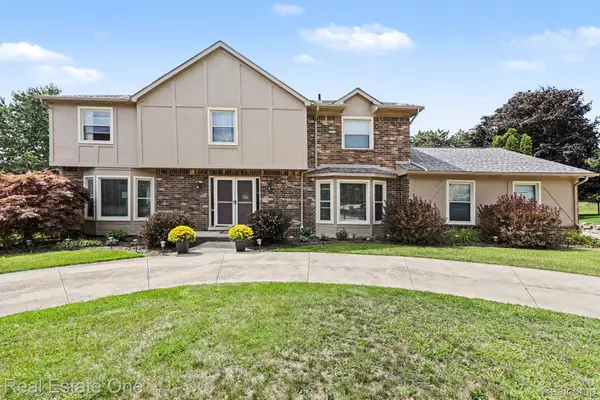 $655,000Active4 beds 4 baths4,554 sq. ft.
1904 Chelsea Court, RochesterHills, MI 48306
MLS# 20261078847Listed by: REAL ESTATE ONE-TROY - New
 $269,900Active4 beds 2 baths1,373 sq. ft.
3601 Bendelow Road, RochesterHills, MI 48307
MLS# 20261068541Listed by: REAL ESTATE ONE-ROCHESTER - New
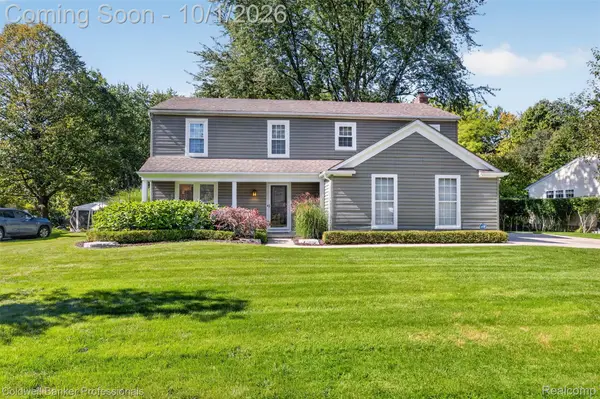 $510,000Active4 beds 3 baths2,060 sq. ft.
1171 Barneswood Lane, RochesterHills, MI 48306
MLS# 20261078562Listed by: COLDWELL BANKER PROFESSIONALS-BIRM - New
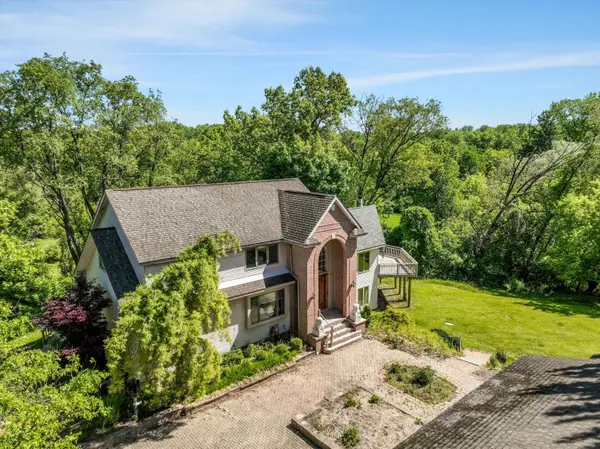 $650,000Active5 beds 4 baths4,068 sq. ft.
1150 N Livernois Road, RochesterHills, MI 48306
MLS# 81026051682Listed by: KELLER WILLIAMS PAINT CREEK - New
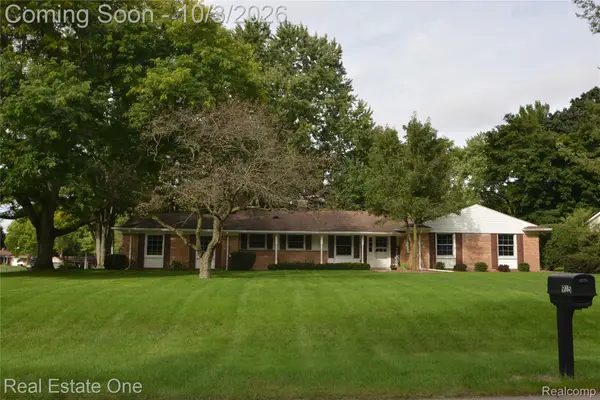 $415,000Active4 beds 3 baths1,868 sq. ft.
915 Ironstone Drive, RochesterHills, MI 48309
MLS# 20261075892Listed by: REAL ESTATE ONE-ROCHESTER - New
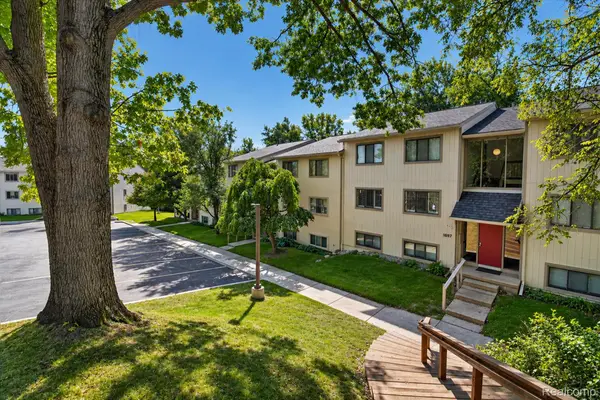 $199,000Active2 beds 2 baths1,197 sq. ft.
1695 Riverside Drive #7, RochesterHills, MI 48309
MLS# 20261078327Listed by: OAK AND STONE REAL ESTATE


Protect your home and budget from life's surprises with an Assurant Home Warranty, backed by a partner that supports you through every step of homeownership. Explore Plans.
© 2023 - 2026 ERA Franchise Systems LLC. All rights reserved. ERA Franchise Systems LLC fully supports the principles of the Fair Housing Act and the Equal Opportunity Act. ERA, ERA Real Estate powered, and their respective logos are registered service marks of ERA Franchise Systems LLC. Each office is independently owned and operated.