
306 Antoinette Drive, Rochester Hills, MI 48309
Local realty services provided by:ERA Prime Real Estate Group
306 Antoinette Drive,Rochesterhills, MI 48309
$499,900
- 4 Beds
- 3 Baths
- 2,318 sq. ft.
- Single family
- Active
Listed by: michael klaiber
Office: k. w. peterson & associates
MLS#:81026027069
Source:MI_REALCOMP
Price summary
- Price:$499,900
- Price per sq. ft.:$130.69
- Monthly HOA dues:$25
About this home
Buyer lost his job and can perform 6 days before closing. $10k reduction to sell quick! Super Family well maintained home, very spacious four large bedrooms. Located in sought after Hunters Creek Subdivision known for its quiet tree-lined streets and community charm (playground). Multiple living areas... LARGE Living Room, LARGE Family Room, LARGE newly renovated custom Recreational Room that just needs a few added touches to make perfect. 3 HUGE bedrooms on the upper level along with main bath (granite tops) and double sink! Fourth Bedroom offers convenient bath, perfect for guests, in-law(s), teenager... Newer A/C unit. Newly installed 7.5'' high-end Oak Riviera flooring throughout with 5.25'' custom baseboard. Open floor plan. Kitchen with vaulted ceilings, built in desk, stylish granite countertops, dining area. Separate Dining Room for those special occasions. Desirable first floor laundry with cabinets. Attached garage with service door to rear yar
Contact an agent
Home facts
- Year built:1979
- Subdivision & Development:HUNTERS CREEK
- Listing ID #:81026027069
- Added:57 day(s) ago
- Updated:July 29, 2026 at 10:06 AM
Rooms and interior
- Bedrooms:4
- Total bathrooms:3
- Full bathrooms:2
- Half bathrooms:1
- Rooms Total:14
- Flooring:Tile
- Basement Description:Finished, Full
- Living area:2,318 sq. ft.
Heating and cooling
- Cooling:Central Air
- Heating:Forced Air, Natural Gas
Structure and exterior
- Roof:Asphalt
- Year built:1979
- Building area:2,318 sq. ft.
- Lot area:0.22 Acres
- Lot Features:Sprinklers
- Construction Materials:Brick, Wood Siding
- Exterior Features:Covered, Deck, Patio, Porch
- Foundation Description:Basement
Utilities
- Water:Public
- Sewer:Public Sewer
Finances and disclosures
- Price:$499,900
- Price per sq. ft.:$130.69
- Tax amount:$5,894
Features and amenities
- Appliances:Dishwasher, Disposal, Humidifier, Oven, Refrigerator
- Laundry features:Laundry Room, Main Level
- Amenities:Wet Bar
Parking
- Parking description:Attached, Concrete, Garage Door Opener, Garage Faces Front
- Garage spaces:2

New listings near 306 Antoinette Drive
- New
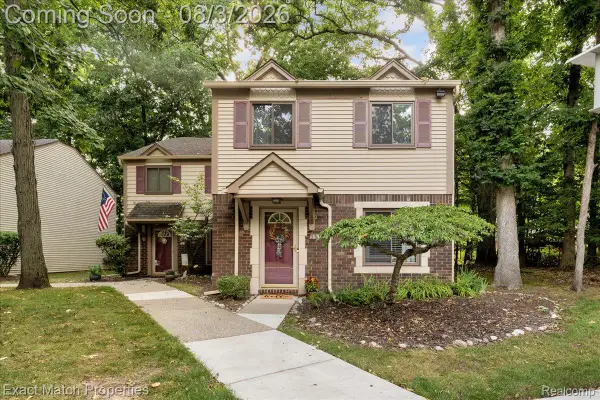 $220,000Active2 beds 2 baths1,200 sq. ft.
1514 Streamwood Court, RochesterHills, MI 48309
MLS# 20261056590Listed by: EXACT MATCH PROPERTIES - New
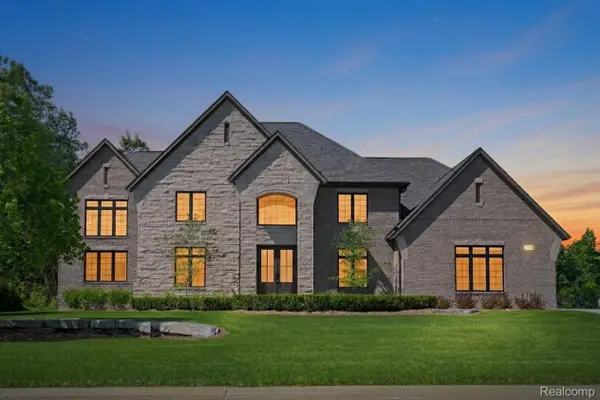 $2,175,000Active4 beds 5 baths4,170 sq. ft.
3836 Coachwood Lane, RochesterHills, MI 48309
MLS# 20261058684Listed by: CENTRALE REALTY - New
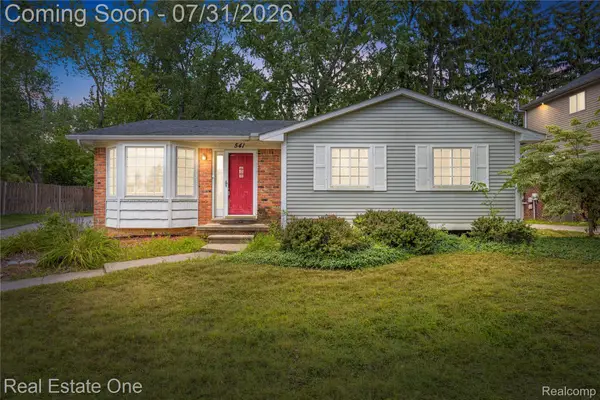 $430,000Active3 beds 2 baths2,116 sq. ft.
541 Curzon Road, RochesterHills, MI 48307
MLS# 20261059104Listed by: REAL ESTATE ONE-CLINTON TWP - Open Sat, 11am to 1pmNew
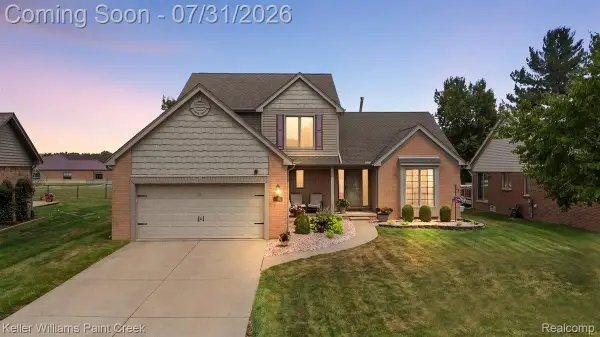 $575,000Active3 beds 3 baths2,160 sq. ft.
3151 Goldenrod Drive, RochesterHills, MI 48307
MLS# 20261059168Listed by: KELLER WILLIAMS PAINT CREEK - New
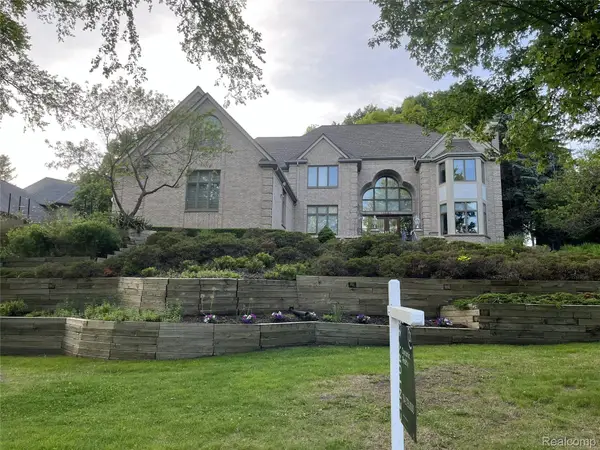 $899,900Active4 beds 5 baths7,060 sq. ft.
1721 Archers Pointe, RochesterHills, MI 48306
MLS# 20261059521Listed by: CENTURY 21 DYNAMIC REALTY - Open Sun, 1 to 4pmNew
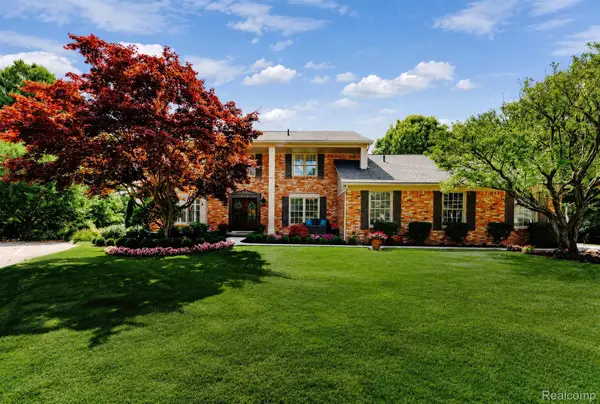 $695,000Active4 beds 4 baths3,096 sq. ft.
3313 Salem Court, RochesterHills, MI 48306
MLS# 20261059296Listed by: DOBI REAL ESTATE - Open Sat, 11am to 1pmNew
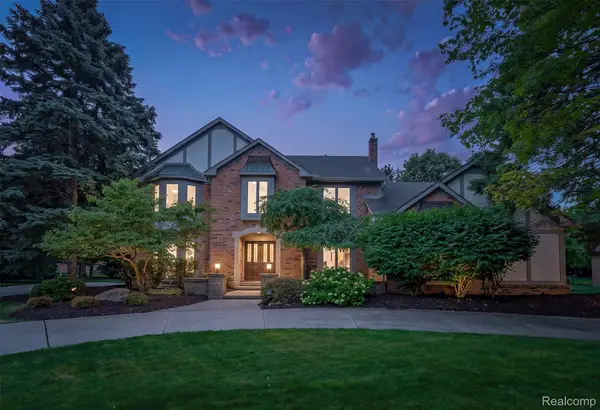 $629,900Active4 beds 4 baths4,195 sq. ft.
2849 River Trail Drive, RochesterHills, MI 48309
MLS# 20261058703Listed by: @PROPERTIES CHRISTIE'S INT'L R E ROCHESTER - Open Sat, 1 to 3pmNew
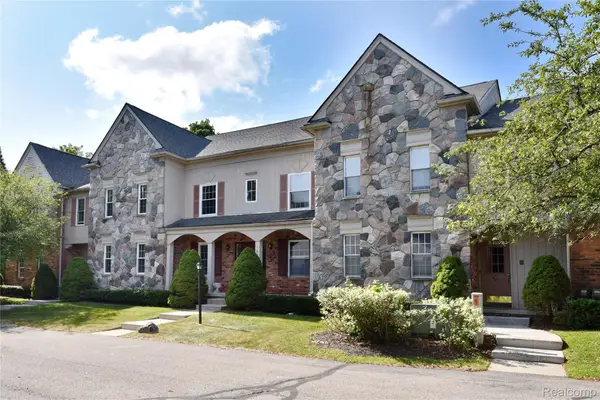 $324,900Active2 beds 3 baths2,530 sq. ft.
1635 Huntington Park #A, RochesterHills, MI 48309
MLS# 20261058062Listed by: THE AGENCY HALL & HUNTER - Open Sat, 12 to 1:30pmNew
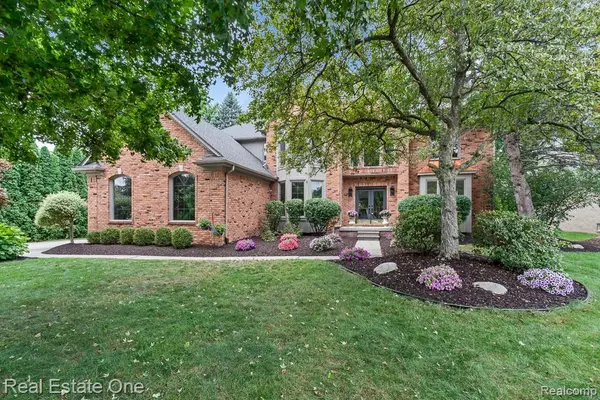 $799,900Active4 beds 4 baths4,434 sq. ft.
1816 Sudbury Court, RochesterHills, MI 48306
MLS# 20261057972Listed by: REAL ESTATE ONE-ROCHESTER - Open Sat, 10am to 12pmNew
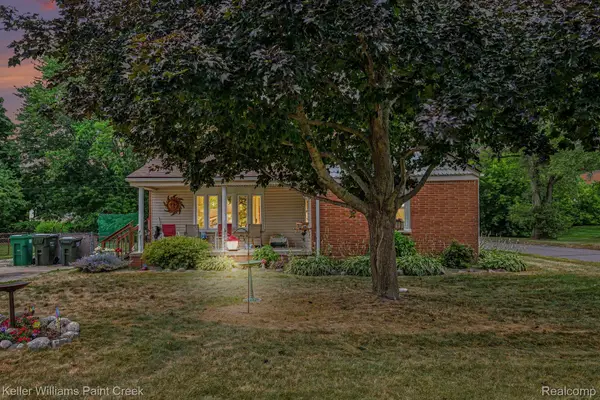 $200,000Active3 beds 1 baths1,055 sq. ft.
2340 Hessel Avenue, RochesterHills, MI 48307
MLS# 20261058983Listed by: KELLER WILLIAMS PAINT CREEK


Protect your home and budget from life's surprises with an Assurant Home Warranty, backed by a partner that supports you through every step of homeownership. Explore Plans.
© 2023 - 2026 ERA Franchise Systems LLC. All rights reserved. ERA Franchise Systems LLC fully supports the principles of the Fair Housing Act and the Equal Opportunity Act. ERA, ERA Real Estate powered, and their respective logos are registered service marks of ERA Franchise Systems LLC. Each office is independently owned and operated.