
3313 Salem Court, Rochester Hills, MI 48306
Local realty services provided by:ERA Prime Real Estate Group
3313 Salem Court,Rochesterhills, MI 48306
$695,000
- 4 Beds
- 4 Baths
- 4,846 sq. ft.
- Single family
- Active
Listed by: brooke bocquet-azimi, sara trombly
Office: dobi real estate
MLS#:20261059296
Source:MI_REALCOMP
Price summary
- Price:$695,000
- Price per sq. ft.:$143.42
- Monthly HOA dues:$20.83
About this home
OPEN HOUSE CANCELED. Welcome to this beautifully updated and maintained home with a backyard oasis, nestled on a quiet cul-de-sac in the highly sought-after Adams West neighborhood. Offering 3,096 square feet above grade and over 4,200 square feet of finished living space, this exceptional home combines timeless style, generous living spaces, and outstanding indoor/outdoor amenities. Designed for both everyday living and entertaining, home features 3 spacious bedrooms, 4 full bathrooms, beautiful hardwood floors, and an open, flowing floor plan filled with natural light. The updated kitchen showcases quartz countertops, abundant cabinetry, quality appliances, and generous prep space, making it the heart of the home for gathering with family and friends. The spacious primary suite is a retreat, complete with a private deck overlooking the peaceful backyard—the perfect place to enjoy your morning coffee or unwind at the end of the day. The finished lower level expands living space with a large recreation area, a full bathroom, and a versatile bonus room ideal for a fourth bedroom, a home office, a workout room, or hobby space. Step outside to your backyard oasis with expansive 750-sq-ft two-tiered deck, an additional private deck off the primary suite, mature landscaping, and your own basketball/pickleball sport court. Whether you’re hosting family and friends or enjoying a quiet evening, this outdoor living space offers something for everyone. Additional highlights include a new roof, newer air conditioning system, a whole-house generator, numerous updates throughout, and an unbeatable location just minutes from downtown Rochester, Lake Orion, parks, shopping, dining, and top-rated Rochester Community Schools. Every detail has been thoughtfully maintained, making this a truly move-in-ready home. Homes offering this combination of space, updates, exceptional outdoor living, and an established neighborhood setting rarely become available. Contact Seller Directly....
Contact an agent
Home facts
- Year built:1979
- Subdivision & Development:OXFORD ESTATES
- Listing ID #:20261059296
- Added:3 day(s) ago
- Updated:August 02, 2026 at 05:15 PM
Rooms and interior
- Bedrooms:4
- Total bathrooms:4
- Full bathrooms:4
- Rooms Total:9
- Basement Description:Finished, Full
- Living area:4,846 sq. ft.
Heating and cooling
- Cooling:Ceiling Fans, Central Air
- Heating:Forced Air, Natural Gas
Structure and exterior
- Roof:Asphalt
- Year built:1979
- Building area:4,846 sq. ft.
- Lot area:0.3 Acres
- Architectural Style:Colonial
- Construction Materials:Vinyl Siding
- Exterior Features:Covered, Deck, Patio
- Foundation Description:Basement, Poured, Sump Pump
- Levels:Two
Utilities
- Water:Public
- Sewer:Public Sewer
Finances and disclosures
- Price:$695,000
- Price per sq. ft.:$143.42
- Tax amount:$8,489
Features and amenities
- Appliances:Built-In Refrigerator, Dishwasher, Dryer, Free Standing Gas Range, Stainless Steel Appliances, Washer
- Laundry features:Laundry Room
Parking
- Parking description:Attached, Direct Access, Electricity In Garage, Garage Door Opener, Two Car Garage
- Garage spaces:2

New listings near 3313 Salem Court
- New
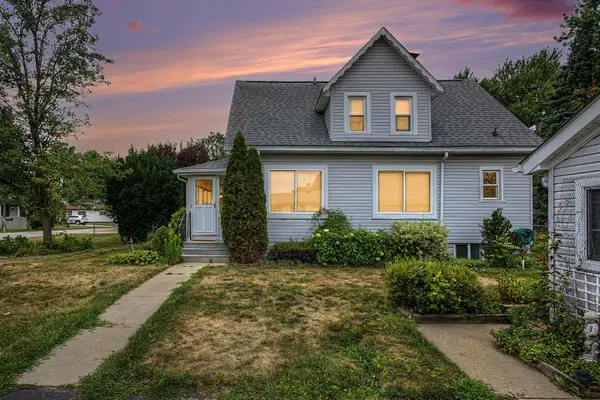 $299,900Active4 beds 2 baths1,116 sq. ft.
2901 Hartline Drive, RochesterHills, MI 48309
MLS# 81026040062Listed by: REMERICA UNITED REALTY - New
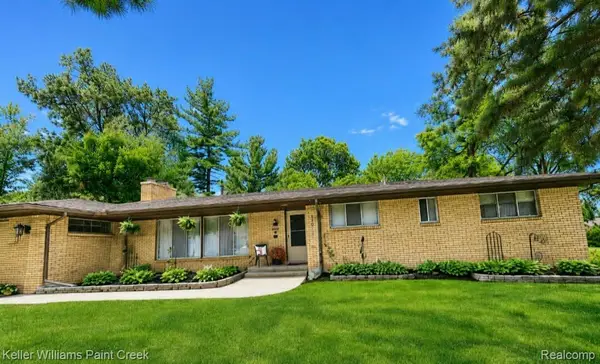 $480,000Active4 beds 3 baths1,881 sq. ft.
220 Boyken, RochesterHills, MI 48307
MLS# 20261060258Listed by: KELLER WILLIAMS PAINT CREEK - New
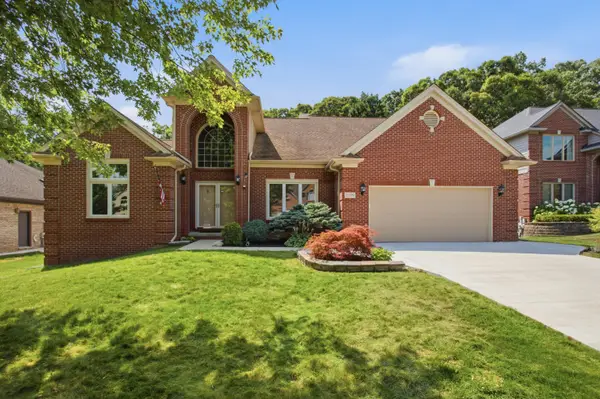 $654,900Active3 beds 4 baths2,822 sq. ft.
2189 Clinton View Circle, RochesterHills, MI 48309
MLS# 81026040040Listed by: JOURNEY REALTY GROUP LLC - New
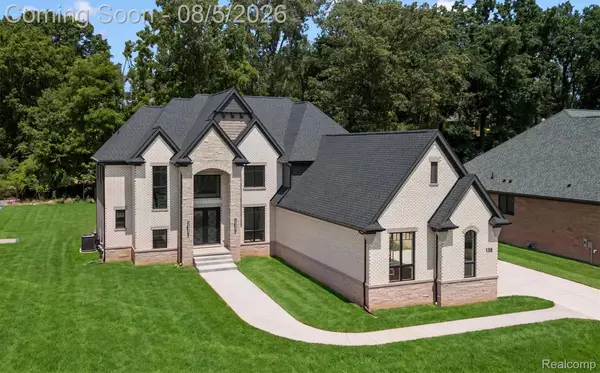 $1,795,000Active5 beds 6 baths6,225 sq. ft.
158 Enclave Court, Rochester, MI 48306
MLS# 20261060124Listed by: @PROPERTIES CHRISTIE'S INT'L R E ROCHESTER - New
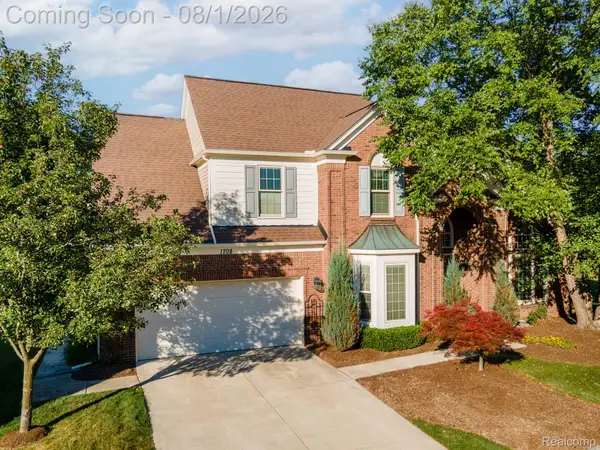 $725,000Active4 beds 4 baths4,180 sq. ft.
1708 Devonwood Drive, RochesterHills, MI 48306
MLS# 20261051709Listed by: RE/MAX FIRST - New
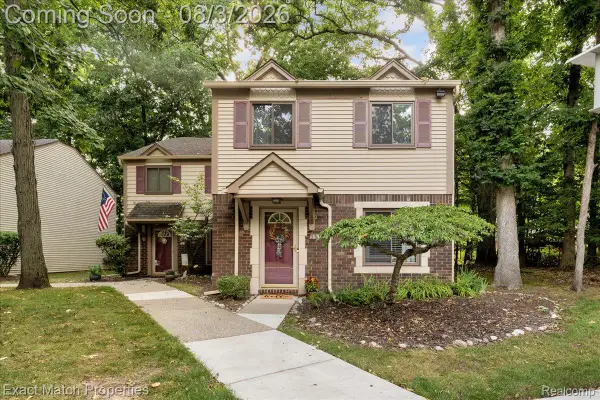 $220,000Active2 beds 2 baths1,200 sq. ft.
1514 Streamwood Court, RochesterHills, MI 48309
MLS# 20261056590Listed by: EXACT MATCH PROPERTIES - New
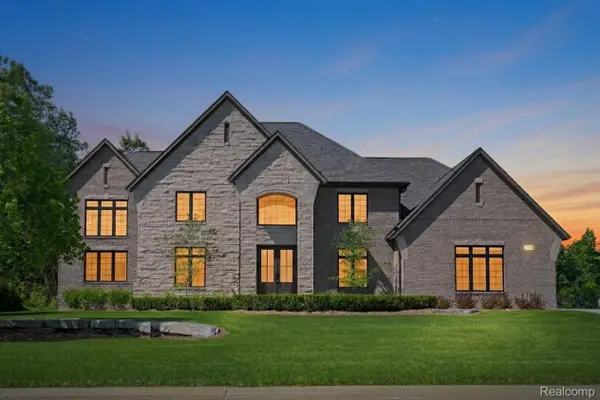 $2,175,000Active4 beds 5 baths4,170 sq. ft.
3836 Coachwood Lane, RochesterHills, MI 48309
MLS# 20261058684Listed by: CENTRALE REALTY - New
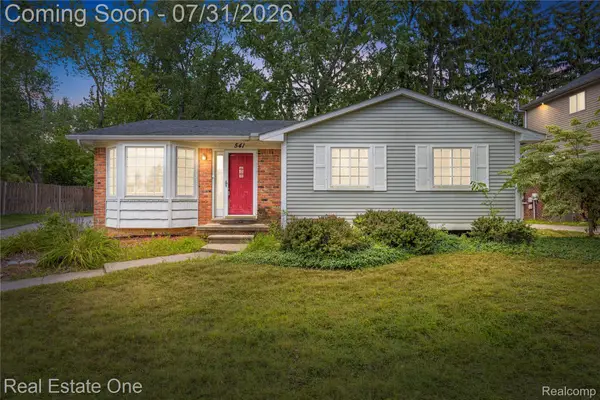 $430,000Active3 beds 2 baths2,116 sq. ft.
541 Curzon Road, RochesterHills, MI 48307
MLS# 20261059104Listed by: REAL ESTATE ONE-CLINTON TWP - New
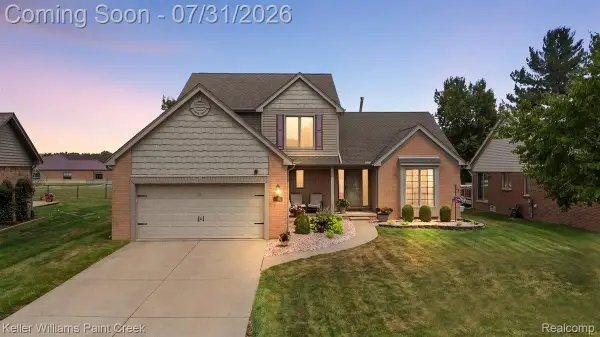 $575,000Active3 beds 3 baths2,160 sq. ft.
3151 Goldenrod Drive, RochesterHills, MI 48307
MLS# 20261059168Listed by: KELLER WILLIAMS PAINT CREEK - New
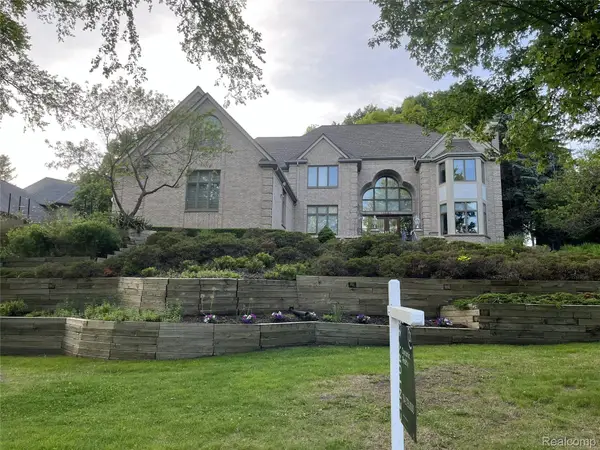 $899,900Active4 beds 5 baths7,060 sq. ft.
1721 Archers Pointe, RochesterHills, MI 48306
MLS# 20261059521Listed by: CENTURY 21 DYNAMIC REALTY


Protect your home and budget from life's surprises with an Assurant Home Warranty, backed by a partner that supports you through every step of homeownership. Explore Plans.
© 2023 - 2026 ERA Franchise Systems LLC. All rights reserved. ERA Franchise Systems LLC fully supports the principles of the Fair Housing Act and the Equal Opportunity Act. ERA, ERA Real Estate powered, and their respective logos are registered service marks of ERA Franchise Systems LLC. Each office is independently owned and operated.