
3077 York Road, Rochester Hills, MI 48309
Local realty services provided by:ERA Prime Real Estate Group
3077 York Road,Rochesterhills, MI 48309
$250,000
- 3 Beds
- 1 Baths
- 1,373 sq. ft.
- Single family
- Pending
Listed by: rachel pattyn, kenneth j hirschmann
Office: exp realty
MLS#:20261060138
Source:MI_REALCOMP
Price summary
- Price:$250,000
- Price per sq. ft.:$182.08
About this home
Beautifully maintained and ready for its next owner, this charming Rochester Hills ranch combines thoughtful updates with everyday convenience. Offering nearly 1,400 square feet of finished living space, the home features 3 bedrooms, a finished basement, and a 1.5-car garage. Recent improvements include a new roof (installed in 2022), furnace (2020), central A/C (2021), and water heater (2024) providing added value and peace of mind. Just minutes from downtown Auburn Hills, shopping, restaurants, schools, and expressways, this is a home your buyers won't want to miss.
Contact an agent
Home facts
- Year built:1945
- Subdivision & Development:SUPRVRS OF DODGE AUBURN PARK
- Listing ID #:20261060138
- Added:14 day(s) ago
- Updated:August 20, 2026 at 07:52 AM
Rooms and interior
- Bedrooms:3
- Total bathrooms:1
- Full bathrooms:1
- Rooms Total:4
- Basement Description:Finished
- Living area:1,373 sq. ft.
Heating and cooling
- Cooling:Central Air
- Heating:Forced Air, Natural Gas
Structure and exterior
- Roof:Asphalt
- Year built:1945
- Building area:1,373 sq. ft.
- Lot area:0.28 Acres
- Architectural Style:Ranch
- Construction Materials:Vinyl Siding
- Exterior Features:Deck, Patio
- Foundation Description:Basement, Block
- Levels:One
Utilities
- Water:Public
- Sewer:Public Sewer
Finances and disclosures
- Price:$250,000
- Price per sq. ft.:$182.08
- Tax amount:$3,483
Features and amenities
- Appliances:Built-In Electric Range, Built-In Gas Oven, Disposal, Free Standing Refrigerator, Microwave
Parking
- Parking description:Detached, One and Half Car Garage
- Garage spaces:1.5

New listings near 3077 York Road
- Open Sun, 12 to 2pmNew
 $349,000Active3 beds 3 baths2,468 sq. ft.
732 Hamilton Court, RochesterHills, MI 48307
MLS# 20261066055Listed by: REAL ESTATE ONE-COMMERCE - New
 $699,900Active3 beds 3 baths3,556 sq. ft.
412 Streamview Court, RochesterHills, MI 48309
MLS# 20261058128Listed by: TOP AGENT REALTY - New
 $1,200,000Active4 beds 4 baths5,200 sq. ft.
39 Stark Road, RochesterHills, MI 48307
MLS# 20261065723Listed by: BERKSHIRE HATHAWAY HOMESERVICES KEE REALTY BHAM - Open Sat, 2 to 4pmNew
 $375,000Active4 beds 2 baths3,653 sq. ft.
3067 Avalon Road, RochesterHills, MI 48309
MLS# 20261066287Listed by: HOME HEADQUARTERS - New
 $309,900Active3 beds 3 baths1,563 sq. ft.
1995 Streamwood DR, RochesterHills, MI 48309
MLS# 58050219066Listed by: REALTY EXECUTIVES HOME TOWNE SHELBY - New
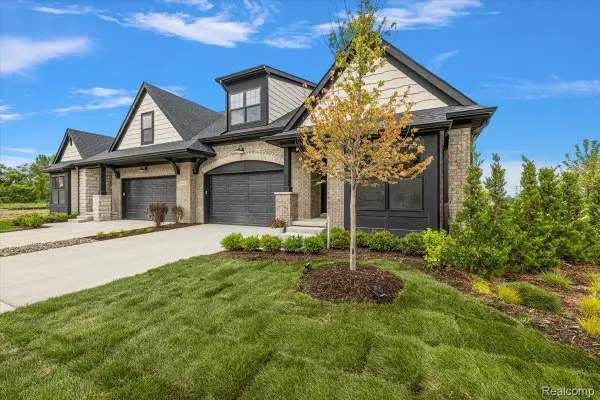 $679,900Active3 beds 3 baths2,490 sq. ft.
2027 Breckenridge Court #3, RochesterHills, MI 48309
MLS# 20261065949Listed by: SWITCH REALTY, LLC - Open Sat, 1 to 3pmNew
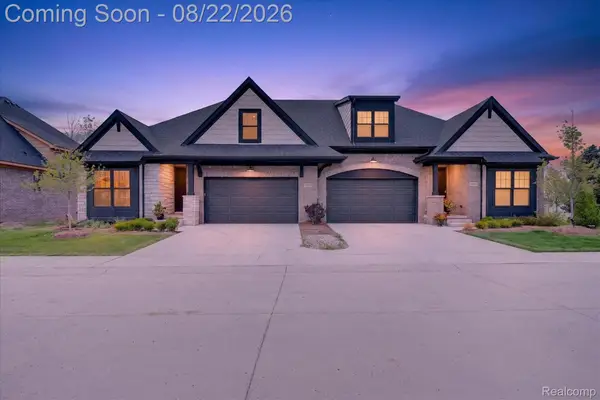 $700,000Active3 beds 3 baths2,490 sq. ft.
2020 Breckenridge Court, RochesterHills, MI 48307
MLS# 20261065197Listed by: CXR REALTY - Open Sun, 1 to 3pmNew
 $739,000Active4 beds 3 baths4,572 sq. ft.
1793 Skyline Drive, RochesterHills, MI 48306
MLS# 20261065366Listed by: REAL ESTATE ONE-ROCHESTER - Open Sat, 12 to 2pmNew
 $360,000Active3 beds 4 baths2,298 sq. ft.
1277 Oakwood Court, RochesterHills, MI 48307
MLS# 20261063520Listed by: GOOD COMPANY - New
 $315,000Active0.42 Acres
950 Gallaland Avenue, Rochester Hills, MI 48307
MLS# 26043111Listed by: KELLER WILLIAMS SOMERSET


Protect your home and budget from life's surprises with an Assurant Home Warranty, backed by a partner that supports you through every step of homeownership. Explore Plans.
© 2023 - 2026 ERA Franchise Systems LLC. All rights reserved. ERA Franchise Systems LLC fully supports the principles of the Fair Housing Act and the Equal Opportunity Act. ERA, ERA Real Estate powered, and their respective logos are registered service marks of ERA Franchise Systems LLC. Each office is independently owned and operated.