
39 Stark Road, Rochester Hills, MI 48307
Local realty services provided by:ERA Prime Real Estate Group
39 Stark Road,Rochesterhills, MI 48307
$1,050,000
- 4 Beds
- 4 Baths
- 5,200 sq. ft.
- Single family
- Active
Listed by: paula rait
Office: berkshire hathaway homeservices kee realty bham
MLS#:20261065723
Source:MI_REALCOMP
Price summary
- Price:$1,050,000
- Price per sq. ft.:$201.92
About this home
This is a custom built and designed home by the builder who currently lives in the home. This is also ADA compliant and State licensed for a 6 person Group Home option but is not currently being used as a group home nor has it been since it was built in 2022. This beautiful home offers many custom and special features throughout. The kitchen is a great gathering place and open to the great room. The Great room features an 8' electric fireplace and mantle. There are 2 bedrooms off the great room living area (one is primary & 2nd has access to 1 of 4 full bathrooms) and 2 bedrooms on the other side of the home with their own full bath. The newly finished basement has 2,400 sq. feet of finished living area and large daylight windows for lots of natural lighting throughout the day. The basement has all 100% waterproof vinyl flooring, drywall walls, a complete full 2nd kitchen, a room used as a gym but would make a very spacious bedroom, a 4th of 4 full baths, wall fireplace, very high ceilings that can be painted or easily finished w/drywall. The basement is all trimmed out with custom base and trim molding, a small room that can be finished for a wine cellar and 2 storage/mechanical areas approx. 400 sq. feet. The exterior features custom lighting around the entire home and has it's own 100 amp service box that can also accommodate the electrical for a future built-in pool. The builder built a 12x12 shed out back that has non rot siding, electrical wired inside and out, insulated and paneled walls, double pane windows & heat. This shed could be a future pool house. The maintenance free deck is approximately 850 sq. feet and is ADA compliant with 5' wide ramp, stairs and custom lock 1/2 gates to match the aluminum railings. The area under the deck is prepped for future patio, enclosed hot tub, sauna, etc. and is electrical ready when needed. The driveway is extended to the back side lot for 4 and additional 4 car parking area. The garage has finished walls, insulation and attic storage. This home has...
Contact an agent
Home facts
- Year built:2022
- Subdivision & Development:JUENGELS ORCHARDS
- Listing ID #:20261065723
- Added:46 day(s) ago
- Updated:October 05, 2026 at 10:03 AM
Rooms and interior
- Bedrooms:4
- Total bathrooms:4
- Full bathrooms:4
- Rooms Total:8
- Basement Description:Bath Stubbed, Finished, Walk-Out Access
- Living area:5,200 sq. ft.
Heating and cooling
- Cooling:Central Air
- Heating:Forced Air, Natural Gas
Structure and exterior
- Roof:Asphalt
- Year built:2022
- Building area:5,200 sq. ft.
- Lot area:0.64 Acres
- Architectural Style:Ranch
- Construction Materials:Brick
- Exterior Features:Covered, Porch
- Foundation Description:Basement, Poured, Sump Pump
- Levels:One
Utilities
- Water:Public
- Sewer:Public Sewer
Finances and disclosures
- Price:$1,050,000
- Price per sq. ft.:$201.92
- Tax amount:$9,194
Features and amenities
- Appliances:Dishwasher, Free Standing Electric Oven, Free Standing Refrigerator, Microwave, Stainless Steel Appliances
Parking
- Parking description:Attached, Electricity In Garage, Garage Door Opener, Side Entrance, Three Car Garage
- Garage spaces:3

New listings near 39 Stark Road
- New
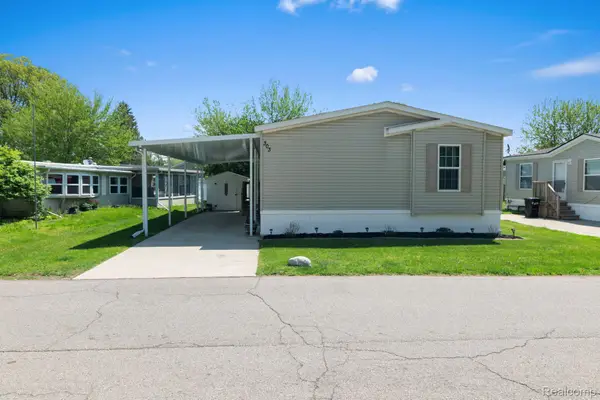 $78,000Active3 beds 2 baths1,344 sq. ft.
303 Toucan Street, RochesterHills, MI 48309
MLS# 20261080167Listed by: BERKSHIRE HATHAWAY HOMESERVICES KEE REALTY BHAM - New
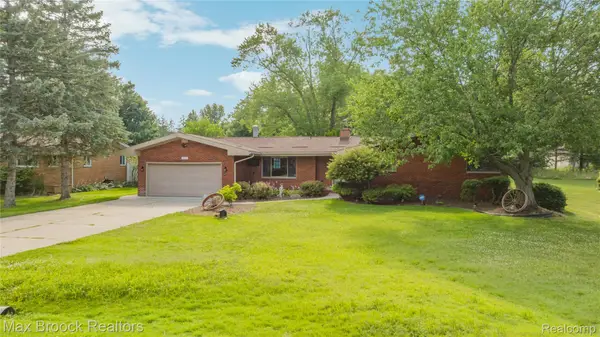 $375,000Active3 beds 2 baths1,659 sq. ft.
2810 Walbridge Road, RochesterHills, MI 48307
MLS# 20261080070Listed by: MAX BROOCK REALTORS - New
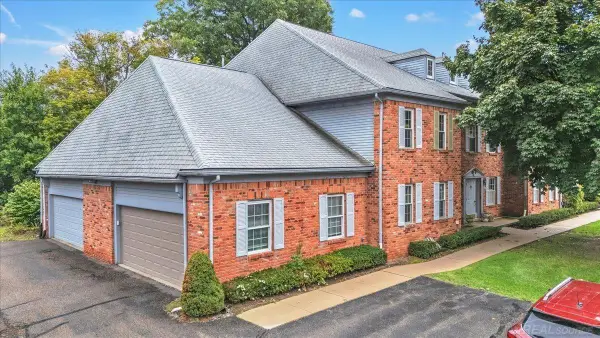 $260,000Active2 beds 2 baths1,396 sq. ft.
1625 Huntington PARK, RochesterHills, MI 48309
MLS# 58050223768Listed by: CENTURY 21 PROFESSIONALS - New
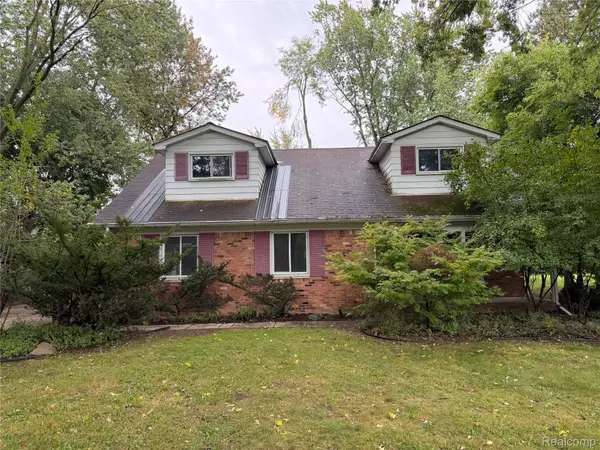 $274,900Active4 beds 3 baths2,683 sq. ft.
2109 Walton Boulevard, RochesterHills, MI 48309
MLS# 20261080028Listed by: JOHN GRAHAM REALTY, LLC - New
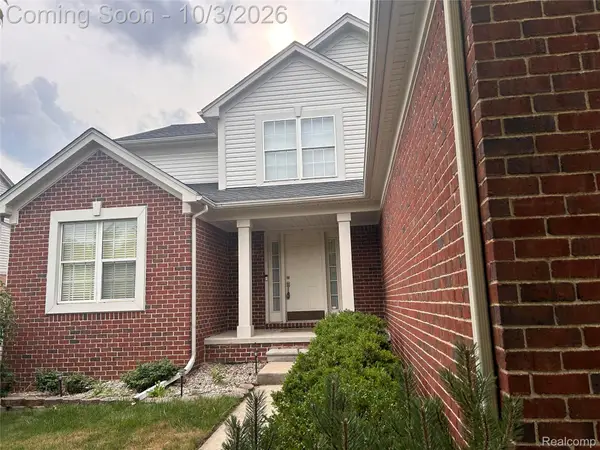 $614,900Active4 beds 3 baths2,746 sq. ft.
2738 Long Meadow Lane, RochesterHills, MI 48307
MLS# 20261076963Listed by: COMMUNITY CHOICE REALTY INC - New
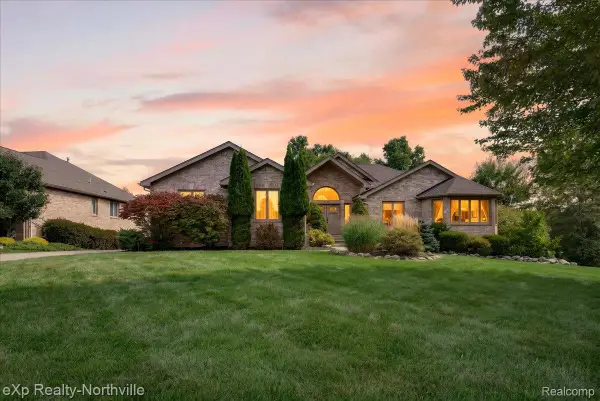 $629,900Active4 beds 4 baths4,338 sq. ft.
2016 Reagan Drive, RochesterHills, MI 48309
MLS# 20261075774Listed by: EXP REALTY - NORTHVILLE - New
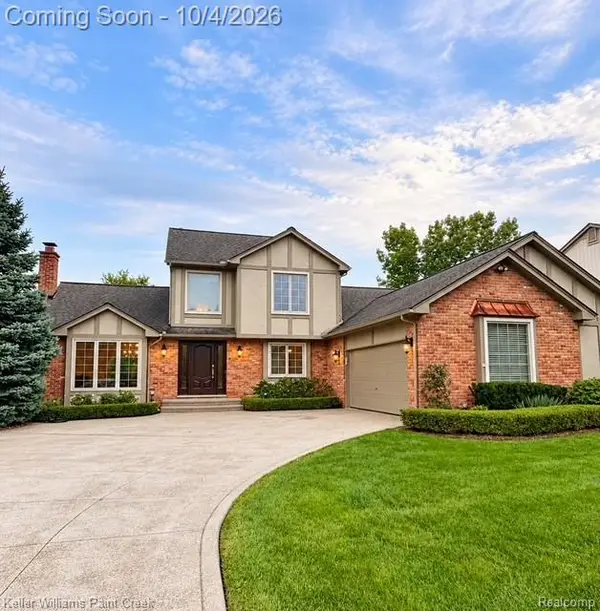 $659,900Active4 beds 4 baths3,784 sq. ft.
1066 Grandview Drive, RochesterHills, MI 48306
MLS# 20261070757Listed by: KELLER WILLIAMS PAINT CREEK - New
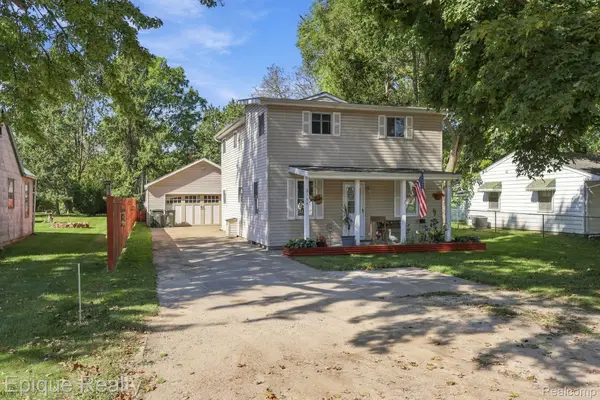 $274,900Active3 beds 2 baths1,242 sq. ft.
3144 Eastwood Drive, RochesterHills, MI 48309
MLS# 20261078520Listed by: EPIQUE REALTY - New
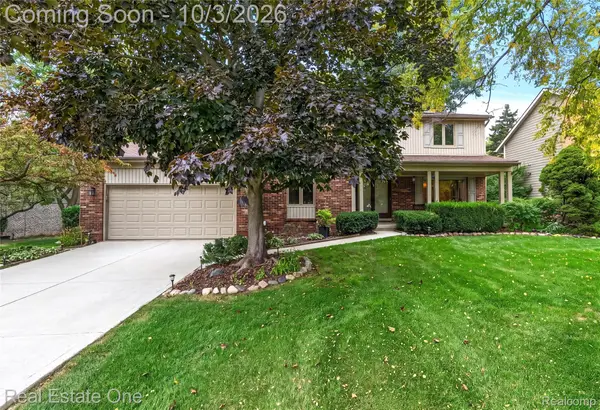 $574,900Active4 beds 3 baths3,585 sq. ft.
335 Fordcroft Drive, RochesterHills, MI 48309
MLS# 20261078546Listed by: REAL ESTATE ONE-ROCHESTER - New
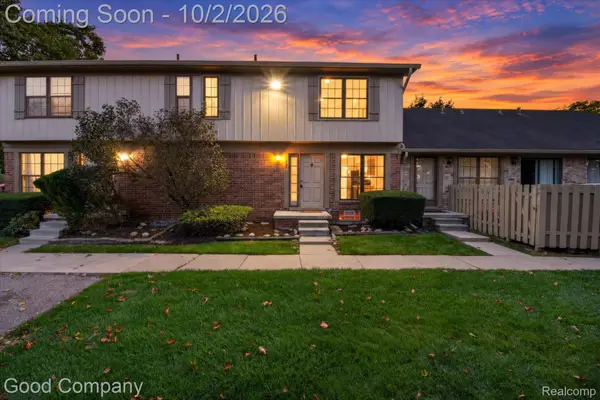 $249,000Active3 beds 2 baths1,296 sq. ft.
861 Langdon Court, RochesterHills, MI 48307
MLS# 20261079084Listed by: GOOD COMPANY


Protect your home and budget from life's surprises with an Assurant Home Warranty, backed by a partner that supports you through every step of homeownership. Explore Plans.
© 2023 - 2026 ERA Franchise Systems LLC. All rights reserved. ERA Franchise Systems LLC fully supports the principles of the Fair Housing Act and the Equal Opportunity Act. ERA, ERA Real Estate powered, and their respective logos are registered service marks of ERA Franchise Systems LLC. Each office is independently owned and operated.