
3302 Grant Road, Rochester Hills, MI 48309
Local realty services provided by:ERA Prime Real Estate Group
3302 Grant Road,Rochesterhills, MI 48309
$429,000
- 3 Beds
- 2 Baths
- 1,340 sq. ft.
- Single family
- Active
Listed by: sherry l pyszczynski
Office: keller williams paint creek
MLS#:20261059524
Source:MI_REALCOMP
Price summary
- Price:$429,000
- Price per sq. ft.:$320.15
About this home
This ranch has so much curb appeal with a lovely front porch, manicured garden beds, mature shady trees, and a lush green lawn. It feels like something straight out of a home design magazine, with warm, welcoming spaces and thoughtful updates throughout. The living room features crown molding, a large picture window, a stylish fireplace, and a charming brick floor at the entry. Stunning, light wide plank hardwood floors flow throughout the home, creating a bright, cohesive feel. The spacious dining room is highlighted by a decorative wood beam and a cozy bay window, making it the perfect setting for everything from holiday gatherings to quiet dinners at home. Just beyond, the dreamy kitchen opens to the dining area with a breakfast peninsula and showcases shaker-style cabinetry, quartz countertops, gold hardware, a pantry closet, and top-of-the-line stainless steel appliances including a six-burner gas range, hood vent, French door refrigerator, dishwasher, pot filler, and a large single-basin sink. Every room has been lovingly updated in a timeless neutral color palette, complemented by beautiful boho-modern light fixtures, leaving nothing to do but unpack. The bright powder room features subway tile and a light wood vanity, while the luxurious full bath is finished in elegant white and gold with high-end designer touches. The primary bedroom offers direct access to a sunroom with a vaulted ceiling, creating the perfect space to enjoy your morning coffee, read a book, or simply unwind while taking in views of the backyard. Step outside to a large deck overlooking the fenced yard, complete with a storage shed, paver stone pathways, and plenty of room to relax or entertain. The property extends well beyond the fence, providing nearly 0.89 acres of outdoor space to enjoy, an uncommon find in this location. Conveniently located just minutes from M-59, making commuting, shopping, and dining easily accessible....
Contact an agent
Home facts
- Year built:1965
- Subdivision & Development:ELMDALE
- Listing ID #:20261059524
- Added:13 day(s) ago
- Updated:August 19, 2026 at 10:05 AM
Rooms and interior
- Bedrooms:3
- Total bathrooms:2
- Full bathrooms:1
- Half bathrooms:1
- Rooms Total:8
- Living area:1,340 sq. ft.
Heating and cooling
- Cooling:Central Air
- Heating:Forced Air, Natural Gas
Structure and exterior
- Roof:Asphalt
- Year built:1965
- Building area:1,340 sq. ft.
- Lot area:0.89 Acres
- Architectural Style:Ranch
- Construction Materials:Brick
- Exterior Features:Deck, Lighting, Patio, Porch
- Foundation Description:Crawl Space, Michigan Basement
- Levels:One
Utilities
- Water:Public
- Sewer:Public Sewer
Finances and disclosures
- Price:$429,000
- Price per sq. ft.:$320.15
- Tax amount:$5,547
Features and amenities
- Appliances:Dishwasher, Disposal, Dryer, Free Standing Gas Range, Free Standing Refrigerator, Range Hood, Stainless Steel Appliances, Washer
- Laundry features:Gas Dryer Hookup, Washer Hookup
- Amenities:Programmable Thermostat
Parking
- Parking description:Detached, Drive Through, Driveway, Garage Door Opener, Garage Faces Front, Side Entrance, Two Car Garage
- Garage spaces:2

New listings near 3302 Grant Road
- New
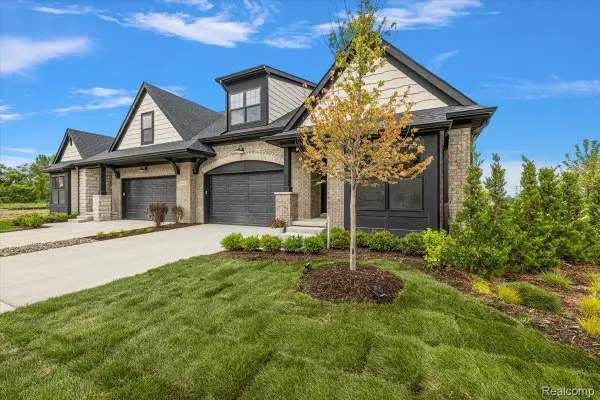 $679,900Active3 beds 3 baths2,490 sq. ft.
2027 Breckenridge Court #3, RochesterHills, MI 48309
MLS# 20261065949Listed by: SWITCH REALTY, LLC - Open Sat, 1 to 3pmNew
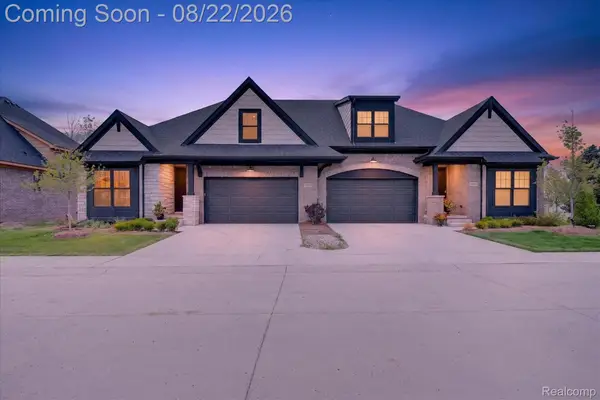 $700,000Active3 beds 3 baths2,490 sq. ft.
2020 Breckenridge Court, RochesterHills, MI 48307
MLS# 20261065197Listed by: CXR REALTY - Open Sun, 1 to 3pmNew
 $739,000Active4 beds 3 baths4,572 sq. ft.
1793 Skyline Drive, RochesterHills, MI 48306
MLS# 20261065366Listed by: REAL ESTATE ONE-ROCHESTER - Open Sat, 12 to 2pmNew
 $360,000Active3 beds 4 baths2,298 sq. ft.
1277 Oakwood Court, RochesterHills, MI 48307
MLS# 20261063520Listed by: GOOD COMPANY - New
 $315,000Active0.42 Acres
950 Gallaland Avenue, Rochester Hills, MI 48307
MLS# 26043111Listed by: KELLER WILLIAMS SOMERSET - New
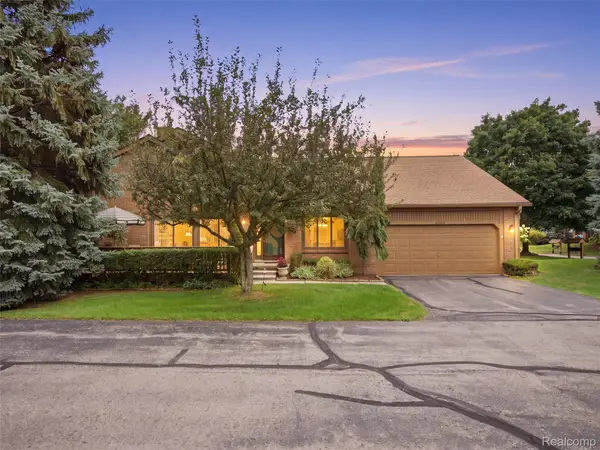 $322,000Active2 beds 4 baths2,294 sq. ft.
2195 London Bridge Drive, RochesterHills, MI 48307
MLS# 20261064939Listed by: RE/MAX FIRST - New
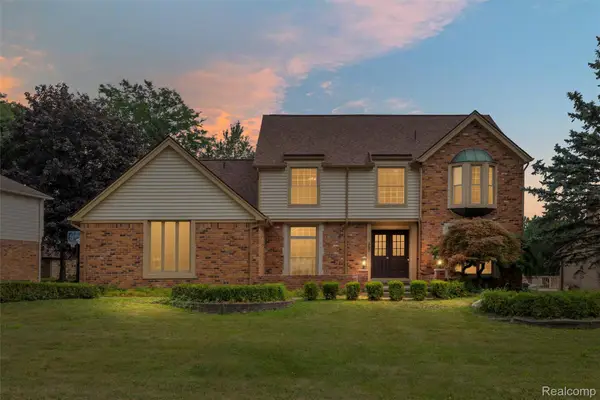 $570,000Active4 beds 3 baths2,627 sq. ft.
450 Timberline Drive, RochesterHills, MI 48309
MLS# 20261064746Listed by: @PROPERTIES CHRISTIE'S INT'L R E ROCHESTER - New
 $310,000Active3 beds 3 baths1,408 sq. ft.
1157 Pine Ridge Court, RochesterHills, MI 48306
MLS# 20261064663Listed by: MAX BROOCK, REALTORS-ROYAL OAK - New
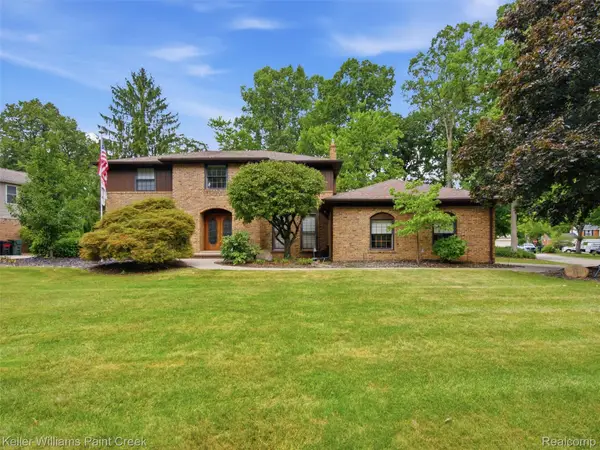 $725,000Active4 beds 3 baths3,194 sq. ft.
2950 Leyton Court, RochesterHills, MI 48306
MLS# 20261063889Listed by: KELLER WILLIAMS PAINT CREEK - New
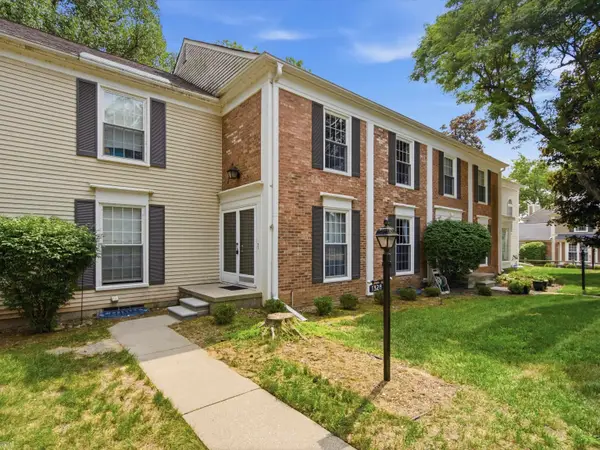 $315,000Active3 beds 4 baths2,128 sq. ft.
1328 Brook LN, RochesterHills, MI 48306
MLS# 58050218535Listed by: REALTEAM REAL ESTATE


Protect your home and budget from life's surprises with an Assurant Home Warranty, backed by a partner that supports you through every step of homeownership. Explore Plans.
© 2023 - 2026 ERA Franchise Systems LLC. All rights reserved. ERA Franchise Systems LLC fully supports the principles of the Fair Housing Act and the Equal Opportunity Act. ERA, ERA Real Estate powered, and their respective logos are registered service marks of ERA Franchise Systems LLC. Each office is independently owned and operated.