
3387 Henley Court, Rochester Hills, MI 48309
Local realty services provided by:ERA Prime Real Estate Group
3387 Henley Court,Rochesterhills, MI 48309
$499,900
- 3 Beds
- 3 Baths
- 2,215 sq. ft.
- Single family
- Active
Listed by: mary jane mattera
Office: gateway realty associates inc
MLS#:20261079429
Source:MI_REALCOMP
Price summary
- Price:$499,900
- Price per sq. ft.:$225.69
- Monthly HOA dues:$245
About this home
No shared walls, no stairs to climb, no lawn to mow. This free-standing Craftsman ranch sits at
the end of a quiet cul-de-sac in Fairgrove Manor, a private enclave of 80 detached condos beside
Pine Trace Golf Course, with lawn care and snow removal handled by the association.
Inside, vaulted ceilings and a wall of windows and French doors frame the wooded backyard
from the great room, where a gas fireplace with tile surround anchors the open living and
dining space. Hardwood floors run through the living areas and all three bedrooms. The
kitchen pairs white cabinetry with a center island, skylights, stainless steel appliances and a
walk-in pantry.
The 29-by-15-foot primary suite has a vaulted ceiling, a walk-in closet with built-in organizers,
and a bath with a jetted corner tub, double vanity, glass-block windows and a walk-in shower. A
second bedroom and full bath sit down the hall; the third bedroom, behind French doors, is
equally suited to a home office. Main-floor laundry includes a utility sink and cabinets.
Step out to the composite deck spanning the back of the home, with the tree line as your only
neighbor. The full basement adds a finished half bath and a wide-open footprint ready to finish
to your plans.
Attached 2-car garage, in-ground sprinklers, central air, programmable thermostat. Freshly
painted in 2026. 2,015 sq ft on one level, minutes to M-59, I-75 and downtown Rochester. FHA
and VA financing welcome. Easy to show — schedule your private tour today....
Contact an agent
Home facts
- Year built:1996
- Subdivision & Development:FAIRGROVE MANOR CONDO
- Listing ID #:20261079429
- Added:49 day(s) ago
- Updated:November 20, 2026 at 12:14 PM
Rooms and interior
- Bedrooms:3
- Total bathrooms:3
- Full bathrooms:2
- Half bathrooms:1
- Rooms Total:8
- Bathrooms Description:Jetted Tub
- Basement Description:Partially Finished, Private
- Living area:2,215 sq. ft.
Heating and cooling
- Cooling:Ceiling Fans, Central Air
- Heating:Forced Air, Natural Gas
Structure and exterior
- Roof:Asphalt
- Year built:1996
- Building area:2,215 sq. ft.
- Lot Features:Dead End Street, Sprinklers, Wooded
- Architectural Style:Craftsman, Free Standing/Detached, Ranch
- Construction Materials:Stone
- Exterior Features:Deck, Grounds Maintenance, Lighting, Porch, Private Entrance
- Foundation Description:Basement, Poured, Sump Pump
- Levels:One Story Ground
Utilities
- Water:Water at Street
- Sewer:Public Sewer
Finances and disclosures
- Price:$499,900
- Price per sq. ft.:$225.69
- Tax amount:$6,403
Features and amenities
- Appliances:Dishwasher, Disposal, Dryer, Free Standing Electric Range, Free Standing Refrigerator, Microwave, Stainless Steel Appliances, Trash Compactor, Washer
- Laundry features:In Unit, Laundry Room
- Amenities:Entrance Foyer, Programmable Thermostat
Parking
- Parking description:Attached, Electricity In Garage, Garage Door Opener, Garage Faces Front, Two Car Garage
- Garage spaces:2

New listings near 3387 Henley Court
- New
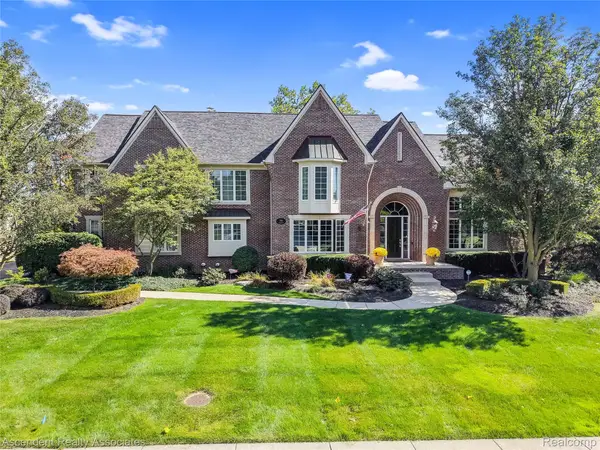 $1,250,000Active4 beds 6 baths5,914 sq. ft.
734 Wellington CIR, RochesterHills, MI 48309
MLS# 20261092954Listed by: ASCENDENT REALTY ASSOCIATES, LLC - New
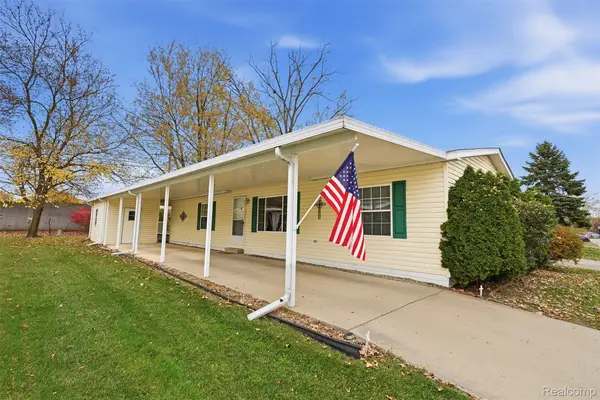 $74,900Active3 beds 2 baths1,568 sq. ft.
137 Whippoorwill LN, RochesterHills, MI 48309
MLS# 20261092909Listed by: BERKSHIRE HATHAWAY HOMESERVICES KEE REALTY CLINTON - New
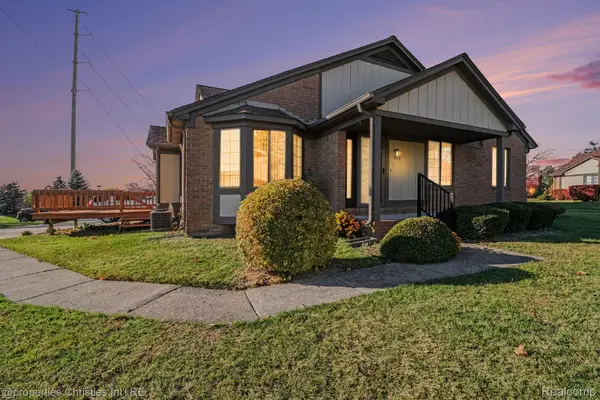 $270,000Active2 beds 2 baths2,018 sq. ft.
149 Meadow Lane CIR 5 # 15, RochesterHills, MI 48307
MLS# 20261091875Listed by: @PROPERTIES CHRISTIE'S INT'L R.E. BIRMINGHAM - New
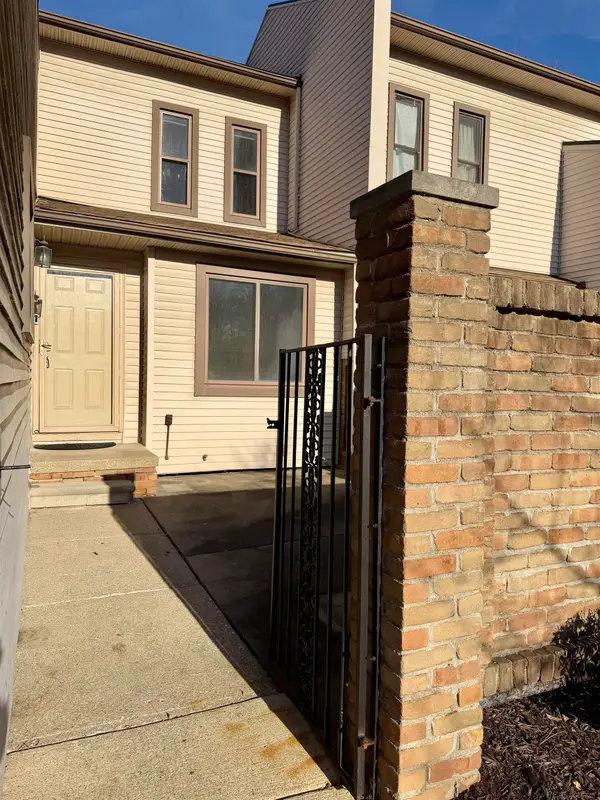 $229,900Active2 beds 2 baths1,833 sq. ft.
303 Willow Grove LN, RochesterHills, MI 48307
MLS# 58050227868Listed by: CANARY REALTY - New
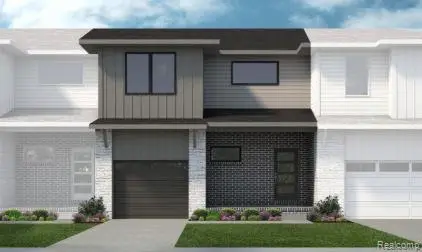 $429,065Active3 beds 3 baths2,302 sq. ft.
54196 Grand BLVD, Shelby, MI 48316
MLS# 20261092591Listed by: LOMBARDO REALTY - Open Sat, 11am to 3pmNew
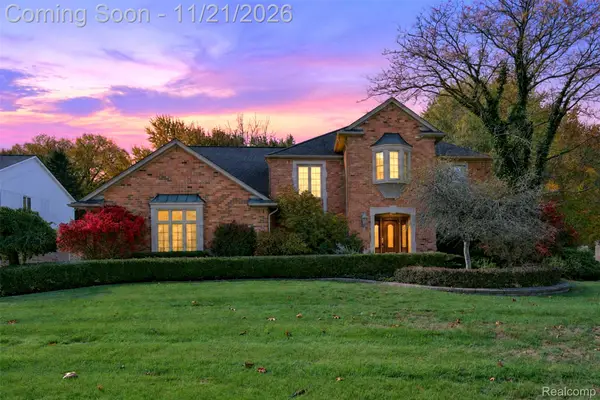 $625,000Active4 beds 3 baths5,237 sq. ft.
1885 Old Homestead DR, RochesterHills, MI 48306
MLS# 20261085735Listed by: BERKSHIRE HATHAWAY HOMESERVICES MIRE - New
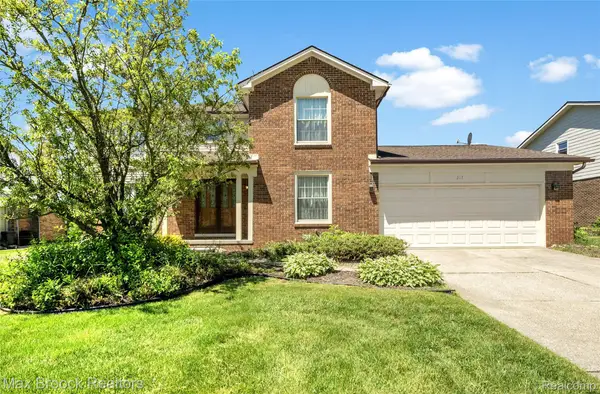 $550,000Active4 beds 3 baths2,819 sq. ft.
217 Stonetree Circle, RochesterHills, MI 48309
MLS# 20261092378Listed by: MAX BROOCK, REALTORS-BIRMINGHAM - New
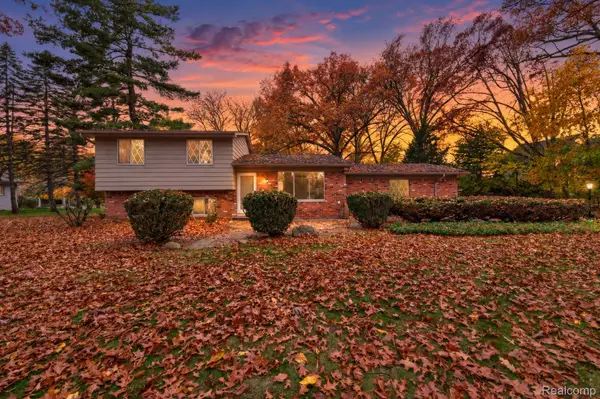 $350,000Active4 beds 2 baths1,472 sq. ft.
3450 York RD, RochesterHills, MI 48309
MLS# 20261092101Listed by: BERKSHIRE HATHAWAY HOMESERVICES KEE REALTY BHAM - New
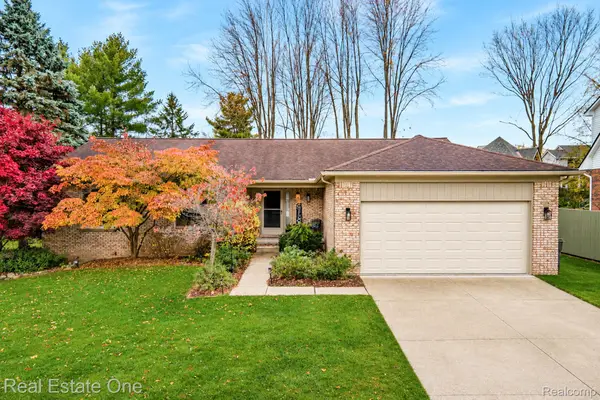 $485,000Active3 beds 3 baths1,776 sq. ft.
1719 N Fairview LN, RochesterHills, MI 48306
MLS# 20261091805Listed by: REAL ESTATE ONE-TROY - Open Sat, 1 to 4pmNew
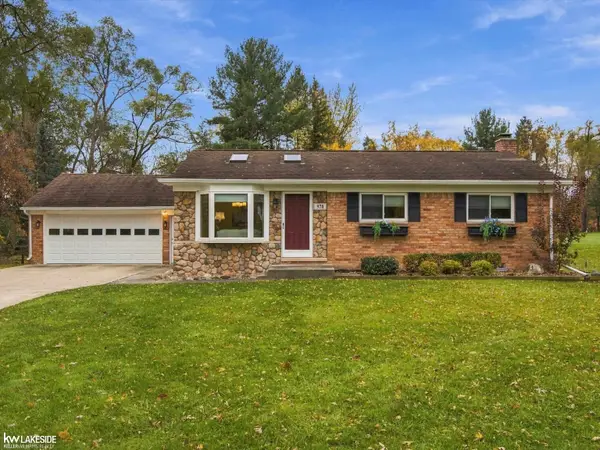 $400,000Active3 beds 2 baths2,106 sq. ft.
970 Bloomer RD, RochesterHills, MI 48307
MLS# 58050227582Listed by: KELLER WILLIAMS REALTY LAKESIDE


Protect your home and budget from life's surprises with an Assurant Home Warranty, backed by a partner that supports you through every step of homeownership. Explore Plans.
© 2023 - 2026 ERA Franchise Systems LLC. All rights reserved. ERA Franchise Systems LLC fully supports the principles of the Fair Housing Act and the Equal Opportunity Act. ERA, ERA Real Estate powered, and their respective logos are registered service marks of ERA Franchise Systems LLC. Each office is independently owned and operated.