
3601 Bendelow Road, Rochester Hills, MI 48307
Local realty services provided by:ERA Prime Real Estate Group
3601 Bendelow Road,Rochesterhills, MI 48307
$269,900
- 4 Beds
- 2 Baths
- 1,373 sq. ft.
- Single family
- Active
Listed by: lauren sitko
Office: real estate one-rochester
MLS#:20261068541
Source:MI_REALCOMP
Price summary
- Price:$269,900
- Price per sq. ft.:$196.58
About this home
EXCEPTIONAL opportunity and TREMENDOUS POTENTIAL in established strong neighborhood with Rochester Schools in desirable Rochester Hills! This 1373 sq ft ranch home offers 4 bedrooms, 2 baths & sits on a 1.17 acre PRIVATE lot. Updates & improvements are needed and reflected in the price. Bring your ideas to renovate this ranch home with a 2 car detached garage plus carport. An EXCELLENT OPPORTUNITY for an investor to renovate, BUILDER to build someone's "DREAM HOME" or buyer looking to put in sweat equity for a STRONG RETURN! WELCOME HOME! NO HOA.
Property is being sold strictly as-is, where-is; seller makes no repairs. Inspections welcome for buyer’s informational purposes only.
Located near shopping, restaurants, parks, walking trails, expressways plus minutes from downtown Rochester and Award-winning Rochester Schools.
BATVAD
Contact an agent
Home facts
- Year built:1950
- Subdivision & Development:SUPRVRS 7 - AVON TOWNSHIP
- Listing ID #:20261068541
- Added:1 day(s) ago
- Updated:October 01, 2026 at 03:01 AM
Rooms and interior
- Bedrooms:4
- Total bathrooms:2
- Full bathrooms:2
- Rooms Total:8
- Living area:1,373 sq. ft.
Heating and cooling
- Cooling:Ceiling Fans
- Heating:Baseboard, Hot Water, Natural Gas
Structure and exterior
- Roof:Asphalt
- Year built:1950
- Building area:1,373 sq. ft.
- Lot area:1.17 Acres
- Architectural Style:Ranch
- Construction Materials:Wood Siding
- Exterior Features:Patio
- Foundation Description:Slab
- Levels:One
Utilities
- Water:Public
- Sewer:Public Sewer
Finances and disclosures
- Price:$269,900
- Price per sq. ft.:$196.58
- Tax amount:$3,785
Features and amenities
- Appliances:Dishwasher, Dryer, Microwave, Washer
- Laundry features:Laundry Room, Washer Hookup
Parking
- Parking description:Carport, Detached, Two and Half Car Garage
- Garage spaces:2.5

New listings near 3601 Bendelow Road
- New
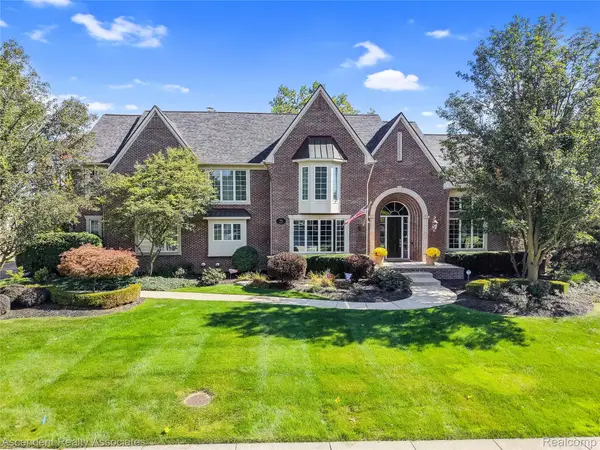 $1,300,000Active4 beds 6 baths5,914 sq. ft.
734 Wellington Circle, RochesterHills, MI 48309
MLS# 20261078945Listed by: ASCENDENT REALTY ASSOCIATES, LLC - New
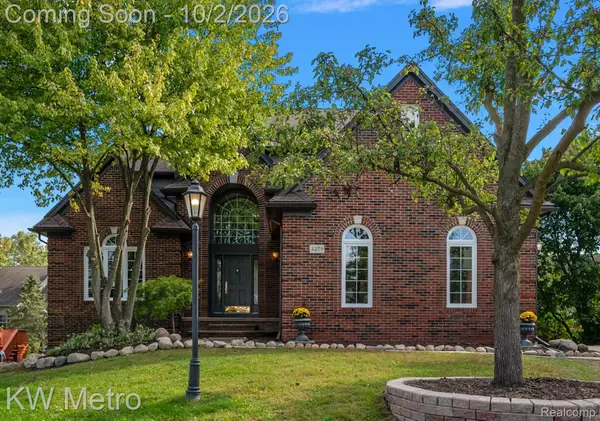 $695,000Active4 beds 4 baths4,901 sq. ft.
3379 Seminole Court, RochesterHills, MI 48309
MLS# 20261077463Listed by: KW METRO - New
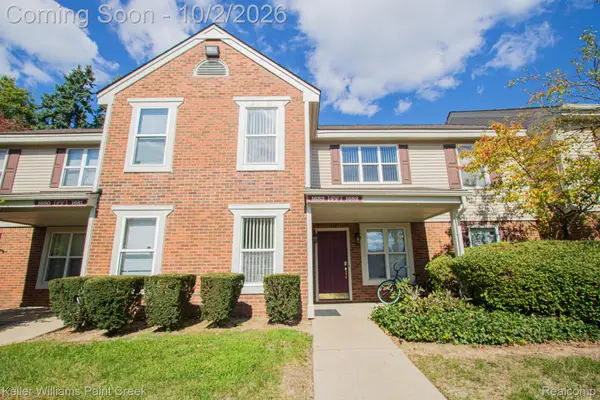 $174,900Active2 beds 1 baths838 sq. ft.
1683 Clemens Circle #41, RochesterHills, MI 48307
MLS# 20261078390Listed by: KELLER WILLIAMS PAINT CREEK - New
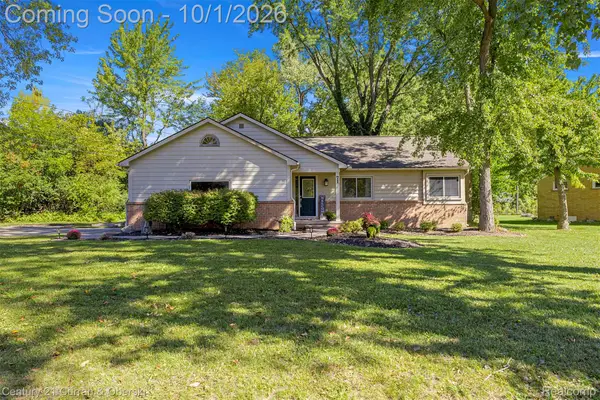 $339,999Active3 beds 2 baths1,900 sq. ft.
71 Michelson Road, RochesterHills, MI 48307
MLS# 20261078693Listed by: CENTURY 21 CURRAN & OBERSKI - Open Sat, 2 to 4pmNew
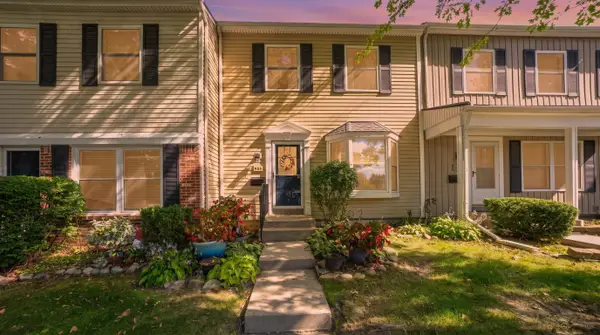 $150,000Active2 beds 2 baths1,250 sq. ft.
905 Medford Court, RochesterHills, MI 48307
MLS# 81026052076Listed by: KELLER WILLIAMS PAINT CREEK - New
 $749,999Active4 beds 5 baths5,592 sq. ft.
1781 Westridge Drive, Rochester, MI 48306
MLS# 20261079068Listed by: MITOWN REALTY - New
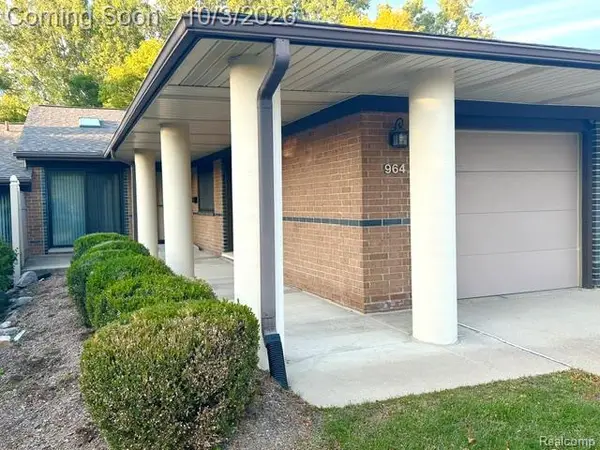 $305,000Active2 beds 2 baths1,079 sq. ft.
964 Wexford Way #21, RochesterHills, MI 48307
MLS# 20261078855Listed by: BERKSHIRE HATHAWAY HOMESERVICES KEE REALTY BHAM - New
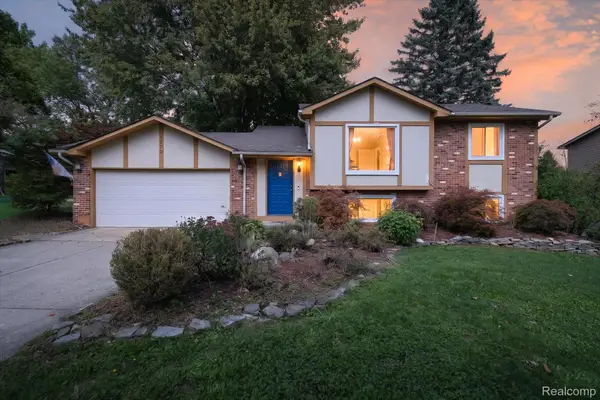 $350,000Active3 beds 2 baths1,483 sq. ft.
1570 South Boulevard W, RochesterHills, MI 48309
MLS# 20261078997Listed by: BASE REAL ESTATE - New
 $799,000Active4 beds 5 baths3,415 sq. ft.
3738 Cherrywood Court, RochesterHills, MI 48309
MLS# 20261066173Listed by: REAL ESTATE ONE-W BLMFLD - New
 $375,000Active4 beds 2 baths1,544 sq. ft.
1061 Truwood Drive, RochesterHills, MI 48307
MLS# 20261078279Listed by: NATIONAL REALTY CENTERS, INC


Protect your home and budget from life's surprises with an Assurant Home Warranty, backed by a partner that supports you through every step of homeownership. Explore Plans.
© 2023 - 2026 ERA Franchise Systems LLC. All rights reserved. ERA Franchise Systems LLC fully supports the principles of the Fair Housing Act and the Equal Opportunity Act. ERA, ERA Real Estate powered, and their respective logos are registered service marks of ERA Franchise Systems LLC. Each office is independently owned and operated.