
905 Medford Court, Rochester Hills, MI 48307
Local realty services provided by:ERA Prime Real Estate Group
905 Medford Court,Rochesterhills, MI 48307
$150,000
- 2 Beds
- 2 Baths
- 1,250 sq. ft.
- Single family
- Active
Upcoming open houses
- Sat, Oct 0302:00 pm - 04:00 pm
Listed by: cara mossington
Office: keller williams paint creek
MLS#:81026052076
Source:MI_REALCOMP
Price summary
- Price:$150,000
- Price per sq. ft.:$100
- Monthly HOA dues:$611
About this home
This Home Could Be Yours This Fall! Bye-Bye, Property Taxes! Beautifully remodeled, this Rochester Hills co-op townhouse is entirely move-in ready. Located just 5 minutes from downtown Rochester, enjoy the famous holiday light show, the local farmers market, and more! The main level features an updated kitchen and a first-floor half bath. Upstairs, the primary bedroom offers generous space with excellent closet storage, while the finished basement room easily flexes as an office, craft room, or workout space. Outside, enjoy a private, fenced yard with a brick paver patio. The monthly association fee delivers outstanding value by covering: Property taxes, water, sewer, and trash service Lawn care, snow removal, and exterior maintenance Major interior components (furnace, central air, water heater, windows, refrigerator, and range) Residents also enjoy community amenities, including a clubhouse and a swimming pool. Note: Owner-occupancy is required. Cash purchase only.
Contact an agent
Home facts
- Year built:1977
- Subdivision & Development:AVON HILLS
- Listing ID #:81026052076
- Added:1 day(s) ago
- Updated:September 30, 2026 at 11:04 PM
Rooms and interior
- Bedrooms:2
- Total bathrooms:2
- Full bathrooms:1
- Half bathrooms:1
- Rooms Total:8
- Flooring:Tile, Vinyl
- Basement Description:Finished, Full, Partially Finished
- Living area:1,250 sq. ft.
Heating and cooling
- Cooling:Ceiling Fans, Central Air
- Heating:Forced Air, Natural Gas
Structure and exterior
- Roof:Asphalt
- Year built:1977
- Building area:1,250 sq. ft.
- Architectural Style:Townhouse
- Construction Materials:Vinyl Siding
- Exterior Features:Patio, Porch, Private Entrance
- Foundation Description:Basement
Utilities
- Water:Public
- Sewer:Public Sewer
Finances and disclosures
- Price:$150,000
- Price per sq. ft.:$100
Features and amenities
- Appliances:Dishwasher, Disposal, Dryer, Microwave, Range, Refrigerator, Washer
- Laundry features:In Basement, Laundry Room
- Pool features:Community
Parking
- Parking description:Attached, Garage Door Opener, Paved
- Garage spaces:1

New listings near 905 Medford Court
- New
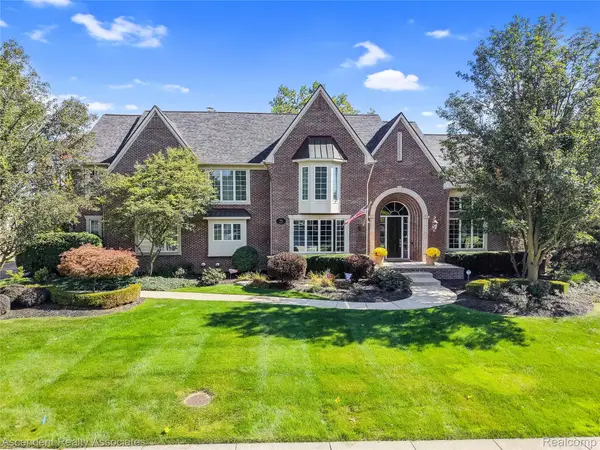 $1,300,000Active4 beds 6 baths5,914 sq. ft.
734 Wellington Circle, RochesterHills, MI 48309
MLS# 20261078945Listed by: ASCENDENT REALTY ASSOCIATES, LLC - New
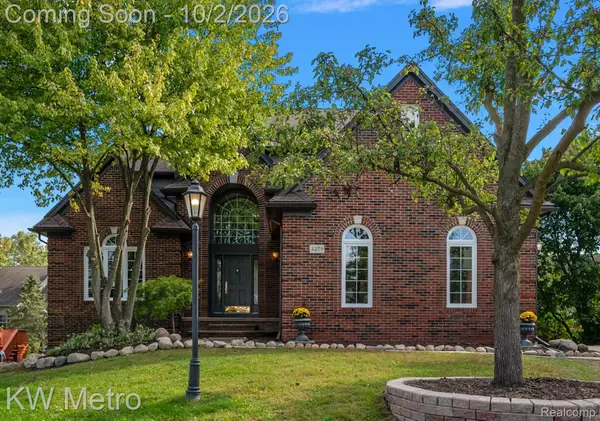 $695,000Active4 beds 4 baths4,901 sq. ft.
3379 Seminole Court, RochesterHills, MI 48309
MLS# 20261077463Listed by: KW METRO - New
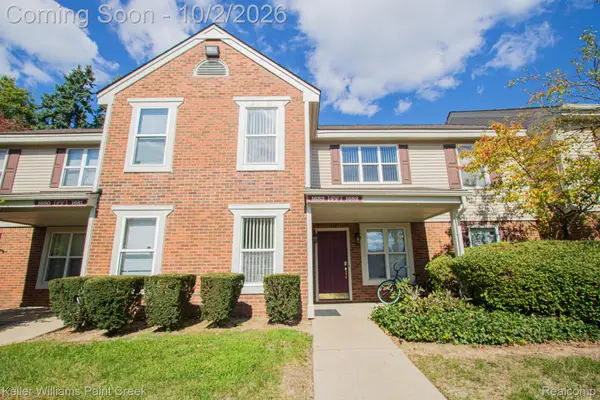 $174,900Active2 beds 1 baths838 sq. ft.
1683 Clemens Circle #41, RochesterHills, MI 48307
MLS# 20261078390Listed by: KELLER WILLIAMS PAINT CREEK - New
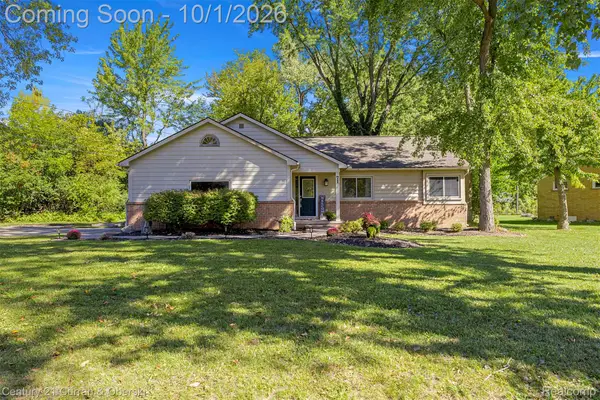 $339,999Active3 beds 2 baths1,900 sq. ft.
71 Michelson Road, RochesterHills, MI 48307
MLS# 20261078693Listed by: CENTURY 21 CURRAN & OBERSKI - New
 $749,999Active4 beds 5 baths5,592 sq. ft.
1781 Westridge Drive, Rochester, MI 48306
MLS# 20261079068Listed by: MITOWN REALTY - New
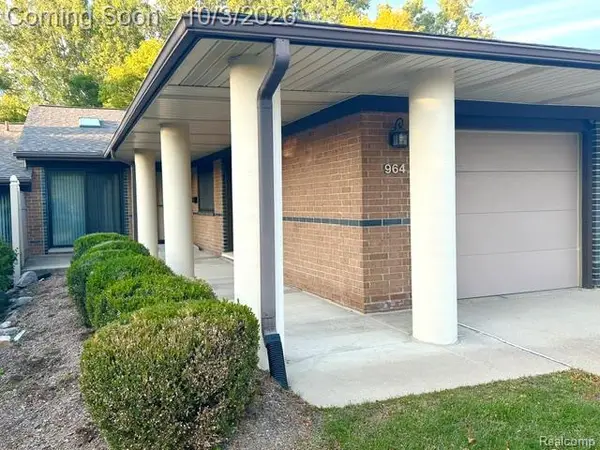 $305,000Active2 beds 2 baths1,079 sq. ft.
964 Wexford Way #21, RochesterHills, MI 48307
MLS# 20261078855Listed by: BERKSHIRE HATHAWAY HOMESERVICES KEE REALTY BHAM - New
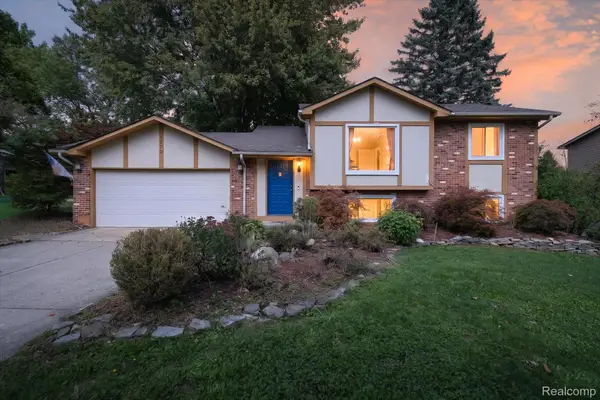 $350,000Active3 beds 2 baths1,483 sq. ft.
1570 South Boulevard W, RochesterHills, MI 48309
MLS# 20261078997Listed by: BASE REAL ESTATE - New
 $799,000Active4 beds 5 baths3,415 sq. ft.
3738 Cherrywood Court, RochesterHills, MI 48309
MLS# 20261066173Listed by: REAL ESTATE ONE-W BLMFLD - New
 $375,000Active4 beds 2 baths1,544 sq. ft.
1061 Truwood Drive, RochesterHills, MI 48307
MLS# 20261078279Listed by: NATIONAL REALTY CENTERS, INC


Protect your home and budget from life's surprises with an Assurant Home Warranty, backed by a partner that supports you through every step of homeownership. Explore Plans.
© 2023 - 2026 ERA Franchise Systems LLC. All rights reserved. ERA Franchise Systems LLC fully supports the principles of the Fair Housing Act and the Equal Opportunity Act. ERA, ERA Real Estate powered, and their respective logos are registered service marks of ERA Franchise Systems LLC. Each office is independently owned and operated.