
3648 W Tienken Road, Rochester Hills, MI 48306
Local realty services provided by:ERA Prime Real Estate Group
3648 W Tienken Road,Rochesterhills, MI 48306
$1,200,000
- 4 Beds
- 4 Baths
- 6,133 sq. ft.
- Single family
- Active
Listed by: shana l rea
Office: real estate one-rochester
MLS#:20261024695
Source:MI_REALCOMP
Price summary
- Price:$1,200,000
- Price per sq. ft.:$195.66
About this home
Situated on an acre lot with wooded backyard, 5+ Car Garages and Rochester Schools. Updated and move-in-ready! Fantastic open layout and finished daylight basement perfect for entertaining! High ceilings, Corian and granite counters throughout, extensive moldings and solid 8’ doors. Dream kitchen with updated appliances, huge center island, 2nd sink and bay breakfast nook to one of the updated Trex decks. 1st floor suite w/tray ceiling, fan, 2 walk-in's w/California Closets and bay slider to the private Trex deck/glass railing. Bathroom oasis with corner soaking air jet tub, large glass surround shower and Roma Steamer. Floating cabinets w/under lighting, dual sinks, huge mirrors w/vanity lights, granite & marble tile. Glass railing staircase with sitting area overlooking both the foyer and great room. 3 large bedrms upstairs all with fans, walk-in California Closets and bonus room. You'll love the gorgeous office w/8’ beveled glass French doors, bay windows, vaulted ceiling/fan, wainscot & built-ins. Basement with 9 daylight windows, new full bath w/tiled shower and cabinets. Storage room w/built-ins, 3 closets, safe/video room and wet bar with fridge. Attached 3 car garage w/high ceiling, garage cabinets plus a 2 car detached garage w/covered walkway, windows, high ceiling/tall garage door, hydronic radiant floor heat w/thermostat, compressor hookup and floor drain. Garages with lifetime guaranteed epoxy floors. Beautiful landscape w/lighting & multitude of perennial gardens blooming Spring to Fall. Stamped concrete walkway, covered patio & 16 zone sprinklers. Exposed aggregate circular driveway, sidewalk, steps and stone landscape wall encases the beautiful flower gardens. Southern facing, perfect for backyard activities & bonfires! • Camera system • Finished Basement 2025 • Recessed LEDs 2024 • Ac’s 2022 & 2024 • 5" Concrete Drive 2023 • 2 Trex Decks 2022 • Roof 2021 • Furnaces 2019 & 2021 w/UV Lights • 2 Car Garage 2018 • Covered Patio 2018 • Tankless HWH 2018...
Contact an agent
Home facts
- Year built:2000
- Listing ID #:20261024695
- Added:69 day(s) ago
- Updated:July 21, 2026 at 10:06 AM
Rooms and interior
- Bedrooms:4
- Total bathrooms:4
- Full bathrooms:3
- Half bathrooms:1
- Rooms Total:12
- Bathrooms Description:Jetted Tub
- Basement Description:Daylight, Finished, Full
- Living area:6,133 sq. ft.
Heating and cooling
- Cooling:Ceiling Fans, Central Air
- Heating:Forced Air, Natural Gas
Structure and exterior
- Roof:Asphalt
- Year built:2000
- Building area:6,133 sq. ft.
- Lot area:0.98 Acres
- Architectural Style:Split Level
- Construction Materials:Brick, Wood Siding
- Exterior Features:Covered, Deck, Lighting, Patio, Porch
- Foundation Description:Basement, Poured, Sump Pump
- Levels:Two
Utilities
- Water:Public
- Sewer:Public Sewer
Finances and disclosures
- Price:$1,200,000
- Price per sq. ft.:$195.66
- Tax amount:$9,683
Features and amenities
- Appliances:Bar Fridge, Dishwasher, Disposal, Double Oven, Dryer, Free Standing Refrigerator, Gas Cooktop, Ice Maker, Microwave, Self Cleaning Oven, Stainless Steel Appliances, Vented Exhaust Fan, Washer
- Laundry features:Electric Dryer Hookup, Washer Hookup
- Amenities:Entrance Foyer, High Speed Internet, Programmable Thermostat, Wet Bar
Parking
- Parking description:Attached, Circular Driveway, Direct Access, Electricity In Garage, Garage Door Opener, Heated Garage, Side Entrance, Three Car Garage, Two Car Garage
- Garage spaces:5

New listings near 3648 W Tienken Road
- New
 $400,000Active3 beds 3 baths2,796 sq. ft.
656 Lynndale Court, RochesterHills, MI 48309
MLS# 20261052598Listed by: KW DOMAIN - New
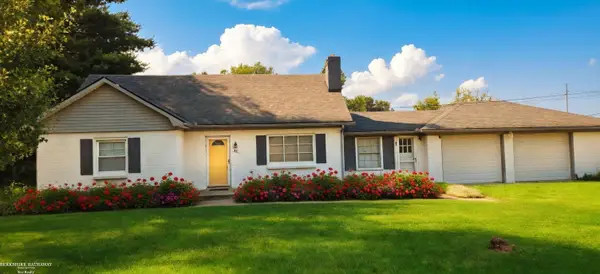 $474,985Active4 beds 1 baths1,554 sq. ft.
98 Shadywood RD, RochesterHills, MI 48307
MLS# 58050215587Listed by: BERKSHIRE HATHAWAY HOMESERVICES KEE REALTY WASH - New
 $299,900Active3 beds 1 baths960 sq. ft.
829 Francis Street, RochesterHills, MI 48307
MLS# 20261055237Listed by: KW PROFESSIONALS - New
 $330,000Active3 beds 3 baths2,592 sq. ft.
1437 Lantern Lane, RochesterHills, MI 48306
MLS# 20261055708Listed by: HOMEMARK REALTY GROUP LLC - New
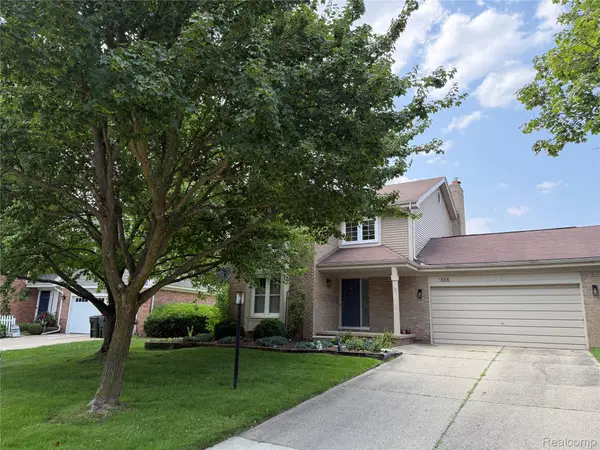 $499,000Active3 beds 3 baths1,944 sq. ft.
1658 Hillside Lane, RochesterHills, MI 48307
MLS# 20261054558Listed by: BERKSHIRE HATHAWAY HOMESERVICES KEE REALTY - Open Sun, 12 to 3pmNew
 $572,000Active4 beds 3 baths4,440 sq. ft.
885 Medinah DR, RochesterHills, MI 48309
MLS# 58050215420Listed by: REALTY EXECUTIVES HOME TOWNE ROMEO - New
 $260,000Active3 beds 3 baths2,022 sq. ft.
2963 Meadowbrook Drive, RochesterHills, MI 48309
MLS# 20261055552Listed by: REAL ESTATE ONE-ROCHESTER  $440,000Pending4 beds 3 baths2,700 sq. ft.
1077 Maple Leaf Drive, RochesterHills, MI 48309
MLS# 20261055538Listed by: KELLER WILLIAMS PAINT CREEK- New
 $439,900Active3 beds 3 baths1,927 sq. ft.
1596 Alsdorf Avenue, RochesterHills, MI 48309
MLS# 20261054707Listed by: RE/MAX CLASSIC - New
 $495,000Active3 beds 3 baths3,275 sq. ft.
3436 Vardon DR, RochesterHills, MI 48307
MLS# 58050215333Listed by: RE/MAX FIRST


Protect your home and budget from life's surprises with an Assurant Home Warranty, backed by a partner that supports you through every step of homeownership. Explore Plans.
© 2023 - 2026 ERA Franchise Systems LLC. All rights reserved. ERA Franchise Systems LLC fully supports the principles of the Fair Housing Act and the Equal Opportunity Act. ERA, ERA Real Estate powered, and their respective logos are registered service marks of ERA Franchise Systems LLC. Each office is independently owned and operated.