
3653 Cedar Brook Drive, Rochester Hills, MI 48309
Local realty services provided by:ERA Prime Real Estate Group
3653 Cedar Brook Drive,Rochesterhills, MI 48309
$1,099,000
- 4 Beds
- 4 Baths
- 5,537 sq. ft.
- Single family
- Active
Listed by: susheilla mehta
Office: berkshire hathaway homeservices mire
MLS#:20261076228
Source:MI_REALCOMP
Price summary
- Price:$1,099,000
- Price per sq. ft.:$198.48
- Monthly HOA dues:$220.83
About this home
A rare opportunity to experience privacy, nature and extraordinary living space within a gated community in Rochester Hills. Tucked against a serene wooded preserve with creek frontage, this exceptional home offers a setting that feels wonderfully removed from it all—yet remains close to the conveniences of Rochester Hills. A wall of windows captures the beauty of the surrounding landscape and fills the dramatic great room with natural light, creating a spectacular backdrop for everyday living and entertaining.
With approximately 5,600 finished square feet, the flexible floor plan offers room to live, work, entertain and unwind. The impressive great room serves as the heart of the home, while the first-floor den/library provides a private space for work or quiet retreat. The generous primary suite offers a peaceful escape, and the finished walkout entertaining level expands the living space with a fireplace and direct connection to the wooded surroundings.
Step outside and enjoy the tranquility of your private setting, where wooded views and the creek create a beautiful connection to nature. The combination of an expansive walkout level, exceptional views and substantial interior space makes this home equally suited to relaxed family living or memorable entertaining.
Notable improvements include a new roof (2020), 2 newer furnaces (apprx 4–5 years old), newer A/C (apprx 3 years old), new garage door (2025), remodeled primary bath (2023), first-floor shower addition (2024), new bedrooms, hallway & stair carpeting (2024), refinished hardwood floors (2024), fresh interior paint, updated front walkway (2025).
Additional highlights include a 3-car attached garage, circular driveway and gated-community setting, along with access to highly regarded private and public schools. A rare combination of privacy, nature, scale and convenience in Rochester Hills, this is a home designed to be experienced....
Contact an agent
Home facts
- Year built:1993
- Subdivision & Development:WALNUT BROOK ESTATES OCCPN 515
- Listing ID #:20261076228
- Added:4 day(s) ago
- Updated:September 30, 2026 at 10:32 AM
Rooms and interior
- Bedrooms:4
- Total bathrooms:4
- Full bathrooms:3
- Half bathrooms:1
- Rooms Total:13
- Bathrooms Description:Jetted Tub
- Basement Description:Finished, Walk-Out Access
- Living area:5,537 sq. ft.
Heating and cooling
- Cooling:Ceiling Fans, Central Air
- Heating:Forced Air, Natural Gas
Structure and exterior
- Roof:Asphalt
- Year built:1993
- Building area:5,537 sq. ft.
- Lot area:0.38 Acres
- Architectural Style:Colonial
- Construction Materials:Asphalt
- Exterior Features:Deck, Lighting
- Foundation Description:Basement, Poured, Sump Pump
- Levels:Three
Utilities
- Water:Water at Street
- Sewer:Sewer at Street
Finances and disclosures
- Price:$1,099,000
- Price per sq. ft.:$198.48
- Tax amount:$11,411
Features and amenities
- Appliances:Built-In Refrigerator, Dishwasher, Disposal, Double Oven, Gas Cooktop, Washer
- Laundry features:Laundry Room
Parking
- Parking description:Attached, Direct Access, Driveway, Electricity In Garage, Garage Door Opener, Side Entrance, Three Car Garage
- Garage spaces:3

New listings near 3653 Cedar Brook Drive
- New
 $799,000Active4 beds 5 baths3,415 sq. ft.
3738 Cherrywood Court, RochesterHills, MI 48309
MLS# 20261066173Listed by: REAL ESTATE ONE-W BLMFLD - New
 $375,000Active4 beds 2 baths1,544 sq. ft.
1061 Truwood Drive, RochesterHills, MI 48307
MLS# 20261078279Listed by: NATIONAL REALTY CENTERS, INC - New
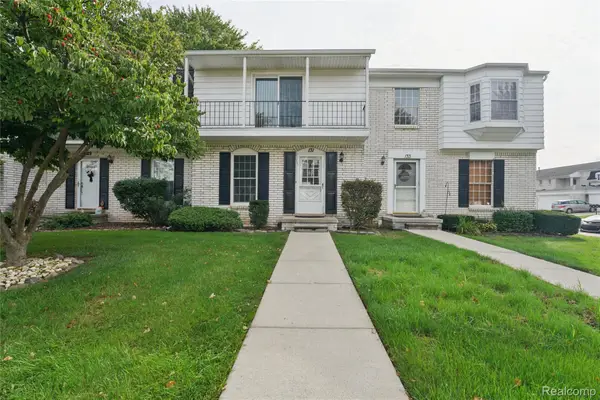 $234,900Active2 beds 3 baths1,406 sq. ft.
131 Manor Way #1, RochesterHills, MI 48309
MLS# 20261078903Listed by: BEYCOME BROKERAGE REALTY LLC - New
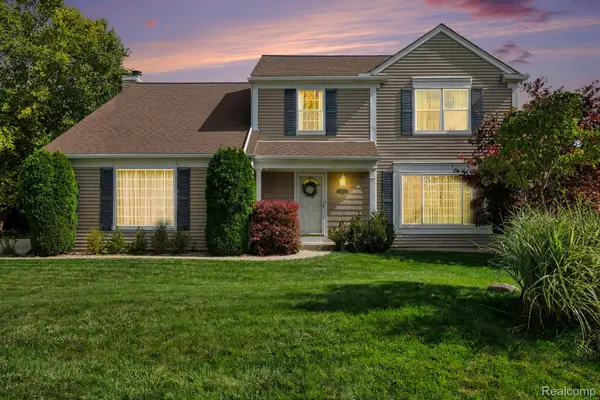 $474,900Active4 beds 3 baths2,074 sq. ft.
1692 Ridgecrest, RochesterHills, MI 48306
MLS# 20261078889Listed by: BERKSHIRE HATHAWAY HOMESERVICES MIRE - New
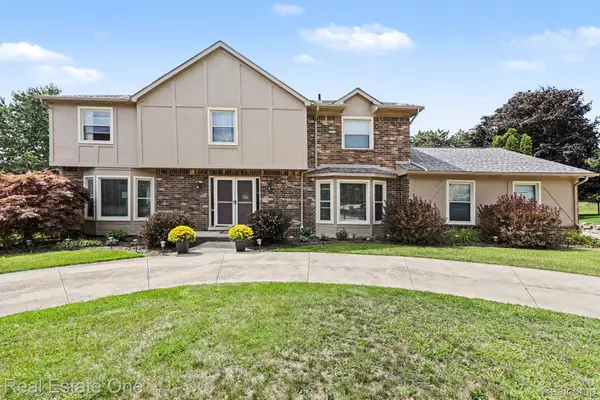 $655,000Active4 beds 4 baths4,554 sq. ft.
1904 Chelsea Court, RochesterHills, MI 48306
MLS# 20261078847Listed by: REAL ESTATE ONE-TROY - New
 $269,900Active4 beds 2 baths1,373 sq. ft.
3601 Bendelow Road, RochesterHills, MI 48307
MLS# 20261068541Listed by: REAL ESTATE ONE-ROCHESTER - New
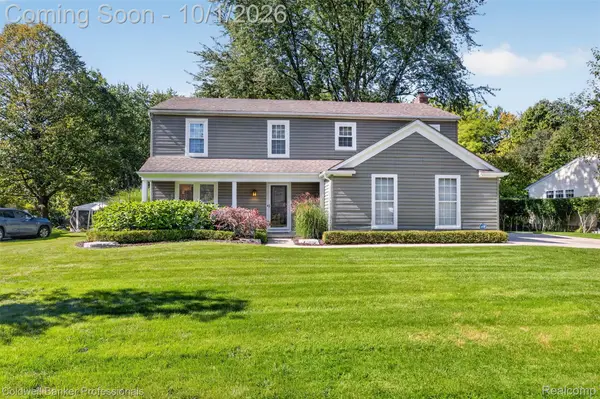 $510,000Active4 beds 3 baths2,060 sq. ft.
1171 Barneswood Lane, RochesterHills, MI 48306
MLS# 20261078562Listed by: COLDWELL BANKER PROFESSIONALS-BIRM - New
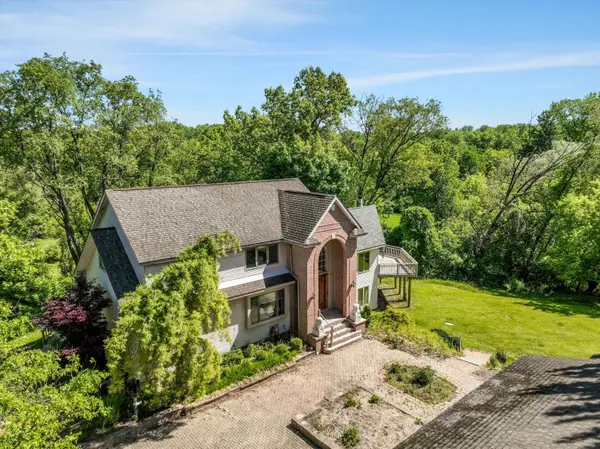 $650,000Active5 beds 4 baths4,068 sq. ft.
1150 N Livernois Road, RochesterHills, MI 48306
MLS# 81026051682Listed by: KELLER WILLIAMS PAINT CREEK - New
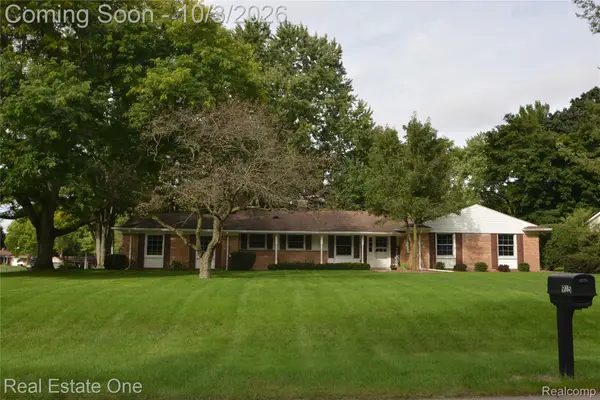 $415,000Active4 beds 3 baths1,868 sq. ft.
915 Ironstone Drive, RochesterHills, MI 48309
MLS# 20261075892Listed by: REAL ESTATE ONE-ROCHESTER - New
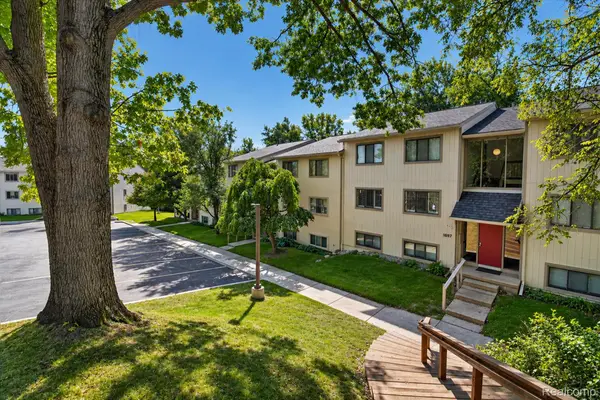 $199,000Active2 beds 2 baths1,197 sq. ft.
1695 Riverside Drive #7, RochesterHills, MI 48309
MLS# 20261078327Listed by: OAK AND STONE REAL ESTATE


Protect your home and budget from life's surprises with an Assurant Home Warranty, backed by a partner that supports you through every step of homeownership. Explore Plans.
© 2023 - 2026 ERA Franchise Systems LLC. All rights reserved. ERA Franchise Systems LLC fully supports the principles of the Fair Housing Act and the Equal Opportunity Act. ERA, ERA Real Estate powered, and their respective logos are registered service marks of ERA Franchise Systems LLC. Each office is independently owned and operated.