
524 Kentucky Drive, Rochester Hills, MI 48307
Local realty services provided by:ERA Prime Real Estate Group
524 Kentucky Drive,Rochesterhills, MI 48307
$435,000
- 3 Beds
- 3 Baths
- 2,043 sq. ft.
- Single family
- Active
Listed by: ryan macdonald
Office: coldwell banker town & country
MLS#:20261064254
Source:MI_REALCOMP
Price summary
- Price:$435,000
- Price per sq. ft.:$212.92
- Monthly HOA dues:$7.42
About this home
Welcome to this lovely Cumberland Hills 3-bedroom, 2.5-bath brick Colonial, ideally situated in a premier location within the neighborhood. The property backs directly to the Cumberland Hills Subdivision Association Park, offering scenic views, mature trees, and a beautiful setting for walks and enjoying the outdoors. The spacious deck features covered areas perfect for relaxing in the shade while taking in the natural surroundings, along with plenty of space for outdoor entertaining. Inside, you’ll find a flowing floor plan with vaulted ceilings, a cozy gas fireplace in the family room, a stylish dining room, and inviting living spaces throughout. Newer windows and HVAC systems provide added comfort and peace of mind. With its picturesque setting, beautiful outdoor spaces, and desirable neighborhood location, this home is one you won’t want to miss. Be sure to view the virtual floor plan online for an even closer look. Thank you for touring!
Contact an agent
Home facts
- Year built:1984
- Subdivision & Development:CUMBERLAND HILLSNO 2
- Listing ID #:20261064254
- Added:52 day(s) ago
- Updated:October 05, 2026 at 10:03 AM
Rooms and interior
- Bedrooms:3
- Total bathrooms:3
- Full bathrooms:2
- Half bathrooms:1
- Rooms Total:8
- Basement Description:Full, Unfinished
- Living area:2,043 sq. ft.
Heating and cooling
- Cooling:Ceiling Fans
- Heating:Forced Air, Natural Gas
Structure and exterior
- Roof:Asphalt
- Year built:1984
- Building area:2,043 sq. ft.
- Lot area:0.21 Acres
- Lot Features:Level, Sprinklers
- Architectural Style:Colonial
- Construction Materials:Brick, Wood Siding
- Exterior Features:Covered, Deck, Porch
- Foundation Description:Active Radon Mitigation, Basement, Block, Sump Pump
- Levels:Two
Utilities
- Water:Public
- Sewer:Public Sewer
Finances and disclosures
- Price:$435,000
- Price per sq. ft.:$212.92
- Tax amount:$3,885
Features and amenities
- Appliances:Dishwasher, Dryer, Free Standing Electric Range, Free Standing Refrigerator, Microwave, Washer
- Laundry features:Laundry Room
- Amenities:High Speed Internet
Parking
- Parking description:Attached, Two Car Garage
- Garage spaces:2

New listings near 524 Kentucky Drive
- New
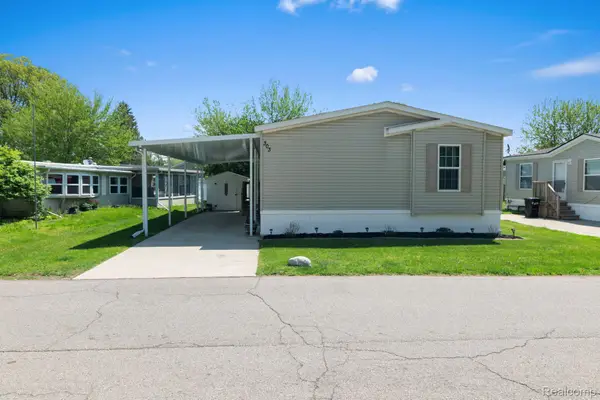 $78,000Active3 beds 2 baths1,344 sq. ft.
303 Toucan Street, RochesterHills, MI 48309
MLS# 20261080167Listed by: BERKSHIRE HATHAWAY HOMESERVICES KEE REALTY BHAM - New
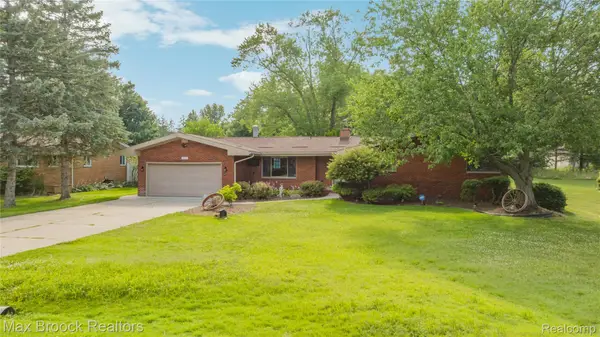 $375,000Active3 beds 2 baths1,659 sq. ft.
2810 Walbridge Road, RochesterHills, MI 48307
MLS# 20261080070Listed by: MAX BROOCK REALTORS - New
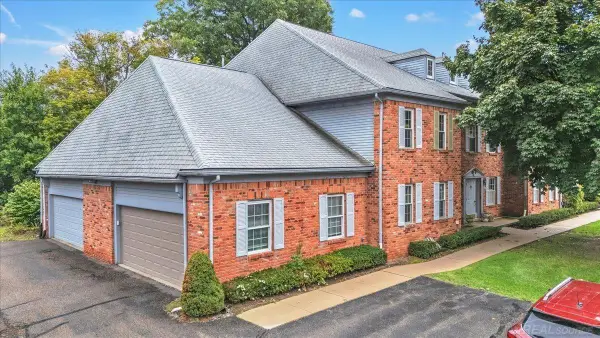 $260,000Active2 beds 2 baths1,396 sq. ft.
1625 Huntington PARK, RochesterHills, MI 48309
MLS# 58050223768Listed by: CENTURY 21 PROFESSIONALS - New
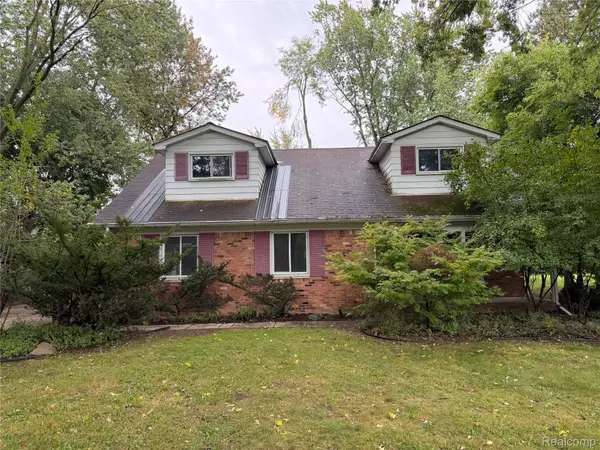 $274,900Active4 beds 3 baths2,683 sq. ft.
2109 Walton Boulevard, RochesterHills, MI 48309
MLS# 20261080028Listed by: JOHN GRAHAM REALTY, LLC - New
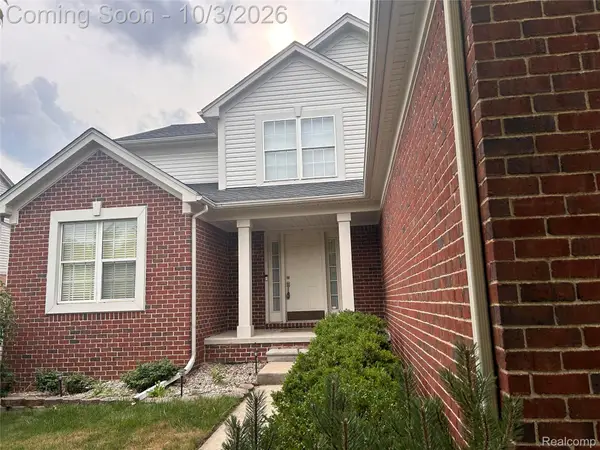 $614,900Active4 beds 3 baths2,746 sq. ft.
2738 Long Meadow Lane, RochesterHills, MI 48307
MLS# 20261076963Listed by: COMMUNITY CHOICE REALTY INC - New
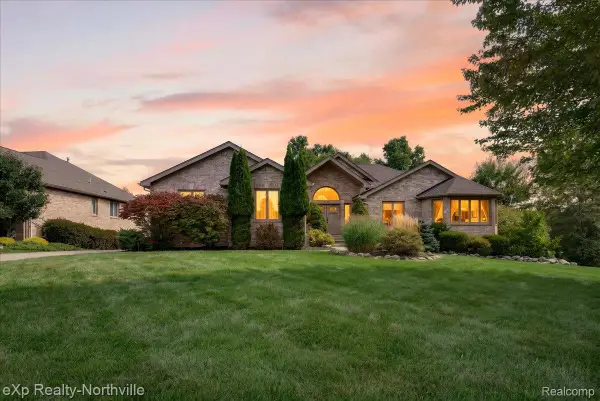 $629,900Active4 beds 4 baths4,338 sq. ft.
2016 Reagan Drive, RochesterHills, MI 48309
MLS# 20261075774Listed by: EXP REALTY - NORTHVILLE - New
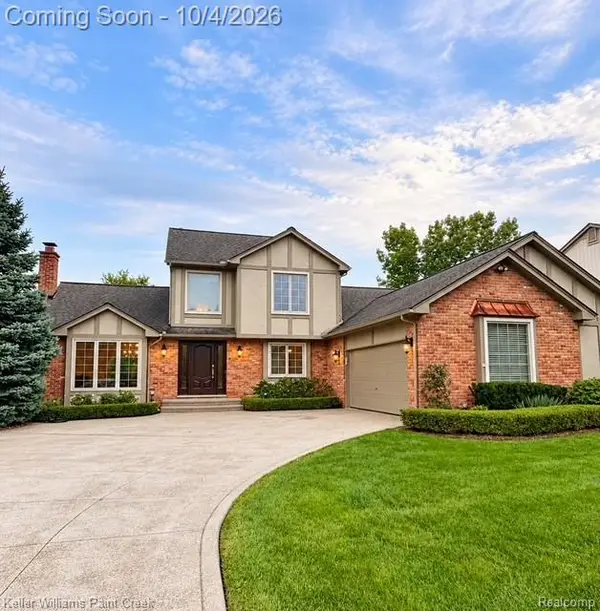 $659,900Active4 beds 4 baths3,784 sq. ft.
1066 Grandview Drive, RochesterHills, MI 48306
MLS# 20261070757Listed by: KELLER WILLIAMS PAINT CREEK - New
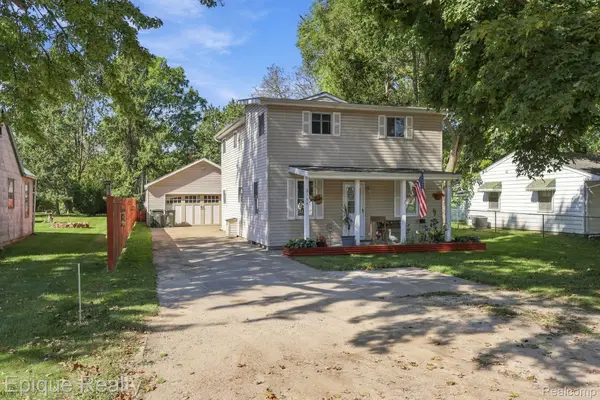 $274,900Active3 beds 2 baths1,242 sq. ft.
3144 Eastwood Drive, RochesterHills, MI 48309
MLS# 20261078520Listed by: EPIQUE REALTY - New
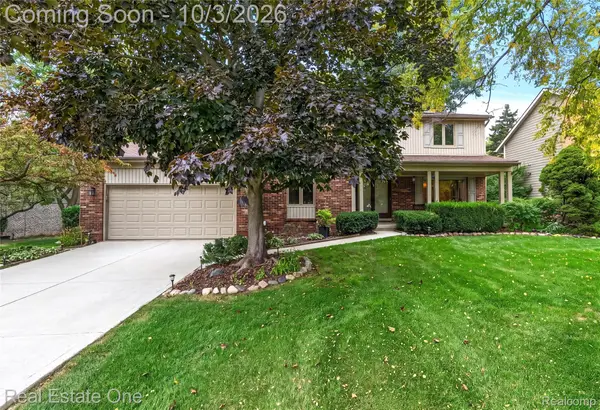 $574,900Active4 beds 3 baths3,585 sq. ft.
335 Fordcroft Drive, RochesterHills, MI 48309
MLS# 20261078546Listed by: REAL ESTATE ONE-ROCHESTER - New
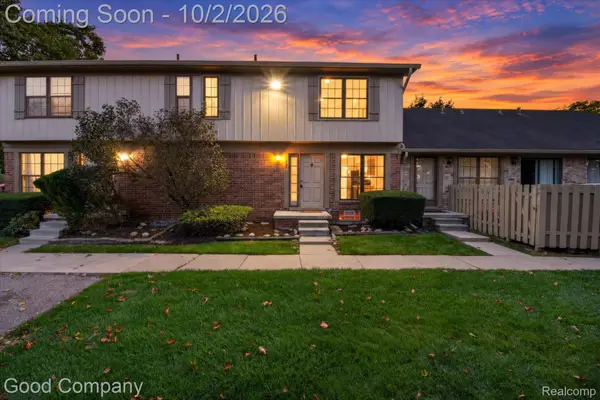 $249,000Active3 beds 2 baths1,296 sq. ft.
861 Langdon Court, RochesterHills, MI 48307
MLS# 20261079084Listed by: GOOD COMPANY


Protect your home and budget from life's surprises with an Assurant Home Warranty, backed by a partner that supports you through every step of homeownership. Explore Plans.
© 2023 - 2026 ERA Franchise Systems LLC. All rights reserved. ERA Franchise Systems LLC fully supports the principles of the Fair Housing Act and the Equal Opportunity Act. ERA, ERA Real Estate powered, and their respective logos are registered service marks of ERA Franchise Systems LLC. Each office is independently owned and operated.