
6552 Orion Road, Rochester Hills, MI 48306
Local realty services provided by:ERA Prime Real Estate Group
6552 Orion Road,Rochesterhills, MI 48306
$609,000
- 3 Beds
- 3 Baths
- 2,566 sq. ft.
- Single family
- Active
Upcoming open houses
- Sat, Oct 0301:30 pm - 04:00 pm
Listed by: ryan nelson
Office: dobi real estate
MLS#:20261076102
Source:MI_REALCOMP
Price summary
- Price:$609,000
- Price per sq. ft.:$237.33
About this home
Stunning home in North Rochester Hills, remodeled from top to bottom in 2026 awaits your family. The home features New Kitchen, Flooring, Electrical, Appliances, Quartz Counter Tops, Bathrooms, Driveway, Epoxy Floors in the garage, that ever-important fenced yard. The driveway offers easy access and can hold more than nine cars. It also includes a new roof, new gutters, LED recessed lighting throughout, a stunning new entryway red oak staircase, new concrete sidewalk around the house, new paint throughout, Furnace & HWH are 5 years old, walks like new construction. Two Covered Decks for entertaining, pictures do not lie, Stunning! Also included are the impressive Rochester Schools: Baldwin Elementary, Hart Middle and Stony Creek High School. Available for Immediate Occupancy. Welcome Home.
Contact an agent
Home facts
- Year built:1985
- Subdivision & Development:AVON HILLS
- Listing ID #:20261076102
- Added:9 day(s) ago
- Updated:September 30, 2026 at 08:01 PM
Rooms and interior
- Bedrooms:3
- Total bathrooms:3
- Full bathrooms:3
- Rooms Total:8
- Basement Description:Partially Finished
- Living area:2,566 sq. ft.
Heating and cooling
- Cooling:Central Air
- Heating:Forced Air, Natural Gas
Structure and exterior
- Roof:Asphalt
- Year built:1985
- Building area:2,566 sq. ft.
- Lot area:0.46 Acres
- Architectural Style:Cape Cod
- Construction Materials:Aluminum Siding, Vinyl Siding
- Exterior Features:Breezeway, Covered, Deck
- Foundation Description:Basement, Block, Sump Pump
Utilities
- Water:Public
- Sewer:Public Sewer
Finances and disclosures
- Price:$609,000
- Price per sq. ft.:$237.33
- Tax amount:$3,447
Parking
- Parking description:Attached, Direct Access, Driveway, Garage Faces Front, Two Car Garage
- Garage spaces:2

New listings near 6552 Orion Road
- New
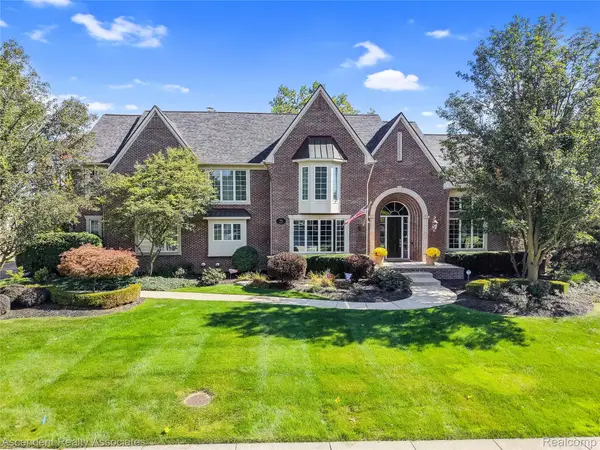 $1,300,000Active4 beds 6 baths5,914 sq. ft.
734 Wellington Circle, RochesterHills, MI 48309
MLS# 20261078945Listed by: ASCENDENT REALTY ASSOCIATES, LLC - New
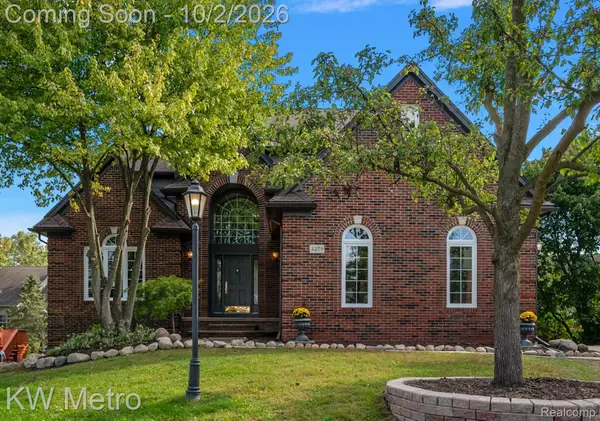 $695,000Active4 beds 4 baths4,901 sq. ft.
3379 Seminole Court, RochesterHills, MI 48309
MLS# 20261077463Listed by: KW METRO - New
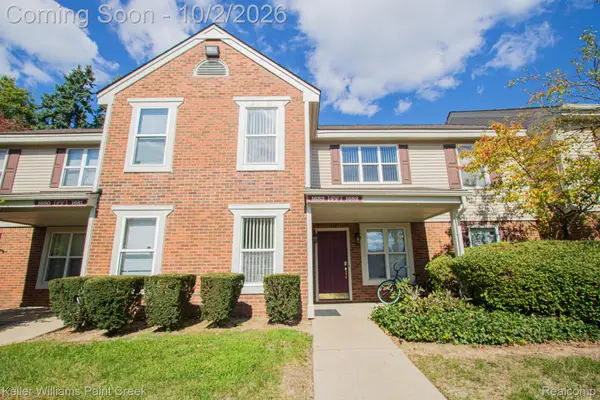 $174,900Active2 beds 1 baths838 sq. ft.
1683 Clemens Circle #41, RochesterHills, MI 48307
MLS# 20261078390Listed by: KELLER WILLIAMS PAINT CREEK - New
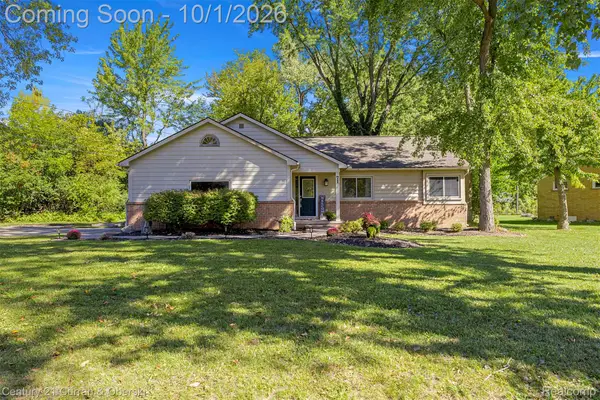 $339,999Active3 beds 2 baths1,900 sq. ft.
71 Michelson Road, RochesterHills, MI 48307
MLS# 20261078693Listed by: CENTURY 21 CURRAN & OBERSKI - Open Sat, 2 to 4pmNew
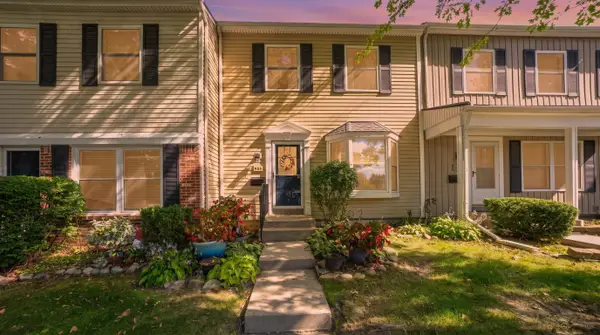 $150,000Active2 beds 2 baths1,250 sq. ft.
905 Medford Court, RochesterHills, MI 48307
MLS# 81026052076Listed by: KELLER WILLIAMS PAINT CREEK - New
 $749,999Active4 beds 5 baths5,592 sq. ft.
1781 Westridge Drive, Rochester, MI 48306
MLS# 20261079068Listed by: MITOWN REALTY - New
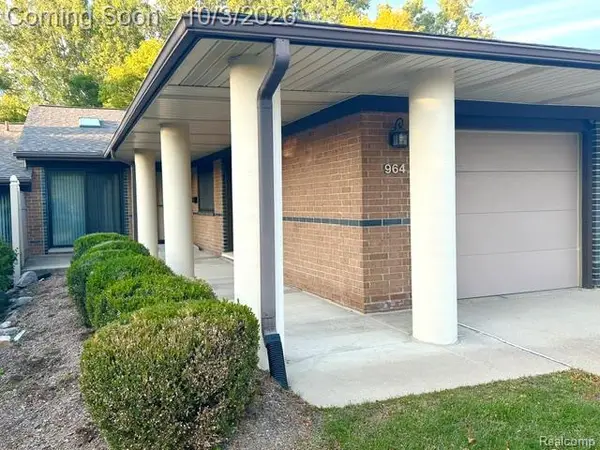 $305,000Active2 beds 2 baths1,079 sq. ft.
964 Wexford Way #21, RochesterHills, MI 48307
MLS# 20261078855Listed by: BERKSHIRE HATHAWAY HOMESERVICES KEE REALTY BHAM - New
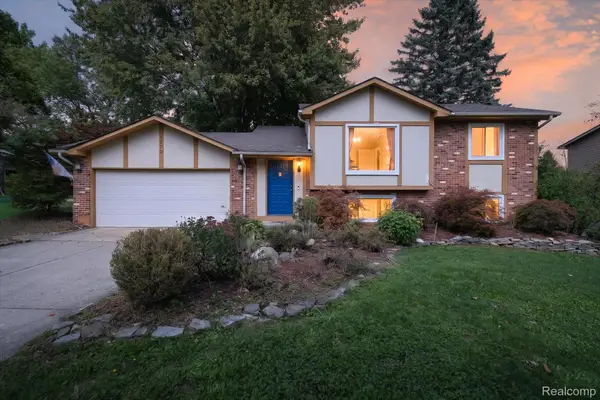 $350,000Active3 beds 2 baths1,483 sq. ft.
1570 South Boulevard W, RochesterHills, MI 48309
MLS# 20261078997Listed by: BASE REAL ESTATE - New
 $799,000Active4 beds 5 baths3,415 sq. ft.
3738 Cherrywood Court, RochesterHills, MI 48309
MLS# 20261066173Listed by: REAL ESTATE ONE-W BLMFLD - New
 $375,000Active4 beds 2 baths1,544 sq. ft.
1061 Truwood Drive, RochesterHills, MI 48307
MLS# 20261078279Listed by: NATIONAL REALTY CENTERS, INC


Protect your home and budget from life's surprises with an Assurant Home Warranty, backed by a partner that supports you through every step of homeownership. Explore Plans.
© 2023 - 2026 ERA Franchise Systems LLC. All rights reserved. ERA Franchise Systems LLC fully supports the principles of the Fair Housing Act and the Equal Opportunity Act. ERA, ERA Real Estate powered, and their respective logos are registered service marks of ERA Franchise Systems LLC. Each office is independently owned and operated.