
670 Cherry Tree Lane, Rochester Hills, MI 48306
Local realty services provided by:ERA Prime Real Estate Group
670 Cherry Tree Lane,Rochesterhills, MI 48306
$935,000
- 4 Beds
- 4 Baths
- 3,853 sq. ft.
- Single family
- Active
Listed by: caron koteles riha, lauren koteles
Office: real estate one-rochester
MLS#:20261078780
Source:MI_REALCOMP
Price summary
- Price:$935,000
- Price per sq. ft.:$242.67
About this home
DON’T MAKE A MOVE WITHOUT seeing this exceptional nearly 4,000 sq. ft. 1.5 story Colonial offering 4 bedrooms, 3.1 baths, a 3-car garage and impressive living space on a .50 acre lot! Step inside to hardwood flooring throughout the main level and an open layout connecting the foyer, dining room and dramatic 2-story great room, where soaring windows and a stunning 2-story, two-sided gas fireplace create an incredible focal point. Completely remodeled in 2024, the expansive dine-in SHOWSTOPPER kitchen with quartz countertops, abundant cabinetry, oversized island with seating, farm sink, cafe cooler, built-in microwave, wall oven with warming oven, Viking gas range & hood, gorgeous glass tile backsplash, newer appliances and unique sunroom-style window wall overlooking the backyard. The private first-floor primary wing features a stepped ceiling, door wall to the patio, two-sided gas fireplace, huge walk-in and step-in closets with organizers, plus a spacious bath with double vanity, sunken jetted tub and glass shower. Study with cathedral ceiling offers flexible living space. Remodeled half bath (2024) and laundry center with washer/dryer, utility sink and exterior access complete the main level. Upstairs, a catwalk overlooks the great room and leads to a second ensuite bedroom with gorgeous private bath and walk-in closet, while bedrooms 3 & 4 feature true Jack-and-Jill bedrooms—each with its own vanity and walk-in closet with organizers, sharing the centrally located bath. The extra-deep 9' unfinished walkout basement with two door walls offers tremendous potential. Outside, enjoy multilevel deck, multiple brick paver patios, front patio and playset. Additional features include 3-car garage with 2 openers, built-in speakers, 2 furnaces, 2 central air units, 2 humidifiers, 2 hot water heaters, ERV whole-house fresh-air ventilation system, many replaced great room windows and resealed driveway. Roof replaced in 2022 with a transferable 50-year warranty....
Contact an agent
Home facts
- Year built:1997
- Subdivision & Development:KNORRWOOD HILLS 4
- Listing ID #:20261078780
- Added:1 day(s) ago
- Updated:October 01, 2026 at 07:03 PM
Rooms and interior
- Bedrooms:4
- Total bathrooms:4
- Full bathrooms:3
- Half bathrooms:1
- Rooms Total:10
- Bathrooms Description:Jetted Tub
- Basement Description:Daylight, Unfinished, Walk-Out Access
- Living area:3,853 sq. ft.
Heating and cooling
- Cooling:Central Air
- Heating:Forced Air, Natural Gas, Zoned
Structure and exterior
- Roof:Asphalt
- Year built:1997
- Building area:3,853 sq. ft.
- Lot area:0.5 Acres
- Lot Features:Hilly Ravine
- Architectural Style:Colonial
- Construction Materials:Aluminum Siding, Brick
- Exterior Features:Chimney Caps, Deck, Lighting, Patio
- Foundation Description:Basement, Poured
Utilities
- Water:Public
- Sewer:Public Sewer
Finances and disclosures
- Price:$935,000
- Price per sq. ft.:$242.67
- Tax amount:$14,795
Features and amenities
- Appliances:Built-In Gas Oven, Convection Oven, Dishwasher, Dryer, Exhaust Fan, Free Standing Refrigerator, Gas Cooktop, Humidifier, Ice Maker, Microwave, Plumbed For Ice Maker, Refrigerator Under Counter Drawer, Stainless Steel Appliances, Vented Exhaust Fan, Warming Drawer, Washer
- Laundry features:Gas Dryer Hookup, Laundry Room, Washer Hookup
- Amenities:Entrance Foyer, High Speed Internet, Programmable Thermostat, Wet Bar
Parking
- Parking description:Attached, Driveway, Electricity In Garage, Garage Door Opener, Garage Faces Side, Side Entrance, Three Car Garage
- Garage spaces:3

New listings near 670 Cherry Tree Lane
- New
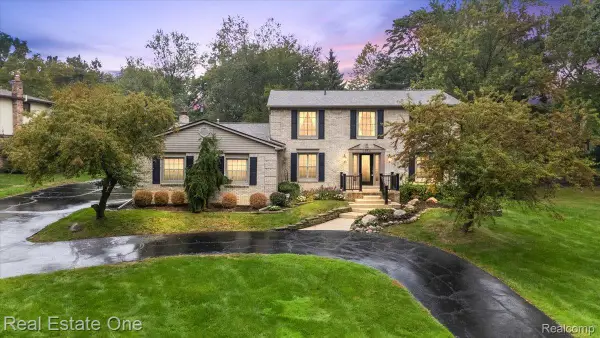 $675,000Active4 beds 3 baths4,143 sq. ft.
1854 Ludgate Lane, RochesterHills, MI 48309
MLS# 20261079561Listed by: REAL ESTATE ONE-ROCHESTER - New
 $370,000Active3 beds 2 baths1,146 sq. ft.
1580 Colony Drive, RochesterHills, MI 48307
MLS# 20261079356Listed by: EHOMES REALTY - Open Sun, 12 to 2pmNew
 $599,900Active4 beds 4 baths3,689 sq. ft.
530 Lexington Drive, RochesterHills, MI 48307
MLS# 20261079414Listed by: THE AGENCY HALL & HUNTER - New
 $499,900Active3 beds 3 baths2,215 sq. ft.
3387 Henley Court, RochesterHills, MI 48309
MLS# 20261079429Listed by: GATEWAY REALTY ASSOCIATES INC - New
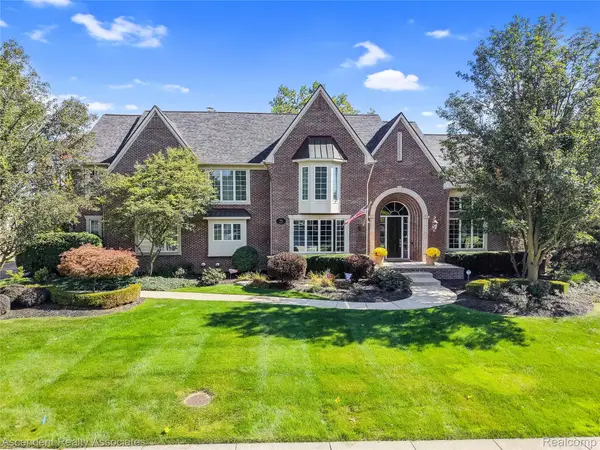 $1,300,000Active4 beds 6 baths5,914 sq. ft.
734 Wellington Circle, RochesterHills, MI 48309
MLS# 20261078945Listed by: ASCENDENT REALTY ASSOCIATES, LLC - Open Sun, 1 to 3pmNew
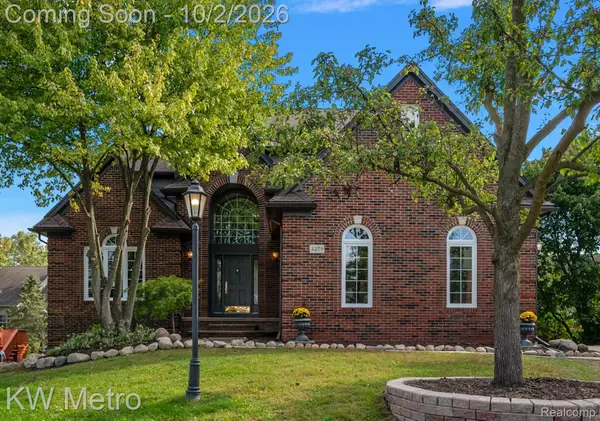 $695,000Active4 beds 4 baths4,901 sq. ft.
3379 Seminole Court, RochesterHills, MI 48309
MLS# 20261077463Listed by: KW METRO - New
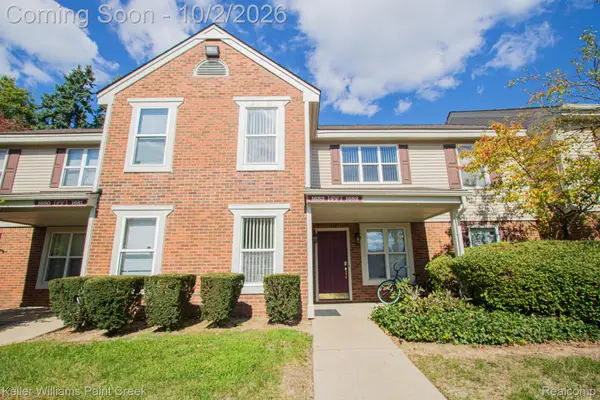 $174,900Active2 beds 1 baths838 sq. ft.
1683 Clemens Circle #41, RochesterHills, MI 48307
MLS# 20261078390Listed by: KELLER WILLIAMS PAINT CREEK - New
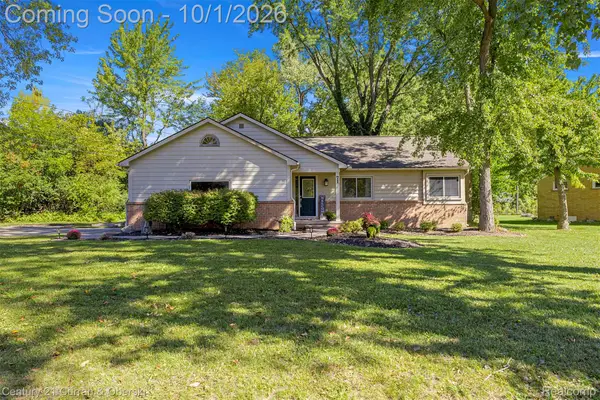 $339,999Active3 beds 2 baths1,900 sq. ft.
71 Michelson Road, RochesterHills, MI 48307
MLS# 20261078693Listed by: CENTURY 21 CURRAN & OBERSKI - Open Sat, 2 to 4pmNew
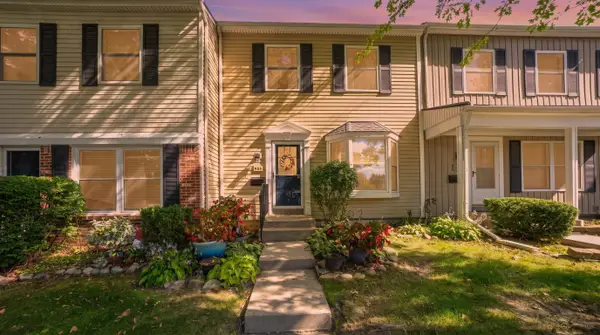 $150,000Active2 beds 2 baths1,250 sq. ft.
905 Medford Court, RochesterHills, MI 48307
MLS# 81026052076Listed by: KELLER WILLIAMS PAINT CREEK


Protect your home and budget from life's surprises with an Assurant Home Warranty, backed by a partner that supports you through every step of homeownership. Explore Plans.
© 2023 - 2026 ERA Franchise Systems LLC. All rights reserved. ERA Franchise Systems LLC fully supports the principles of the Fair Housing Act and the Equal Opportunity Act. ERA, ERA Real Estate powered, and their respective logos are registered service marks of ERA Franchise Systems LLC. Each office is independently owned and operated.