
821 Box Canyon Court, Rochester Hills, MI 48309
Local realty services provided by:ERA Prime Real Estate Group
821 Box Canyon Court,Rochesterhills, MI 48309
- 4 Beds
- 3 Baths
- - sq. ft.
- Single family
- Sold
Listed by: cheryl wilson
Office: re/max eclipse
MLS#:20261056176
Source:MI_REALCOMP
Sorry, we are unable to map this address
Price summary
- Price:
- Monthly HOA dues:$20.83
About this home
Beautifully renovated from top to bottom, this move-in-ready home in sought-after Rochester School District and Meadowbrook Valley Subdivision, offers nearly 3,000 square feet of stylish living, exceptional craftsmanship, and a private backyard retreat—all tucked away on a quiet Rochester Hills cul-de-sac within walkable distance to Meadowbrook School.
The custom kitchen is the heart of the home, featuring hardwood walnut color flooring, quality custom-cabinetry with walnut accents and soft-close drawers, pull-out shelving, under-cabinet lighting, quartz countertops, an Insta-Hot water system, stainless steel appliances, and a warming drawer. The kitchen overlooks a spacious Great Room with vaulted ceiling, new skylights and a beautiful gas fireplace. Natural light abounds in this home, giving a light and airy feel in this home. The spacious primary suite boasts a custom walk-in closet organization system, while the designer-inspired laundry room includes a convenient drop zone to keep everyday life organized.
All areas of the home have been beautifully renovated, and major updates include a new roof (2025), new front porch and concrete sidewalk, new brick paver patio, and newer A/C (2018). The private backyard is perfect for entertaining or simply relaxing. The 'Canyon' area at the end of the cul-de-sac offers more space for practicing your golf swing, sports games and access to trails!
Ideally located just minutes from Downtown Rochester, The Village of Rochester Hills, parks, trails, and award-winning Rochester Community Schools. This exceptional home offers the perfect blend of timeless style, modern updates, and an unbeatable location. Simply unpack and enjoy!...
Contact an agent
Home facts
- Year built:1985
- Subdivision & Development:MEADOWBROOK VALLEYNO 1
- Listing ID #:20261056176
- Added:69 day(s) ago
- Updated:September 30, 2026 at 05:52 PM
Rooms and interior
- Bedrooms:4
- Total bathrooms:3
- Full bathrooms:2
- Half bathrooms:1
- Rooms Total:10
- Bathrooms Description:Jetted Tub
- Basement Description:Unfinished
Heating and cooling
- Cooling:Attic Fan, Ceiling Fans, Central Air
- Heating:Forced Air, Natural Gas
Structure and exterior
- Roof:Asphalt, ENERGY STAR Shingles
- Year built:1985
- Lot Features:Sprinklers
- Architectural Style:Colonial, Contemporary
- Construction Materials:Aluminum Siding, Brick
- Exterior Features:Lighting, Patio, Porch
- Foundation Description:Basement, Poured, Sump Pump
- Levels:Two
Utilities
- Water:Public
- Sewer:Public Sewer
Finances and disclosures
- Price:
- Tax amount:$5,558
Features and amenities
- Appliances:Built-In Electric Oven, Disposal, ENERGY STAR Qualified Dishwasher, Exhaust Fan, Free Standing Refrigerator, Gas Cooktop, Ice Maker, Microwave, Range Hood, Self Cleaning Oven, Stainless Steel Appliances, Warming Drawer
- Laundry features:Electric Dryer Hookup, Laundry Room, Washer Hookup
- Amenities:High Speed Internet, Programmable Thermostat
Parking
- Parking description:Attached, Garage Door Opener, Garage Faces Side, Two and Half Car Garage
- Garage spaces:2.5

New listings near 821 Box Canyon Court
- New
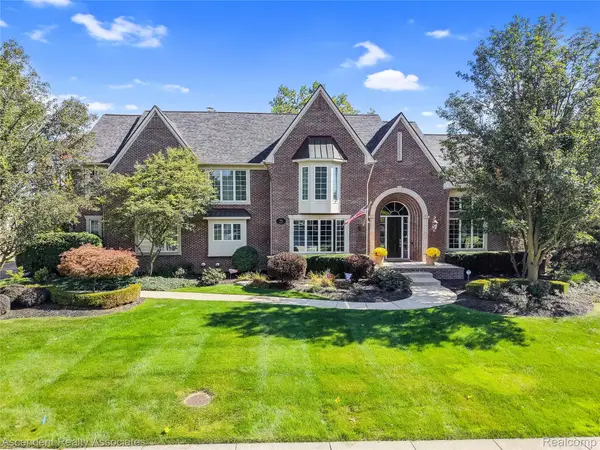 $1,300,000Active4 beds 6 baths5,914 sq. ft.
734 Wellington Circle, RochesterHills, MI 48309
MLS# 20261078945Listed by: ASCENDENT REALTY ASSOCIATES, LLC - New
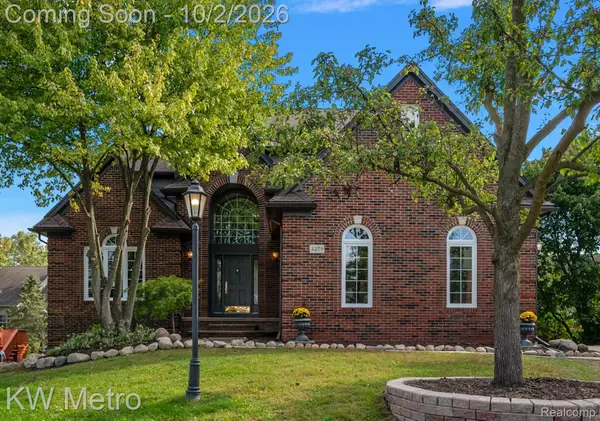 $695,000Active4 beds 4 baths4,901 sq. ft.
3379 Seminole Court, RochesterHills, MI 48309
MLS# 20261077463Listed by: KW METRO - New
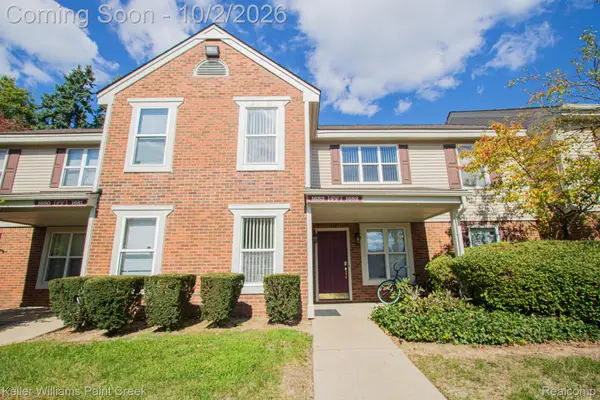 $174,900Active2 beds 1 baths838 sq. ft.
1683 Clemens Circle #41, RochesterHills, MI 48307
MLS# 20261078390Listed by: KELLER WILLIAMS PAINT CREEK - New
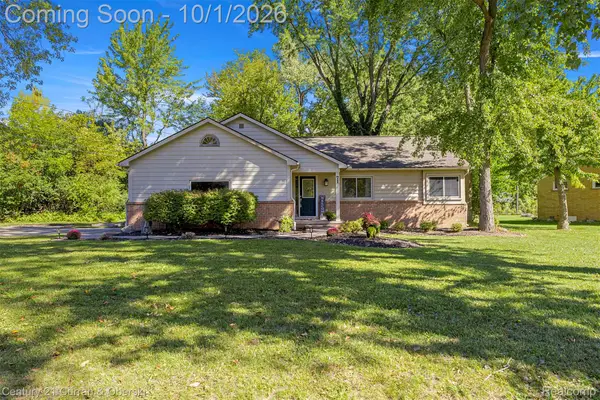 $339,999Active3 beds 2 baths1,900 sq. ft.
71 Michelson Road, RochesterHills, MI 48307
MLS# 20261078693Listed by: CENTURY 21 CURRAN & OBERSKI - Open Sat, 2 to 4pmNew
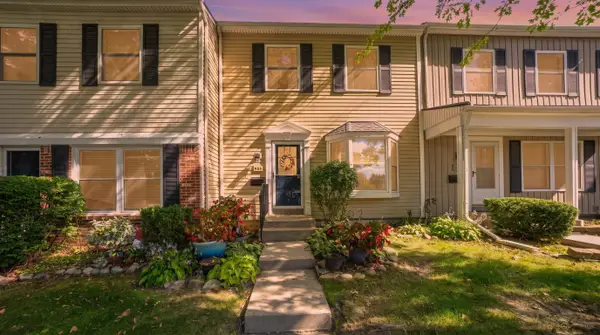 $150,000Active2 beds 2 baths1,250 sq. ft.
905 Medford Court, RochesterHills, MI 48307
MLS# 81026052076Listed by: KELLER WILLIAMS PAINT CREEK - New
 $749,999Active4 beds 5 baths5,592 sq. ft.
1781 Westridge Drive, Rochester, MI 48306
MLS# 20261079068Listed by: MITOWN REALTY - New
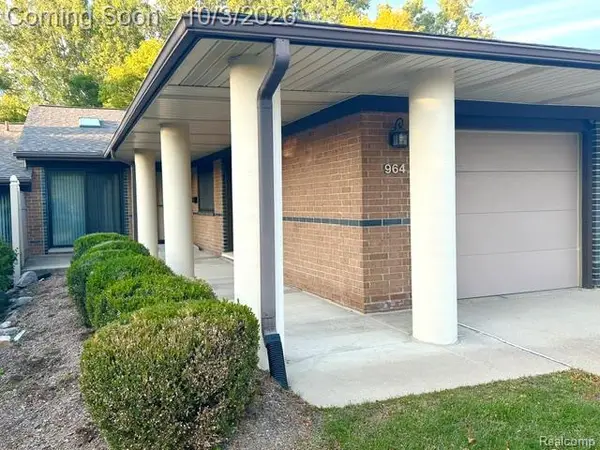 $305,000Active2 beds 2 baths1,079 sq. ft.
964 Wexford Way #21, RochesterHills, MI 48307
MLS# 20261078855Listed by: BERKSHIRE HATHAWAY HOMESERVICES KEE REALTY BHAM - New
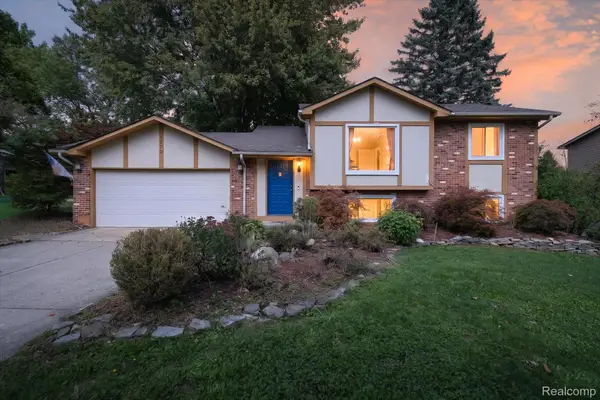 $350,000Active3 beds 2 baths1,483 sq. ft.
1570 South Boulevard W, RochesterHills, MI 48309
MLS# 20261078997Listed by: BASE REAL ESTATE - New
 $799,000Active4 beds 5 baths3,415 sq. ft.
3738 Cherrywood Court, RochesterHills, MI 48309
MLS# 20261066173Listed by: REAL ESTATE ONE-W BLMFLD - New
 $375,000Active4 beds 2 baths1,544 sq. ft.
1061 Truwood Drive, RochesterHills, MI 48307
MLS# 20261078279Listed by: NATIONAL REALTY CENTERS, INC


Protect your home and budget from life's surprises with an Assurant Home Warranty, backed by a partner that supports you through every step of homeownership. Explore Plans.
© 2023 - 2026 ERA Franchise Systems LLC. All rights reserved. ERA Franchise Systems LLC fully supports the principles of the Fair Housing Act and the Equal Opportunity Act. ERA, ERA Real Estate powered, and their respective logos are registered service marks of ERA Franchise Systems LLC. Each office is independently owned and operated.