
871 Stanford Court, Rochester Hills, MI 48309
Local realty services provided by:ERA Prime Real Estate Group
871 Stanford Court,Rochesterhills, MI 48309
$625,000
- 4 Beds
- 3 Baths
- 4,736 sq. ft.
- Single family
- Active
Listed by: rhonda patyi
Office: real estate one-rochester
MLS#:20261068211
Source:MI_REALCOMP
Price summary
- Price:$625,000
- Price per sq. ft.:$131.97
- Monthly HOA dues:$20.83
About this home
Feel right at home in this spacious 3,000+ sq. ft. house, situated on a quiet cul-de-sac in the sought-after Meadowbrook Valley subdivision and within the award-winning Rochester Community Schools district. Recent updates include newer exterior paint, vinyl siding, downspouts & gutters, newer windows, and HVAC and HWT replaced in 2019. Grand foyer and sweeping staircase welcome into a stately library/study featuring French doors, built-in cabinetry, and hardwood floors—an ideal home office, study, or quiet retreat. The inviting living room flows seamlessly into the formal dining room, conveniently located next to the open-concept kitchen and breakfast nook. The kitchen features granite countertops, a large center island, and abundant workspace. Step through the French doors into the charming 3-season room, surrounded by windows that fill the space with natural light. Complete with electricity, epoxy flooring, and an exterior door to the backyard, this versatile space is perfect for relaxing or entertaining. The spacious family room features vaulted ceilings, exposed wood beams, and a cozy fireplace, creating a warm gathering space. Upstairs are three generously sized bedrooms, a full bath, and a private primary suite. Double doors open to the primary bedroom, featuring a bay window, walk-in closet, and updated ensuite bath with a jetted tub and separate stand-up shower. A convenient first-floor laundry and mudroom are located off the 2.5-car attached garage with durable epoxy-coated flooring. Outside, a brick paver walkway and patio lead to the double front entry doors. Stamped concrete extends around to the backyard, where a wall of mature arborvitaes provides wonderful privacy. The partially finished lower level offers flexible space and includes a dedicated workshop tucked away from the main living areas—perfect for hobbies, projects, or extra storage. Ideally located near major freeways, shopping, cultural events, universities, and the Clinton River trails....
Contact an agent
Home facts
- Year built:1986
- Subdivision & Development:MEADOWBROOK VALLEYNO 1
- Listing ID #:20261068211
- Added:7 day(s) ago
- Updated:September 30, 2026 at 10:05 PM
Rooms and interior
- Bedrooms:4
- Total bathrooms:3
- Full bathrooms:2
- Half bathrooms:1
- Rooms Total:11
- Bathrooms Description:Jetted Tub
- Basement Description:Full, Partially Finished
- Living area:4,736 sq. ft.
Heating and cooling
- Cooling:Central Air
- Heating:Forced Air, Natural Gas
Structure and exterior
- Roof:Asphalt
- Year built:1986
- Building area:4,736 sq. ft.
- Lot area:0.32 Acres
- Lot Features:Sprinklers
- Architectural Style:Colonial
- Construction Materials:Stucco, Vinyl Siding
- Foundation Description:Basement, Poured, Sump Pump
- Levels:Two
Utilities
- Water:Public
- Sewer:Public Sewer
Finances and disclosures
- Price:$625,000
- Price per sq. ft.:$131.97
- Tax amount:$5,645
Features and amenities
- Appliances:Built-In Gas Oven, Dishwasher, Disposal, Dryer, Electric Cooktop, Free Standing Refrigerator, Microwave, Self Cleaning Oven, Washer
- Laundry features:Gas Dryer Hookup, Laundry Room
- Amenities:Entrance Foyer, High Speed Internet, Programmable Thermostat
Parking
- Parking description:Attached, Electricity In Garage, Garage Door Opener, Garage Faces Side, Two and Half Car Garage
- Garage spaces:2.5

New listings near 871 Stanford Court
- New
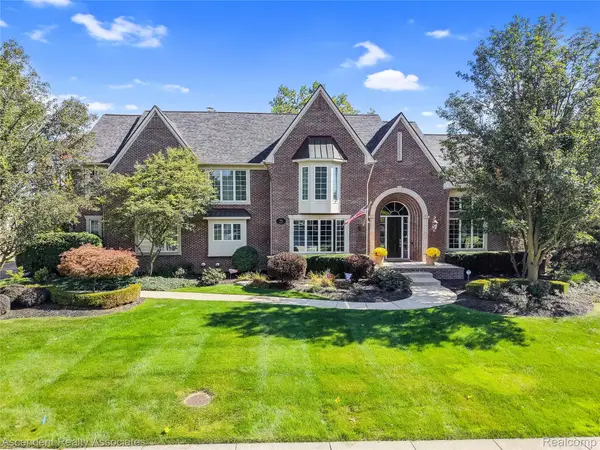 $1,300,000Active4 beds 6 baths5,914 sq. ft.
734 Wellington Circle, RochesterHills, MI 48309
MLS# 20261078945Listed by: ASCENDENT REALTY ASSOCIATES, LLC - New
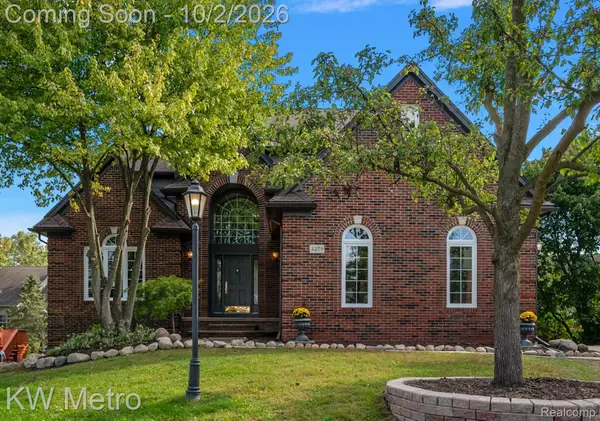 $695,000Active4 beds 4 baths4,901 sq. ft.
3379 Seminole Court, RochesterHills, MI 48309
MLS# 20261077463Listed by: KW METRO - New
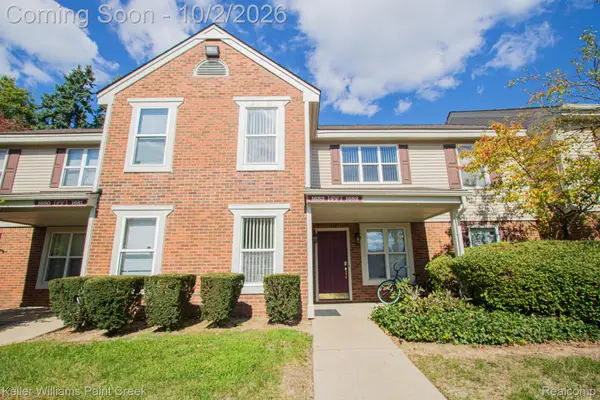 $174,900Active2 beds 1 baths838 sq. ft.
1683 Clemens Circle #41, RochesterHills, MI 48307
MLS# 20261078390Listed by: KELLER WILLIAMS PAINT CREEK - New
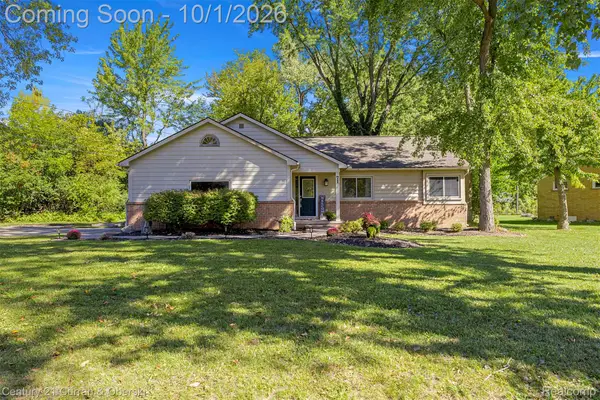 $339,999Active3 beds 2 baths1,900 sq. ft.
71 Michelson Road, RochesterHills, MI 48307
MLS# 20261078693Listed by: CENTURY 21 CURRAN & OBERSKI - Open Sat, 2 to 4pmNew
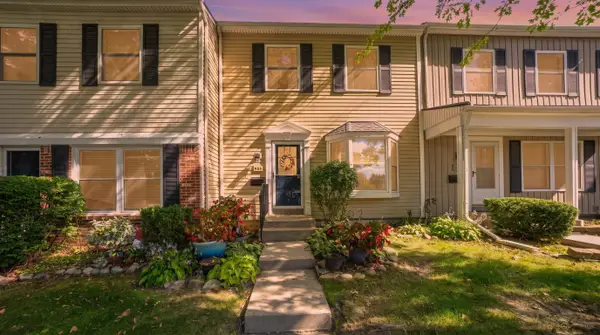 $150,000Active2 beds 2 baths1,250 sq. ft.
905 Medford Court, RochesterHills, MI 48307
MLS# 81026052076Listed by: KELLER WILLIAMS PAINT CREEK - New
 $749,999Active4 beds 5 baths5,592 sq. ft.
1781 Westridge Drive, Rochester, MI 48306
MLS# 20261079068Listed by: MITOWN REALTY - New
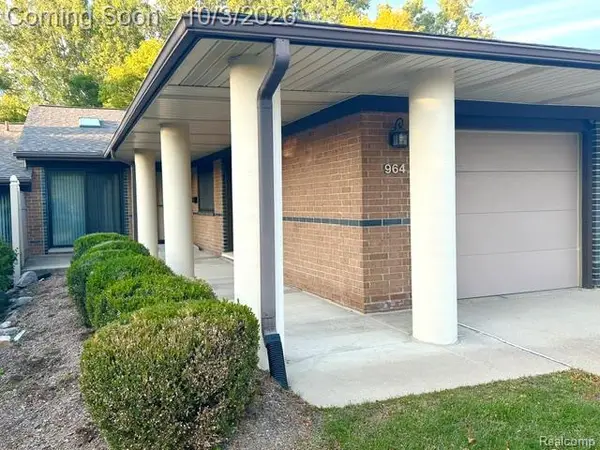 $305,000Active2 beds 2 baths1,079 sq. ft.
964 Wexford Way #21, RochesterHills, MI 48307
MLS# 20261078855Listed by: BERKSHIRE HATHAWAY HOMESERVICES KEE REALTY BHAM - New
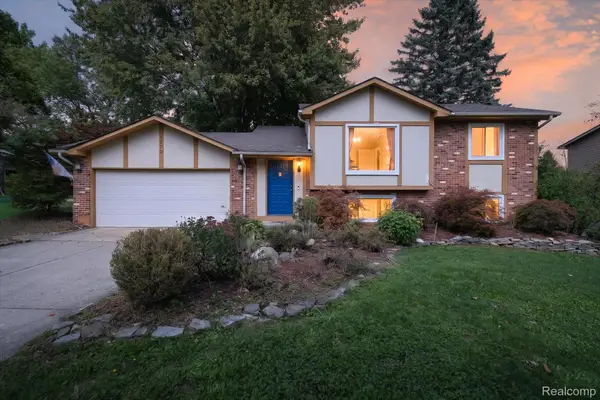 $350,000Active3 beds 2 baths1,483 sq. ft.
1570 South Boulevard W, RochesterHills, MI 48309
MLS# 20261078997Listed by: BASE REAL ESTATE - New
 $799,000Active4 beds 5 baths3,415 sq. ft.
3738 Cherrywood Court, RochesterHills, MI 48309
MLS# 20261066173Listed by: REAL ESTATE ONE-W BLMFLD - New
 $375,000Active4 beds 2 baths1,544 sq. ft.
1061 Truwood Drive, RochesterHills, MI 48307
MLS# 20261078279Listed by: NATIONAL REALTY CENTERS, INC


Protect your home and budget from life's surprises with an Assurant Home Warranty, backed by a partner that supports you through every step of homeownership. Explore Plans.
© 2023 - 2026 ERA Franchise Systems LLC. All rights reserved. ERA Franchise Systems LLC fully supports the principles of the Fair Housing Act and the Equal Opportunity Act. ERA, ERA Real Estate powered, and their respective logos are registered service marks of ERA Franchise Systems LLC. Each office is independently owned and operated.