
950 Gallaland Avenue, Rochester Hills, MI 48307
Local realty services provided by:ERA Reardon Realty
950 Gallaland Avenue,Rochester Hills, MI 48307
$294,990
- 2 Beds
- 2 Baths
- 1,130 sq. ft.
- Single family
- Active
Listed by: jyothi joseph
Office: keller williams somerset
MLS#:26017888
Source:MI_MICHRIC
Price summary
- Price:$294,990
- Price per sq. ft.:$261.05
About this home
0PEN HOUSE Thursday Sep 24 3.30-6.30pm Price adjusted and move-in ready. Welcome to this warm, welcoming, well lighted home, filled with fresh air and amazing views! With an open living -dining space, beautiful wood flooring, thoughtful designer touches, an updated kitchen , appliances, and a huge back yard with gazebo, this home is perfect for your children or pets, in a peaceful, safe neighborhood, &walking distance from BLOOMER PARK. With 2beds/1.5 baths and an additional bonus office/flex room,1.5 garage and NO HOA, this HEARTBREAKINGLY CUTE HOME with million dollar homes round the corner, is just waiting for you to be its next owner! MOVE RIGHT IN, ENJOY your fill of FALL COLORS AND get set for winter in the nationally recognized ROCHESTER SCHOOLS. Home owner will be including 2 mobile AC units w/sale. Investors- terrific rental property or for BUILDING EXPANSION in a PRIME LOCATION. Motivated Seller. BTVAI/BATVAI. See documents for more detail. OPEN HOUSE SEP 24, THURSDAY 3.30-6.30 PM ..The spacious kitchen offers a practical layout with generous workspace and easy connection to the heart of the home, while the main-floor laundry with washer and dryer included adds extra convenience for busy daily living. The bonus flex room provides wonderful additional space for a home office, playroom, nursery, hobby room, reading nook, or storage--making the home adaptable to a variety of needs. Step outside to discover an oversized private backyard surrounded by mature trees, complete with a charming gazebo seating area--perfect for family gatherings, summer evenings, gardening, or simply enjoying the peaceful outdoor setting. This home is perfectly located for an active and connected lifestyle: " Walking distance to beautiful Bloomer Park " Just minutes from scenic bike and walking trails " Approximately 1.5 miles from Downtown Rochester with restaurants, coffee shops, shopping, and community events " Located within the highly regarded ROCHESTER school district Comfortable, move-in ready, and full of charm, this special property offers the perfect balance of nature, functionality, and close-to-town convenience. BATVAI. PRICE ADJUSTED. MOVE-IN READY...
Contact an agent
Home facts
- Year built:1959
- Listing ID #:26017888
- Added:154 day(s) ago
- Updated:September 30, 2026 at 05:06 PM
Rooms and interior
- Bedrooms:2
- Total bathrooms:2
- Full bathrooms:1
- Half bathrooms:1
- Rooms Total:6
- Kitchen Description:Dishwasher, Disposal, Range, Refrigerator
- Basement:Yes
- Basement Description:Slab
- Living area:1,130 sq. ft.
Heating and cooling
- Heating:Baseboard
Structure and exterior
- Year built:1959
- Building area:1,130 sq. ft.
- Lot area:0.42 Acres
- Construction Materials:Brick
Schools
- High school:Stoney Creek High School
- Middle school:Hart Middle School
- Elementary school:McGregor Elementary School
Utilities
- Water:Public
Finances and disclosures
- Price:$294,990
- Price per sq. ft.:$261.05
- Tax amount:$3,064 (2025)
Features and amenities
- Laundry features:Washer
Parking
- Garage:Yes
- Garage spaces:1.5
New listings near 950 Gallaland Avenue
- New
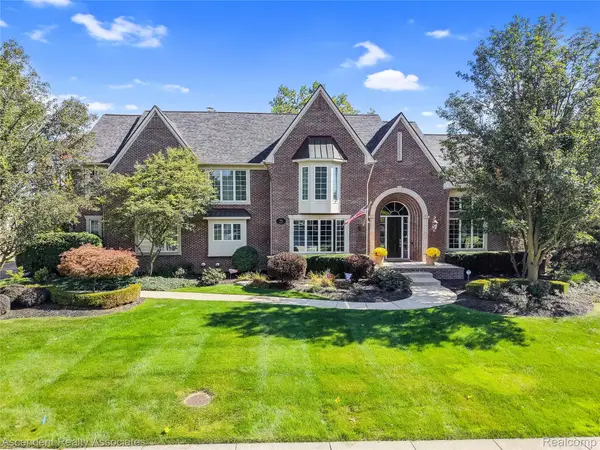 $1,300,000Active4 beds 6 baths5,914 sq. ft.
734 Wellington Circle, RochesterHills, MI 48309
MLS# 20261078945Listed by: ASCENDENT REALTY ASSOCIATES, LLC
- New
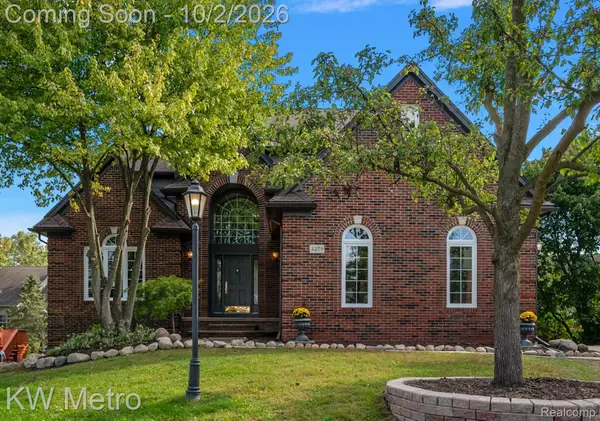 $695,000Active4 beds 4 baths4,901 sq. ft.
3379 Seminole Court, RochesterHills, MI 48309
MLS# 20261077463Listed by: KW METRO - New
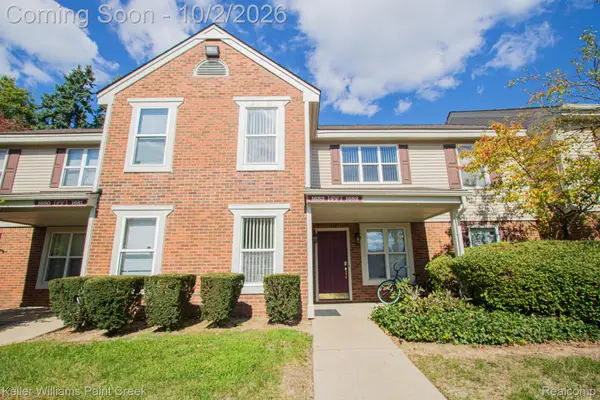 $174,900Active2 beds 1 baths838 sq. ft.
1683 Clemens Circle #41, RochesterHills, MI 48307
MLS# 20261078390Listed by: KELLER WILLIAMS PAINT CREEK - New
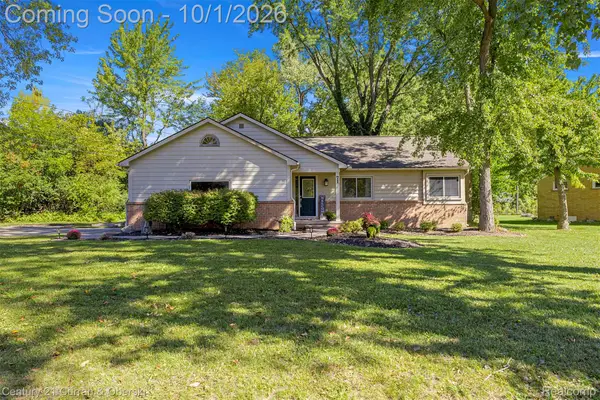 $339,999Active3 beds 2 baths1,900 sq. ft.
71 Michelson Road, RochesterHills, MI 48307
MLS# 20261078693Listed by: CENTURY 21 CURRAN & OBERSKI - Open Sat, 2 to 4pmNew
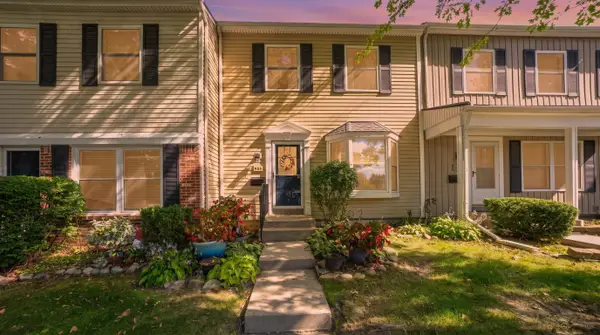 $150,000Active2 beds 2 baths1,250 sq. ft.
905 Medford Court, RochesterHills, MI 48307
MLS# 81026052076Listed by: KELLER WILLIAMS PAINT CREEK - New
 $749,999Active4 beds 5 baths5,592 sq. ft.
1781 Westridge Drive, Rochester, MI 48306
MLS# 20261079068Listed by: MITOWN REALTY - New
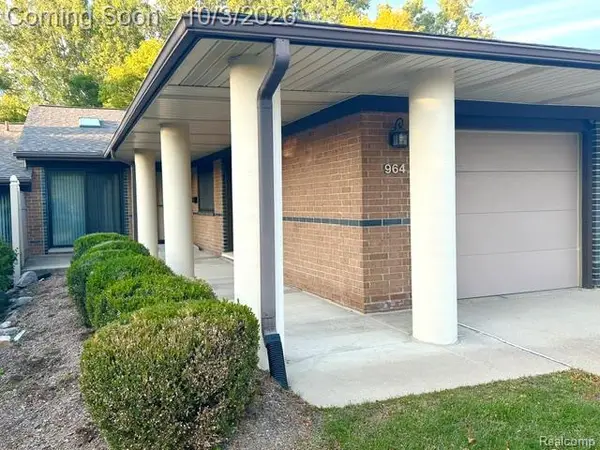 $305,000Active2 beds 2 baths1,079 sq. ft.
964 Wexford Way #21, RochesterHills, MI 48307
MLS# 20261078855Listed by: BERKSHIRE HATHAWAY HOMESERVICES KEE REALTY BHAM - New
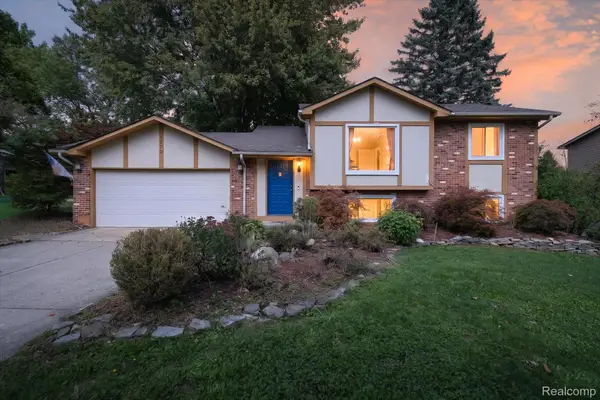 $350,000Active3 beds 2 baths1,483 sq. ft.
1570 South Boulevard W, RochesterHills, MI 48309
MLS# 20261078997Listed by: BASE REAL ESTATE - New
 $799,000Active4 beds 5 baths3,415 sq. ft.
3738 Cherrywood Court, RochesterHills, MI 48309
MLS# 20261066173Listed by: REAL ESTATE ONE-W BLMFLD - New
 $375,000Active4 beds 2 baths1,544 sq. ft.
1061 Truwood Drive, RochesterHills, MI 48307
MLS# 20261078279Listed by: NATIONAL REALTY CENTERS, INC


Protect your home and budget from life's surprises with an Assurant Home Warranty, backed by a partner that supports you through every step of homeownership. Explore Plans.
© 2023 - 2026 ERA Franchise Systems LLC. All rights reserved. ERA Franchise Systems LLC fully supports the principles of the Fair Housing Act and the Equal Opportunity Act. ERA, ERA Real Estate powered, and their respective logos are registered service marks of ERA Franchise Systems LLC. Each office is independently owned and operated.