
1011 Hampshire Court, Rochester, MI 48307
Local realty services provided by:ERA Prime Real Estate Group
Listed by: ryan vandenboogaart
Office: real estate one-oxford
MLS#:20261051961
Source:MI_REALCOMP
Price summary
- Price:$515,000
- Price per sq. ft.:$308.38
- Monthly HOA dues:$400
About this home
Built in 2019, this beautiful 2-bedroom, 2-bath ranch condo offers the perfect blend of comfort, convenience, and privacy. Set within a private 12-unit condominium community on a single cul-de-sac street, this home provides a quiet setting while still being close to everything Rochester Hills has to offer. Located near Borden Park, Bloomer Park, and the Clinton River Trail, you’ll enjoy easy access to outdoor recreation, walking trails, parks, and nature preserves, all while being just minutes from downtown Rochester, shopping, dining, and major conveniences. Inside, the home is filled with natural light and features an open-concept layout with soaring cathedral ceilings, a spacious kitchen island perfect for entertaining, and a large primary suite with vaulted ceilings. The primary bath includes both a soaking tub and walk-in shower, along with an oversized walk-in closet measuring over 10.5 ft x 6.5 ft. Additional highlights include main-floor laundry, an attached two-car garage with direct access to the mudroom/laundry area, an already-installed security system through Marks Electronics, open railing to the basement, and an unfinished lower level with egress windows, offering excellent potential for future living space, storage, or recreation. Step outside to a spacious covered outdoor seating area surrounded by beautiful landscaping. This peaceful outdoor space feels like an extension of the main living area, giving you even more room to relax, entertain, and enjoy the setting. Move-in ready with modern finishes, thoughtful features, and a desirable location, this condo is a rare opportunity to enjoy low-maintenance living in a peaceful Rochester Hills setting. BATVAI...
Contact an agent
Home facts
- Year built:2019
- Listing ID #:20261051961
- Added:8 day(s) ago
- Updated:July 16, 2026 at 07:56 AM
Rooms and interior
- Bedrooms:2
- Total bathrooms:2
- Full bathrooms:2
- Rooms Total:5
- Basement Description:Full, Unfinished
- Living area:1,670 sq. ft.
Heating and cooling
- Cooling:Central Air
- Heating:Forced Air, Natural Gas
Structure and exterior
- Roof:Asphalt
- Year built:2019
- Building area:1,670 sq. ft.
- Architectural Style:Ranch
- Construction Materials:Brick
- Exterior Features:Covered, Patio, Porch
- Foundation Description:Basement, Poured
- Levels:One
Utilities
- Water:Public
- Sewer:Public Sewer
Finances and disclosures
- Price:$515,000
- Price per sq. ft.:$308.38
- Tax amount:$7,080
Features and amenities
- Appliances:Built-In Electric Oven, Dishwasher, Disposal, Dryer, Electric Cooktop, Washer
Parking
- Parking description:Attached, Two Car Garage
- Garage spaces:2

New listings near 1011 Hampshire Court
- New
 $334,900Active2 beds 2 baths1,533 sq. ft.
3391 Tremonte Circle S #Suite 100, Rochester, MI 48306
MLS# 20261054686Listed by: RE/MAX CLASSIC - New
 $400,000Active4 beds 2 baths2,220 sq. ft.
2611 Quail Run Street, Rochester, MI 48306
MLS# 20261053263Listed by: KELLER WILLIAMS PAINT CREEK - New
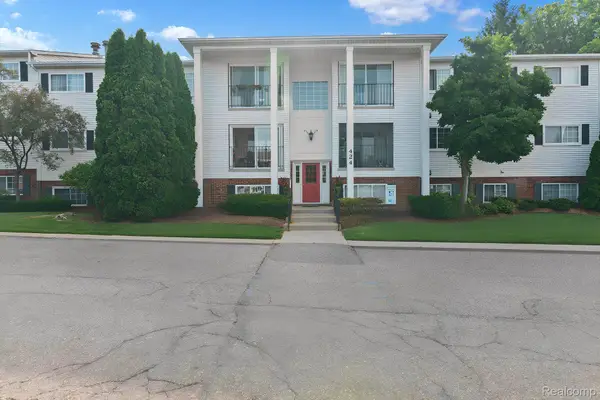 $173,000Active2 beds 1 baths875 sq. ft.
424 Baldwin Avenue #81, Rochester, MI 48307
MLS# 20261055128Listed by: KW DOMAIN - New
 $275,000Active0.47 Acres
840 John R, Rochester, MI 48306
MLS# 20261055143Listed by: SWITCH REALTY, LLC - New
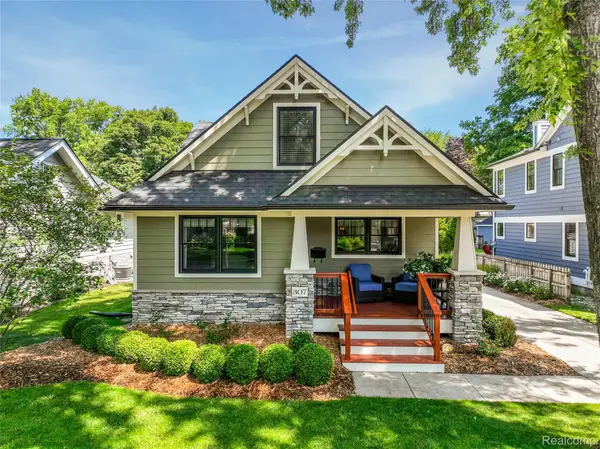 $590,000Active3 beds 2 baths2,032 sq. ft.
307 Linwood Avenue, Rochester, MI 48307
MLS# 20261054659Listed by: RE/MAX ECLIPSE CLARKSTON - New
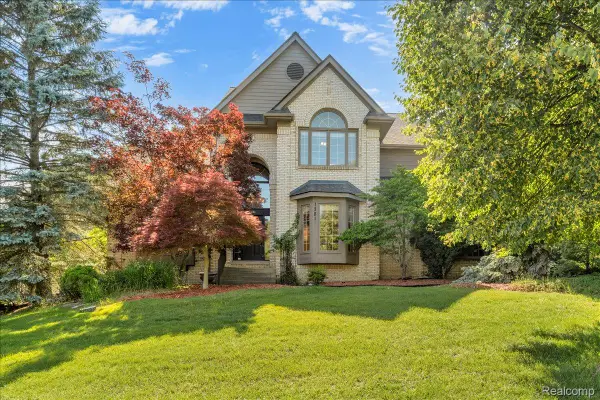 $798,000Active4 beds 5 baths5,592 sq. ft.
1781 Westridge Drive, Rochester, MI 48306
MLS# 20261054983Listed by: MITOWN REALTY - New
 $319,000Active2 beds 2 baths1,250 sq. ft.
185 Fraser Street, Rochester, MI 48307
MLS# 20261052130Listed by: EXP REALTY ROCHESTER - Open Sat, 11am to 1pmNew
 $550,000Active4 beds 3 baths2,771 sq. ft.
337 Beechview Drive S, Rochester, MI 48306
MLS# 20261047336Listed by: BERKSHIRE HATHAWAY HOMESERVICES KEE REALTY - New
 $724,900Active4 beds 3 baths4,419 sq. ft.
4199 Wincrest Ln NONE, Rochester, MI 48306
MLS# 58050214907Listed by: RE/MAX ECLIPSE - Open Sat, 1 to 3pm
 $695,000Pending3 beds 3 baths2,615 sq. ft.
156 Griggs Street, Rochester, MI 48307
MLS# 20261052927Listed by: BERKSHIRE HATHAWAY HOMESERVICES KEE REALTY


Protect your home and budget from life's surprises with an Assurant Home Warranty, backed by a partner that supports you through every step of homeownership. Explore Plans.
© 2023 - 2026 ERA Franchise Systems LLC. All rights reserved. ERA Franchise Systems LLC fully supports the principles of the Fair Housing Act and the Equal Opportunity Act. ERA, ERA Real Estate powered, and their respective logos are registered service marks of ERA Franchise Systems LLC. Each office is independently owned and operated.