
156 Griggs Street, Rochester, MI 48307
Local realty services provided by:ERA Prime Real Estate Group
156 Griggs Street,Rochester, MI 48307
- 3 Beds
- 3 Baths
- - sq. ft.
- Single family
- Sold
Listed by: cheryl sage
Office: berkshire hathaway homeservices kee realty
MLS#:20261052927
Source:MI_REALCOMP
Sorry, we are unable to map this address
Price summary
- Price:
About this home
Imagine starting your morning with a walk along the Paint Creek Trail, grabbing coffee downtown and returning to your
beautiful home on one of the most desirable streets in Rochester. This is the lifestyle offered at 156 Griggs St. Nestled
in one of Downtown Rochester’s most coveted locations, this extensively updated Colonial offers the perfect blend of
historic charm and modern convenience. Originally built in 1910 and thoughtfully expanded in 2006 and 2011, this 3-bed,
3-bath home features over 2400 sq ft of living space and an unbeatable walkable lifestyle just steps from the Paint Creek
Trail, Rochester Municipal Park, and all the dining, shopping, and events that make Downtown Rochester so special. The heart of the home is the updated kitchen featuring new quartz countertops, tile backsplash, coffee bar, large walk-in pantry, stainless steel appliances, gas cooktop, double ovens, and new sink. A full bathroom on the 1st floor connects directly to the office, offering flexibility for guests or a potential 4th bedroom. The convenient 1st floor laundry and mud room was added during the 2011 expansion. Natural light pours through the abundance of windows, highlighting the character and warmth throughout. Wood flooring enhances the dining room, office, and front sitting room. Upstairs, the oversized primary suite features a sitting area and an updated private bath, while a large second-floor storage room provides exceptional functionality or additional closet space. Outdoor living is equally impressive and offers plenty of relaxing and entertaining options with a covered Trex front porch and deck, paver patio and walkway, fully fenced backyard, beautiful landscaping, and 2-car garage. Recent improvements include fresh interior paint (2025), new roof and exterior trim paint (2025), furnace and air conditioning (2024), whole-house generator (2022), + numerous other updates. Don't miss this fantastic opportunity in Downtown Rochester, schedule your showing today!...
Contact an agent
Home facts
- Year built:1910
- Subdivision & Development:ALBERTSON ADD
- Listing ID #:20261052927
- Added:53 day(s) ago
- Updated:September 06, 2026 at 07:06 AM
Rooms and interior
- Bedrooms:3
- Total bathrooms:3
- Full bathrooms:3
- Rooms Total:10
- Basement Description:Partial, Partially Finished
Heating and cooling
- Cooling:Ceiling Fans, Central Air
- Heating:Forced Air, Natural Gas
Structure and exterior
- Roof:Asphalt
- Year built:1910
- Lot Features:Corner Lot, Sprinklers
- Architectural Style:Colonial
- Construction Materials:Vinyl Siding
- Exterior Features:Covered, Deck, Patio, Porch
- Foundation Description:Basement, Block, Crawl Space, Stone
- Levels:Two
Utilities
- Water:Public
- Sewer:Public Sewer
Finances and disclosures
- Price:
- Tax amount:$6,907
Features and amenities
- Appliances:Dishwasher, Disposal, Double Oven, Free Standing Gas Range, Free Standing Refrigerator, Microwave, Self Cleaning Oven, Stainless Steel Appliances, Vented Exhaust Fan, Water Softener Owned
- Laundry features:Gas Dryer Hookup, Laundry Room, Washer Hookup
- Amenities:Programmable Thermostat
Parking
- Parking description:Detached, Electricity In Garage, Garage Door Opener, Two Car Garage
- Garage spaces:2

New listings near 156 Griggs Street
- New
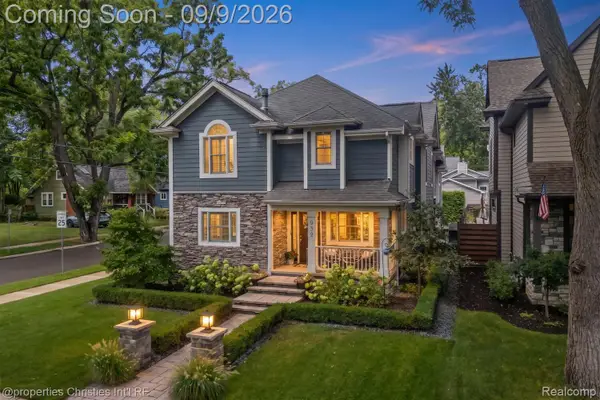 $995,000Active4 beds 4 baths4,006 sq. ft.
932 Roselawn Drive, Rochester, MI 48307
MLS# 20261071188Listed by: @PROPERTIES CHRISTIE'S INT'L R.E. BIRMINGHAM - New
 $3,195,000Active6 beds 9 baths16,117 sq. ft.
2785 Cranbrook Ridge Court, Rochester, MI 48306
MLS# 20261069220Listed by: THE AMERICAN DREAM REALTY LLC - New
 $1,380,000Active4 beds 7 baths6,344 sq. ft.
739 Majestic Drive, Rochester, MI 48306
MLS# 20261069266Listed by: LOCHIRCO REALTY, LLC - New
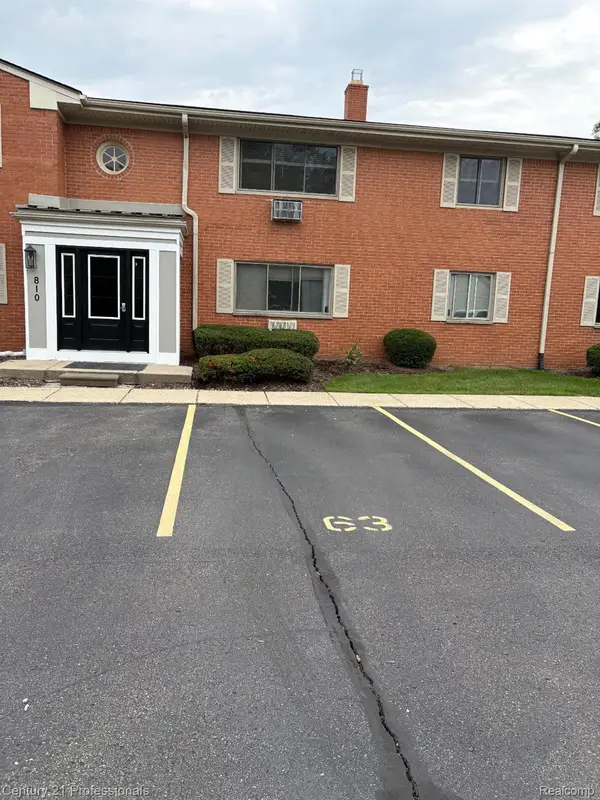 $129,900Active1 beds 1 baths627 sq. ft.
810 Plate Street #205, Rochester, MI 48307
MLS# 20261069678Listed by: CENTURY 21 PROFESSIONALS ROCH - New
 $1,049,000Active5 beds 5 baths6,257 sq. ft.
4884 Cider Hill Drive, Rochester, MI 48306
MLS# 20261069278Listed by: @PROPERTIES CHRISTIE'S INT'L R E ROCHESTER - New
 $5,700,000Active6 beds 9 baths14,046 sq. ft.
5537 Orchard Ridge, Rochester, MI 48306
MLS# 20261067490Listed by: KW DOMAIN - New
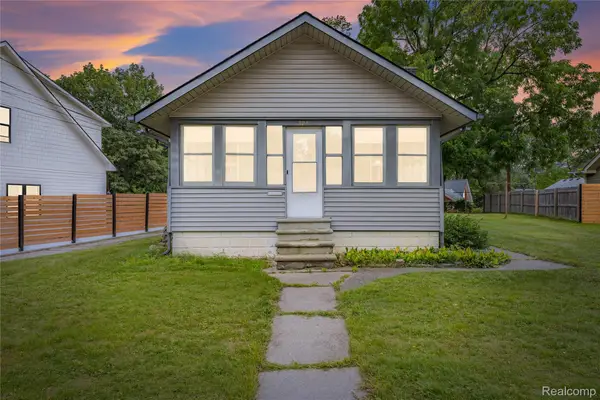 $275,000Active2 beds 1 baths876 sq. ft.
328 Romeo Road, Rochester, MI 48307
MLS# 20261068517Listed by: KW DOMAIN - New
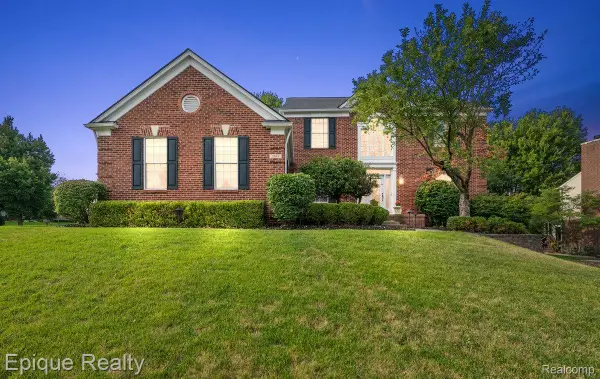 $649,000Active4 beds 4 baths4,300 sq. ft.
1909 Catlin Drive, Rochester, MI 48306
MLS# 20261068880Listed by: EPIQUE REALTY - New
 $4,150,000Active5 beds 7 baths6,990 sq. ft.
2520 Creekside Court, Rochester, MI 48306
MLS# 20261069028Listed by: MOCERI REAL ESTATE LLC - New
 $3,995,000Active5 beds 7 baths6,942 sq. ft.
4740 Pinnacle Boulevard, Rochester, MI 48306
MLS# 20261069029Listed by: MOCERI REAL ESTATE LLC


Protect your home and budget from life's surprises with an Assurant Home Warranty, backed by a partner that supports you through every step of homeownership. Explore Plans.
© 2023 - 2026 ERA Franchise Systems LLC. All rights reserved. ERA Franchise Systems LLC fully supports the principles of the Fair Housing Act and the Equal Opportunity Act. ERA, ERA Real Estate powered, and their respective logos are registered service marks of ERA Franchise Systems LLC. Each office is independently owned and operated.