
1060 Willow Grove Court, Rochester, MI 48307
Local realty services provided by:ERA Prime Real Estate Group
1060 Willow Grove Court,Rochester, MI 48307
$279,000
- 2 Beds
- 3 Baths
- 2,241 sq. ft.
- Single family
- Active
Upcoming open houses
- Sat, Oct 0311:00 am - 04:00 pm
Listed by: randall s fogelman
Office: o'connor realty detroit, llc.
MLS#:20261078601
Source:MI_REALCOMP
Price summary
- Price:$279,000
- Price per sq. ft.:$124.5
- Monthly HOA dues:$389
About this home
This superbly maintained 2BR/2.5BA three-level condo, close to downtown Rochester and Oakland University, strikes the right balance between modern and traditional. Light-filled rooms flow seamlessly into outdoor-access spaces, including a brick-walled patio with room for both a grill and guests. A sleek galley kitchen, separate dining area, built-in bookcases, and floating staircases enhance the classic-contemporary ambiance.
The upper-level bedrooms both feature ensuite baths, one with tub and the other with a recently renovated glass-enclosed tile shower + all-updated fixtures. The partially finished lower level offers a flexible range of configuration options, from an extra living room to home office or media room, with a chic gas fireplace near its walkout view of the garden. A separate laundry and mechanical room conceal additional storage space, too. One-car garage and close to major transit routes.
Open House, Saturday, Oct 3, 11am-4pm
Contact an agent
Home facts
- Year built:1974
- Subdivision & Development:HIDDEN HILLS OCCPN 165 - ROCHESTER
- Listing ID #:20261078601
- Added:1 day(s) ago
- Updated:September 30, 2026 at 06:23 PM
Rooms and interior
- Bedrooms:2
- Total bathrooms:3
- Full bathrooms:2
- Half bathrooms:1
- Rooms Total:5
- Basement Description:Finished
- Living area:2,241 sq. ft.
Heating and cooling
- Cooling:Ceiling Fans, Central Air
- Heating:Forced Air, Natural Gas
Structure and exterior
- Roof:Asphalt
- Year built:1974
- Building area:2,241 sq. ft.
- Architectural Style:Townhouse
- Construction Materials:Brick, Vinyl Siding
- Exterior Features:Deck, Patio
- Foundation Description:Basement, Poured
- Levels:Three
Utilities
- Water:Public
- Sewer:Public Sewer
Finances and disclosures
- Price:$279,000
- Price per sq. ft.:$124.5
- Tax amount:$4,363
Features and amenities
- Appliances:Dishwasher, Dryer, Free Standing Gas Range, Free Standing Refrigerator, Washer
- Pool features:Community, Outdoor Pool
Parking
- Parking description:Attached, One Car Garage
- Garage spaces:1

New listings near 1060 Willow Grove Court
- New
 $749,999Active4 beds 5 baths5,592 sq. ft.
1781 Westridge Drive, Rochester, MI 48306
MLS# 20261079068Listed by: MITOWN REALTY  $575,000Pending3 beds 4 baths4,057 sq. ft.
3673 Tremonte Circle S, Rochester, MI 48306
MLS# 20261079033Listed by: @PROPERTIES CHRISTIE'S INT'L R E ROCHESTER- New
 $367,000Active3 beds 1 baths1,427 sq. ft.
633 Rewold Drive, Rochester, MI 48307
MLS# 20261078765Listed by: REAL ESTATE ONE-TROY - New
 $129,900Active1 beds 1 baths627 sq. ft.
810 Plate Street #205, Rochester, MI 48307
MLS# 20261079052Listed by: CENTURY 21 PROFESSIONALS ROCH - New
 $895,000Active-- beds 4 baths2,671 sq. ft.
428 East Street, Rochester, MI 48307
MLS# 20261078651Listed by: CENTURY 21 PROFESSIONALS - Open Thu, 4 to 6pmNew
 $675,000Active4 beds 4 baths4,388 sq. ft.
3876 S Creek Drive, Rochester, MI 48306
MLS# 20261078191Listed by: REAL ESTATE ONE-TROY - New
 $374,900Active3 beds 2 baths2,088 sq. ft.
409 1st Street, Rochester, MI 48307
MLS# 20261076793Listed by: SHOWTIME REALTY - New
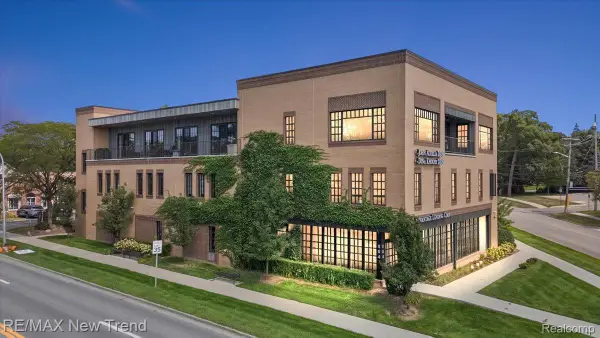 $629,000Active2 beds 2 baths1,434 sq. ft.
804 N Main Street #2H, Rochester, MI 48307
MLS# 20261076712Listed by: RE/MAX NEW TREND  $529,900Pending3 beds 4 baths3,753 sq. ft.
1627 Boulder Court, Rochester, MI 48306
MLS# 20261076488Listed by: BERKSHIRE HATHAWAY HOMESERVICES KEE REALTY


Protect your home and budget from life's surprises with an Assurant Home Warranty, backed by a partner that supports you through every step of homeownership. Explore Plans.
© 2023 - 2026 ERA Franchise Systems LLC. All rights reserved. ERA Franchise Systems LLC fully supports the principles of the Fair Housing Act and the Equal Opportunity Act. ERA, ERA Real Estate powered, and their respective logos are registered service marks of ERA Franchise Systems LLC. Each office is independently owned and operated.