
633 Rewold Drive, Rochester, MI 48307
Local realty services provided by:ERA Prime Real Estate Group
633 Rewold Drive,Rochester, MI 48307
$367,000
- 3 Beds
- 1 Baths
- 1,427 sq. ft.
- Single family
- Active
Listed by: stacy miletti
Office: real estate one-troy
MLS#:20261078765
Source:MI_REALCOMP
Price summary
- Price:$367,000
- Price per sq. ft.:$257.18
About this home
Picture perfect ranch nestled in one of Rochester's most highly sought-after neighborhoods, just moments away from vibrant downtown Rochester. Step inside to a beautifully updated kitchen featuring a custom backsplash, spacious counters and a doorwall leading to the covered patio addition (new in 2022) with sun shades - an inviting space to relax or entertain. Hardwood floors, adding warmth and timeless character to this charming, move-in-ready home. The spacious living room is filled with natural light from the large picture window, while three generously sized bedrooms and a refreshed full bath complete the main level. The finished basement offers plenty of additional living space along with an abundance of storage, adding even more versality to this charming home. The basement comes complete with glass block windows, recessed lighting and water softener. Outside, enjoy a fully fenced backyard with a secluded patio - plus a two car detached garage and an additional storage shed on a cement slab. Furn/AC (2007), Hot water heater (2013), New carpet (2020) in two bedrooms, New roof/house (2022), New windows/sliding door (2022), New gutters & siding/house (2024), bathroom update (2025), New insulated garage door (2020), Painted garage (2024), New entry door/two windows (2021), New Lifetime Clearfield shed on cement pad (2022), Appliances: Refrig (2021), Range/Micro (2023), Washer/Dryer (2025). ALL of this .. AND, Rochester Schools! ** OPEN HOUSE SUNDAY 10/4 from NOON-2pm **...
Contact an agent
Home facts
- Year built:1958
- Subdivision & Development:ROCHESTER MEADOWSNO 2
- Listing ID #:20261078765
- Added:1 day(s) ago
- Updated:October 01, 2026 at 05:59 AM
Rooms and interior
- Bedrooms:3
- Total bathrooms:1
- Full bathrooms:1
- Rooms Total:5
- Basement Description:Finished, Full
- Living area:1,427 sq. ft.
Heating and cooling
- Cooling:Attic Fan, Ceiling Fans, Central Air
- Heating:Forced Air, Natural Gas
Structure and exterior
- Roof:Asphalt
- Year built:1958
- Building area:1,427 sq. ft.
- Lot area:0.16 Acres
- Architectural Style:Ranch
- Construction Materials:Brick, Vinyl Siding
- Exterior Features:Chimney Caps, Covered, Lighting, Patio, Porch
- Foundation Description:Basement, Poured
- Levels:One
Utilities
- Water:Public
- Sewer:Public Sewer
Finances and disclosures
- Price:$367,000
- Price per sq. ft.:$257.18
- Tax amount:$4,473
Features and amenities
- Appliances:Dishwasher, Disposal, Dryer, Free Standing Electric Oven, Free Standing Refrigerator, Microwave, Stainless Steel Appliances, Washer
- Amenities:Entrance Foyer, High Speed Internet
Parking
- Parking description:Detached, Driveway, Electricity In Garage, Garage Door Opener, Two Car Garage
- Garage spaces:2

New listings near 633 Rewold Drive
- New
 $749,999Active4 beds 5 baths5,592 sq. ft.
1781 Westridge Drive, Rochester, MI 48306
MLS# 20261079068Listed by: MITOWN REALTY  $575,000Pending3 beds 4 baths4,057 sq. ft.
3673 Tremonte Circle S, Rochester, MI 48306
MLS# 20261079033Listed by: @PROPERTIES CHRISTIE'S INT'L R E ROCHESTER- New
 $129,900Active1 beds 1 baths627 sq. ft.
810 Plate Street #205, Rochester, MI 48307
MLS# 20261079052Listed by: CENTURY 21 PROFESSIONALS ROCH - Open Sat, 11am to 4pmNew
 $279,000Active2 beds 3 baths2,241 sq. ft.
1060 Willow Grove Court, Rochester, MI 48307
MLS# 20261078601Listed by: O'CONNOR REALTY DETROIT, LLC - New
 $895,000Active-- beds 4 baths2,671 sq. ft.
428 East Street, Rochester, MI 48307
MLS# 20261078651Listed by: CENTURY 21 PROFESSIONALS - Open Thu, 4 to 6pmNew
 $675,000Active4 beds 4 baths4,388 sq. ft.
3876 S Creek Drive, Rochester, MI 48306
MLS# 20261078191Listed by: REAL ESTATE ONE-TROY - New
 $374,900Active3 beds 2 baths2,088 sq. ft.
409 1st Street, Rochester, MI 48307
MLS# 20261076793Listed by: SHOWTIME REALTY - New
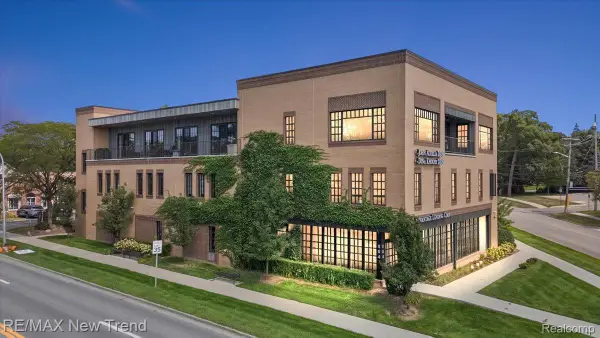 $629,000Active2 beds 2 baths1,434 sq. ft.
804 N Main Street #2H, Rochester, MI 48307
MLS# 20261076712Listed by: RE/MAX NEW TREND  $529,900Pending3 beds 4 baths3,753 sq. ft.
1627 Boulder Court, Rochester, MI 48306
MLS# 20261076488Listed by: BERKSHIRE HATHAWAY HOMESERVICES KEE REALTY


Protect your home and budget from life's surprises with an Assurant Home Warranty, backed by a partner that supports you through every step of homeownership. Explore Plans.
© 2023 - 2026 ERA Franchise Systems LLC. All rights reserved. ERA Franchise Systems LLC fully supports the principles of the Fair Housing Act and the Equal Opportunity Act. ERA, ERA Real Estate powered, and their respective logos are registered service marks of ERA Franchise Systems LLC. Each office is independently owned and operated.