
1087 Eagle Nest Drive, Rochester, MI 48306
Local realty services provided by:ERA Prime Real Estate Group
1087 Eagle Nest Drive,Rochester, MI 48306
$375,000
- 3 Beds
- 2 Baths
- 1,482 sq. ft.
- Single family
- Pending
Listed by: yasmin rogers
Office: exp realty main
MLS#:20261042698
Source:MI_REALCOMP
Price summary
- Price:$375,000
- Price per sq. ft.:$253.04
About this home
Welcome to this beautifully maintained and thoughtfully updated tri-level home in highly desirable Oakland Township! Offering the perfect blend of peaceful suburban living and everyday convenience, this home is ideally located just minutes from shopping, dining, entertainment, parks, golf courses, and popular local cider mills.
Step inside to find warm hardwood flooring throughout the living and family rooms, elegant crown molding across the main level, and fresh paint throughout, creating a bright and inviting atmosphere. The fully remodeled kitchen (2024) is a standout feature, offering modern finishes, stainless steel appliances, and a functional layout perfect for everyday living and entertaining. The lower level includes a versatile office or flex room, ideal for working from home, a playroom, fitness area, or guest space. Recessed LED lighting in the bedrooms adds a contemporary touch and enhanced energy efficiency.
This home has been extensively updated for peace of mind, including a new roof (2024), water heater (2023), central air conditioning (2021), remodeled kitchen (2024), and a brand-new deck and patio (October 2025), providing exceptional indoor and outdoor living spaces.
Step outside to enjoy the spacious new deck and patio overlooking the generous backyard—perfect for summer BBQs, outdoor entertaining, and relaxing evenings around a bonfire. The private outdoor setting offers plenty of room for recreation, gardening, and enjoying the natural surroundings.
Nature lovers will appreciate the home's close proximity to Draper Twin Lake Park, just a short walk away, featuring scenic walking trails that lead to Twin Lake East and provide year-round opportunities for outdoor enjoyment.
Located within the award-winning Rochester Community School District, this move-in-ready home combines modern updates, comfortable living, and an exceptional location. Don't miss your opportunity to own this Oakland Township gem!...
Contact an agent
Home facts
- Year built:1985
- Listing ID #:20261042698
- Added:37 day(s) ago
- Updated:July 16, 2026 at 07:56 AM
Rooms and interior
- Bedrooms:3
- Total bathrooms:2
- Full bathrooms:1
- Half bathrooms:1
- Rooms Total:9
- Living area:1,482 sq. ft.
Heating and cooling
- Cooling:Ceiling Fans, Central Air
- Heating:Forced Air, Natural Gas
Structure and exterior
- Roof:Asphalt
- Year built:1985
- Building area:1,482 sq. ft.
- Lot area:0.44 Acres
- Architectural Style:Split Level
- Construction Materials:Stone, Vinyl Siding
- Exterior Features:Deck, Porch
- Foundation Description:Crawl Space
- Levels:Tri-Level
Utilities
- Water:Public
- Sewer:Septic Tank
Finances and disclosures
- Price:$375,000
- Price per sq. ft.:$253.04
- Tax amount:$2,973
Features and amenities
- Appliances:Dishwasher, Dryer, Free Standing Electric Range, Free Standing Refrigerator, Microwave, Washer
- Laundry features:Laundry Room
Parking
- Parking description:Attached, Direct Access, Electricity In Garage, Side Entrance, Two Car Garage
- Garage spaces:2

New listings near 1087 Eagle Nest Drive
- New
 $334,900Active2 beds 2 baths1,533 sq. ft.
3391 Tremonte Circle S #Suite 100, Rochester, MI 48306
MLS# 20261054686Listed by: RE/MAX CLASSIC - New
 $400,000Active4 beds 2 baths2,220 sq. ft.
2611 Quail Run Street, Rochester, MI 48306
MLS# 20261053263Listed by: KELLER WILLIAMS PAINT CREEK - New
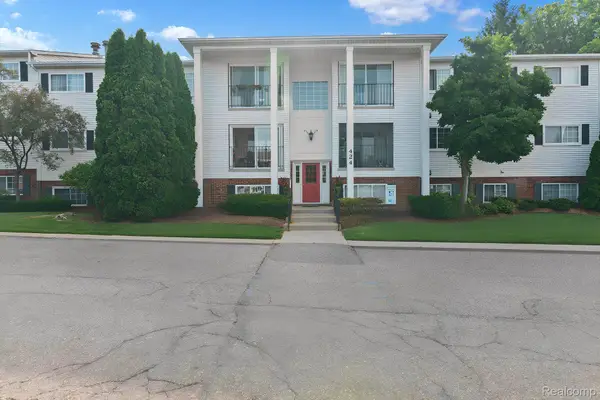 $173,000Active2 beds 1 baths875 sq. ft.
424 Baldwin Avenue #81, Rochester, MI 48307
MLS# 20261055128Listed by: KW DOMAIN - New
 $275,000Active0.47 Acres
840 John R, Rochester, MI 48306
MLS# 20261055143Listed by: SWITCH REALTY, LLC - New
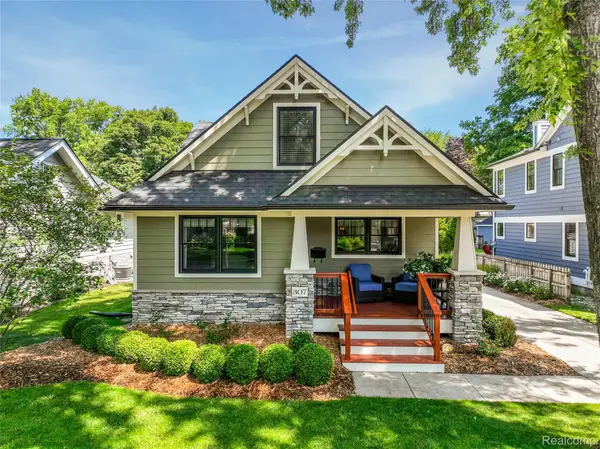 $590,000Active3 beds 2 baths2,032 sq. ft.
307 Linwood Avenue, Rochester, MI 48307
MLS# 20261054659Listed by: RE/MAX ECLIPSE CLARKSTON - New
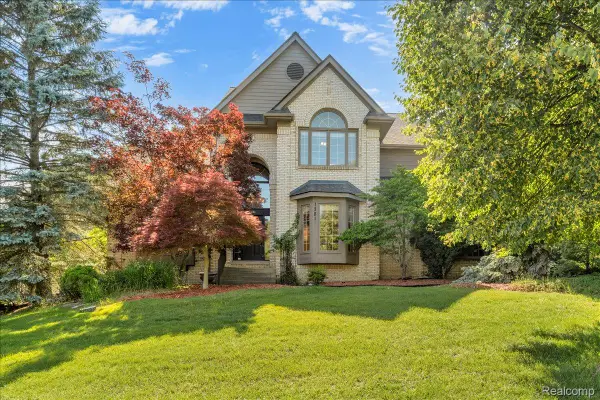 $798,000Active4 beds 5 baths5,592 sq. ft.
1781 Westridge Drive, Rochester, MI 48306
MLS# 20261054983Listed by: MITOWN REALTY - New
 $319,000Active2 beds 2 baths1,250 sq. ft.
185 Fraser Street, Rochester, MI 48307
MLS# 20261052130Listed by: EXP REALTY ROCHESTER - Open Sat, 11am to 1pmNew
 $550,000Active4 beds 3 baths2,771 sq. ft.
337 Beechview Drive S, Rochester, MI 48306
MLS# 20261047336Listed by: BERKSHIRE HATHAWAY HOMESERVICES KEE REALTY - New
 $724,900Active4 beds 3 baths4,419 sq. ft.
4199 Wincrest Ln NONE, Rochester, MI 48306
MLS# 58050214907Listed by: RE/MAX ECLIPSE - Open Sat, 1 to 3pm
 $695,000Pending3 beds 3 baths2,615 sq. ft.
156 Griggs Street, Rochester, MI 48307
MLS# 20261052927Listed by: BERKSHIRE HATHAWAY HOMESERVICES KEE REALTY


Protect your home and budget from life's surprises with an Assurant Home Warranty, backed by a partner that supports you through every step of homeownership. Explore Plans.
© 2023 - 2026 ERA Franchise Systems LLC. All rights reserved. ERA Franchise Systems LLC fully supports the principles of the Fair Housing Act and the Equal Opportunity Act. ERA, ERA Real Estate powered, and their respective logos are registered service marks of ERA Franchise Systems LLC. Each office is independently owned and operated.