
1290 Sunniwood Place, Rochester, MI 48306
Local realty services provided by:ERA Prime Real Estate Group
1290 Sunniwood Place,Rochester, MI 48306
$1,000,000
- 4 Beds
- 5 Baths
- 5,715 sq. ft.
- Single family
- Active
Listed by: james t silver
Office: keller williams somerset
MLS#:20261059014
Source:MI_REALCOMP
Price summary
- Price:$1,000,000
- Price per sq. ft.:$174.98
- Monthly HOA dues:$13.83
About this home
Exceptional Krane-built custom Tudor nestled in a private, wooded setting that's over an acre & just steps from the Paint Creek Trail plus minutes from downtown Rochester. Designed for refined living & effortless entertaining, this distinctive residence offers timeless craftsmanship, custom millwork, elegant crown molding, & an abundance of character throughout. Enjoy peaceful views of nature & abundant wildlife from the secluded backyard, complete with a Sardelli pool & hot tub. The pool features a newer heater, blower, & filter system, with professional service available through Sardelli.
The finished walkout lower level adds more than 2,000 square feet of additional living & entertaining space & includes a full bath, large wet bar, & a pull-down projector theater system. The home's separate upstairs theater room showcases beautiful ornate wood paneling & could easily serve as an impressive home office, library, or gathering space. A bright, inviting sunroom provides an exceptional year-round retreat with its own dedicated gas heat & air conditioning.
Highlights include a whole-house generator, owned water softener, Nest thermostats, & outdoor audio/entertainment equipment, which the seller is willing to sell separately. The spacious garage features radiant heat for year-round comfort.
The home features a complete tear-off roof installed in 2014 with transferable warranty documentation, & portions of the wood siding have been professionally replaced with high-quality materials. Security alarm system is present and available for future repair/activation. Theater projectors & supporting equipment are included, excluding Sonos and Apple TV.
A rare opportunity to own a truly special Oakland Township property offering privacy, timeless craftsmanship, exceptional indoor and outdoor entertaining spaces, & an unbeatable location. ESTATE SALE PREP IN PROGRESS. HOA handles snow plowing and sealcoating 2026 snow plowing was $166 - 2025 sealcoating was $478....
Contact an agent
Home facts
- Year built:1982
- Subdivision & Development:MILL VALLEY SUB
- Listing ID #:20261059014
- Added:1 day(s) ago
- Updated:August 26, 2026 at 07:14 PM
Rooms and interior
- Bedrooms:4
- Total bathrooms:5
- Full bathrooms:3
- Half bathrooms:2
- Rooms Total:8
- Bathrooms Description:Jetted Tub
- Basement Description:Daylight, Finished, Walk-Out Access
- Living area:5,715 sq. ft.
Heating and cooling
- Cooling:Attic Fan, Ceiling Fans, Central Air
- Heating:Forced Air, Natural Gas
Structure and exterior
- Roof:Asphalt
- Year built:1982
- Building area:5,715 sq. ft.
- Lot area:1.35 Acres
- Architectural Style:Tudor
- Construction Materials:Brick
- Exterior Features:Deck, Patio, Porch, Spa/Hot-tub
- Foundation Description:Basement, Poured, Sump Pump
- Levels:Two
Utilities
- Water:Well
- Sewer:Public Sewer
Finances and disclosures
- Price:$1,000,000
- Price per sq. ft.:$174.98
- Tax amount:$7,979
Features and amenities
- Appliances:Water Softener Owned
- Amenities:High Speed Internet, Wet Bar
- Pool features:In Ground, Outdoor Pool
Parking
- Parking description:Attached, Direct Access, Electricity In Garage, Heated Garage, Three Car Garage
- Garage spaces:3

New listings near 1290 Sunniwood Place
- New
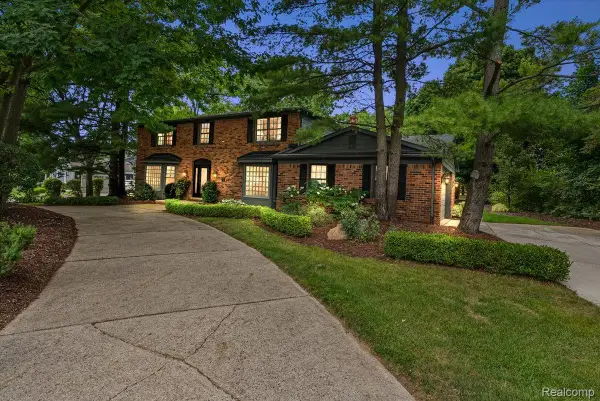 $574,900Active4 beds 3 baths3,592 sq. ft.
5033 Aintree Court, Rochester, MI 48306
MLS# 20261066894Listed by: KELLER WILLIAMS PREMIER - New
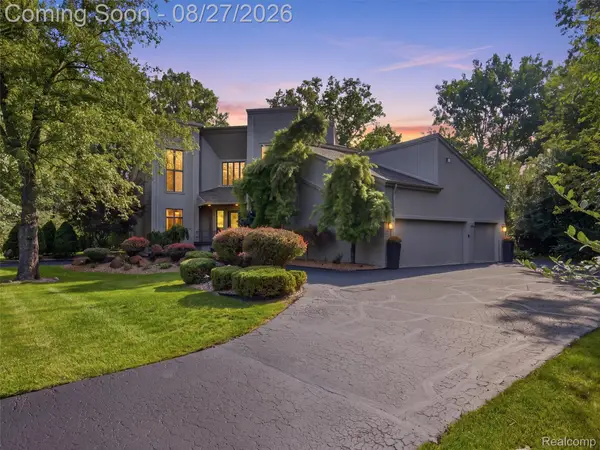 $1,149,500Active3 beds 4 baths5,964 sq. ft.
1250 Sunniwood Place, Rochester, MI 48306
MLS# 20261067667Listed by: MARK V HOMES LLC - New
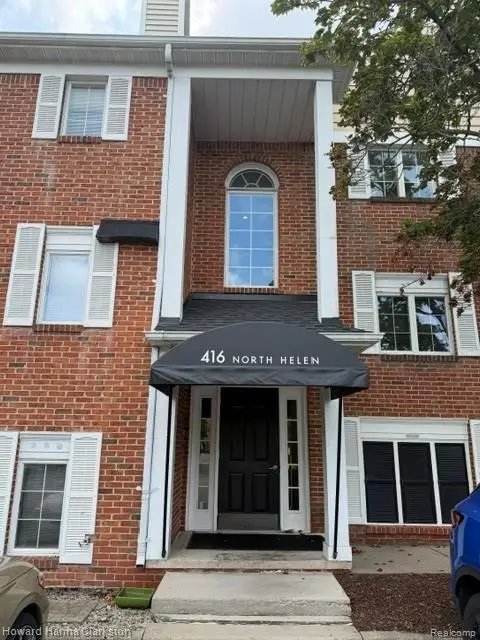 $164,900Active1 beds 1 baths850 sq. ft.
416 N. Helen Avenue N #7, Rochester, MI 48307
MLS# 20261067695Listed by: HOWARD HANNA CLARKSTON - Open Fri, 5:30 to 7:30pmNew
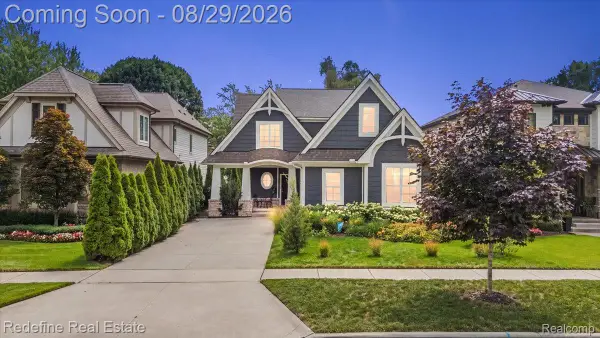 $980,000Active3 beds 3 baths2,531 sq. ft.
149 Woodward Avenue, Rochester, MI 48307
MLS# 20261066259Listed by: REDEFINE REAL ESTATE - Open Sun, 1:30 to 3:30pmNew
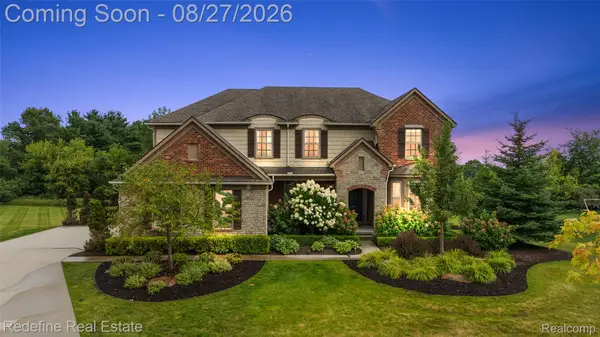 $1,040,000Active5 beds 5 baths5,558 sq. ft.
208 Oakland Crest Drive, Rochester, MI 48306
MLS# 20261066931Listed by: REDEFINE REAL ESTATE - New
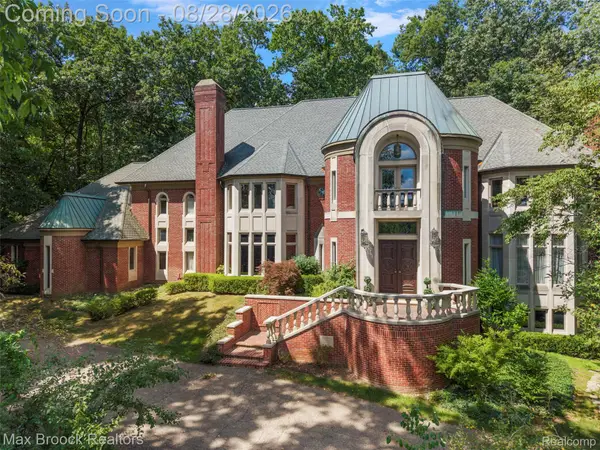 $2,390,000Active5 beds 8 baths11,582 sq. ft.
5322 Abbey Road, Rochester, MI 48306
MLS# 20261058721Listed by: MAX BROOCK, REALTORS-BIRMINGHAM - New
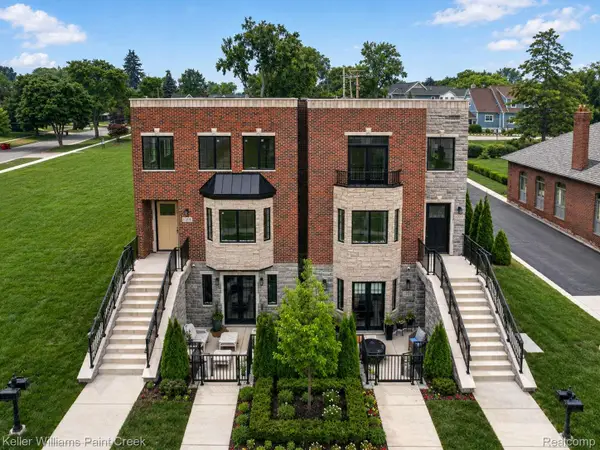 $759,900Active2 beds 2 baths1,805 sq. ft.
1221 N Main Street, Rochester, MI 48307
MLS# 20261067502Listed by: KELLER WILLIAMS PAINT CREEK - New
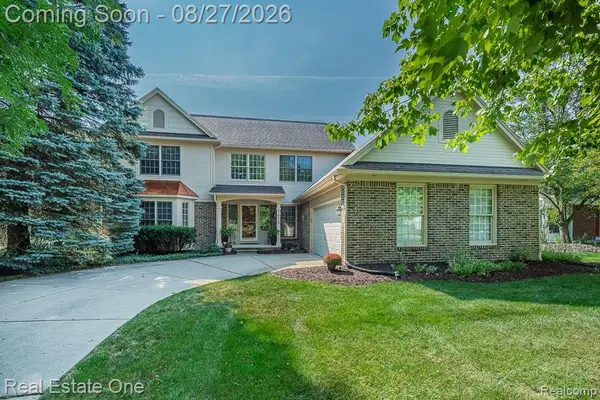 $650,000Active4 beds 3 baths2,556 sq. ft.
1026 Pointe Place Boulevard, Rochester, MI 48307
MLS# 20261061628Listed by: REAL ESTATE ONE-ROCHESTER - New
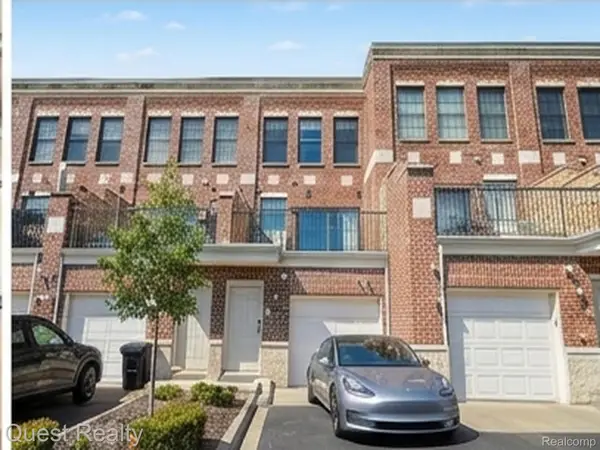 $550,000Active2 beds 3 baths1,720 sq. ft.
218 Mill Street, Rochester, MI 48307
MLS# 20261066426Listed by: QUEST REALTY LLC


Protect your home and budget from life's surprises with an Assurant Home Warranty, backed by a partner that supports you through every step of homeownership. Explore Plans.
© 2023 - 2026 ERA Franchise Systems LLC. All rights reserved. ERA Franchise Systems LLC fully supports the principles of the Fair Housing Act and the Equal Opportunity Act. ERA, ERA Real Estate powered, and their respective logos are registered service marks of ERA Franchise Systems LLC. Each office is independently owned and operated.