
218 Mill Street, Rochester, MI 48307
Local realty services provided by:ERA Prime Real Estate Group
218 Mill Street,Rochester, MI 48307
$550,000
- 2 Beds
- 3 Baths
- 1,720 sq. ft.
- Single family
- Active
Listed by: matthew berney
Office: quest realty llc.
MLS#:20261066426
Source:MI_REALCOMP
Price summary
- Price:$550,000
- Price per sq. ft.:$319.77
- Monthly HOA dues:$200
About this home
Welcome Home to Where Downtown Energy Meets Riverside Living. Some homes check the boxes. This one checks the boxes you didn’t think you could have in the heart of Rochester. Perfectly positioned across from the scenic Clinton River and the Clinton River Trail—and just a short stroll from the shops, restaurants, events, and energy of downtown Rochester—this completely updated townhouse-style condo offers a lifestyle that is incredibly hard to find. Step inside to a bright, beautifully renovated space where modern updates and everyday comfort come together. The open layout is filled with natural light from oversized windows, while the cozy gas fireplace creates the perfect place to unwind. The updated kitchen features stainless steel appliances and flows effortlessly into an additional dining area complete with a custom bar—made for entertaining, hosting, or simply enjoying your morning coffee before heading into town.
Upstairs, you'll find 2 spacious bedrooms and 2.5 bathrooms, while the finished basement provides even more flexible living space along with valuable storage. In-unit laundry, a private garage with Tesla charger capability, and new air conditioning add convenience and peace of mind. And then there’s the lifestyle. Walk out your door and enjoy the river, hit the trail, or take a quick walk into downtown Rochester for dinner, shopping, coffee, festivals, and everything this vibrant community has to offer. With a remarkably low $200/month HOA, covering grounds maintenance and trash, you can enjoy the best of downtown living without the high-maintenance lifestyle. Updated. Walkable. Low-maintenance. Exceptionally located.
Opportunities to own something this turnkey, this well-located, and this close to everything Rochester has to offer are few and far between. This isn’t just a place to live—it’s a lifestyle you’ll be hard-pressed to find anywhere else....
Contact an agent
Home facts
- Year built:2005
- Subdivision & Development:MILLRACE CONDO OCCPN 1767
- Listing ID #:20261066426
- Added:46 day(s) ago
- Updated:October 07, 2026 at 10:10 AM
Rooms and interior
- Bedrooms:2
- Total bathrooms:3
- Full bathrooms:2
- Half bathrooms:1
- Rooms Total:6
- Bathrooms Description:Jetted Tub
- Basement Description:Unfinished
- Living area:1,720 sq. ft.
Heating and cooling
- Cooling:Ceiling Fans, Central Air
- Heating:Forced Air, Natural Gas
Structure and exterior
- Roof:Asphalt
- Year built:2005
- Building area:1,720 sq. ft.
- Architectural Style:Colonial, Townhouse
- Construction Materials:Brick
- Exterior Features:Grounds Maintenance, Lighting, Patio, Private Entrance, Terrace
- Foundation Description:Basement, Poured
- Levels:Two
Utilities
- Water:Public
- Sewer:Public Sewer
Finances and disclosures
- Price:$550,000
- Price per sq. ft.:$319.77
- Tax amount:$5,354
Features and amenities
- Appliances:Dishwasher, Free Standing Gas Range, Free Standing Refrigerator, Microwave, Stainless Steel Appliances, Wine Refrigerator
- Laundry features:In Unit
Parking
- Parking description:Assigned 2 Spaces, Attached, Electric Vehicle Charging Stations, Electricity In Garage, Garage Door Opener, One Car Garage, Parking Lot
- Garage spaces:1

New listings near 218 Mill Street
- New
 $550,000Active5 beds 3 baths2,775 sq. ft.
2810 Sandhurst, Rochester, MI 48307
MLS# 20261081080Listed by: GOOD COMPANY - Open Fri, 3 to 6pmNew
 $1,225,000Active4 beds 5 baths6,752 sq. ft.
4455 Heron Street, Rochester, MI 48306
MLS# 20261080732Listed by: @PROPERTIES CHRISTIE'S INT'L R E ROCHESTER - New
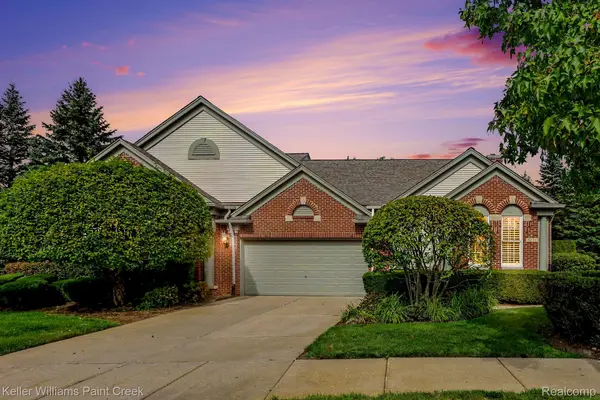 $550,000Active2 beds 3 baths1,972 sq. ft.
5231 Belmonte Drive, Rochester, MI 48306
MLS# 20261077357Listed by: KELLER WILLIAMS PAINT CREEK - New
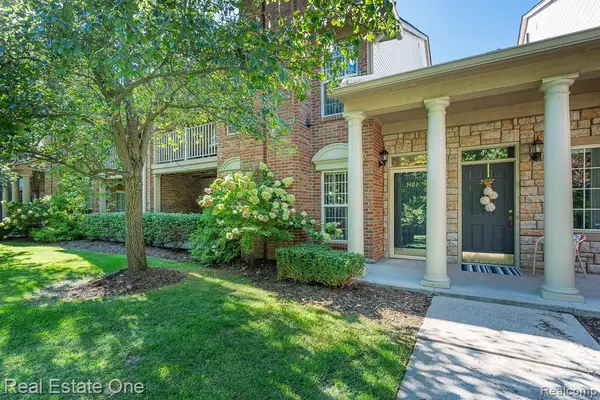 $295,000Active2 beds 2 baths1,344 sq. ft.
3491 Tremonte Circle S, Rochester, MI 48306
MLS# 20261080300Listed by: REAL ESTATE ONE-ROCHESTER - New
 $460,000Active4 beds 3 baths1,722 sq. ft.
3308 Spring Meadow Drive, Rochester, MI 48306
MLS# 20261079723Listed by: KELLER WILLIAMS PAINT CREEK - New
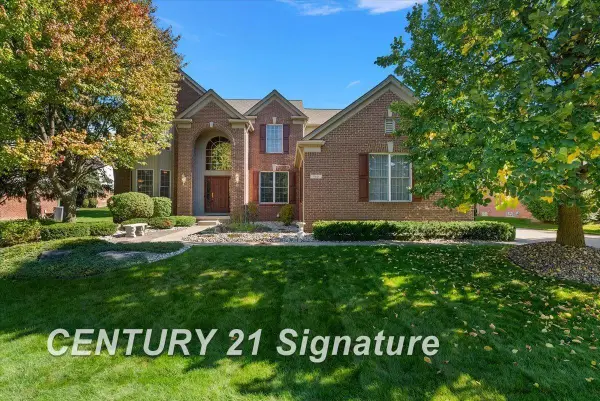 $699,000Active5 beds 5 baths4,082 sq. ft.
966 Hollow Corners CT, Rochester, MI 48307
MLS# 61050223658Listed by: CENTURY 21 SIGNATURE REALTY - Open Sun, 11am to 1pmNew
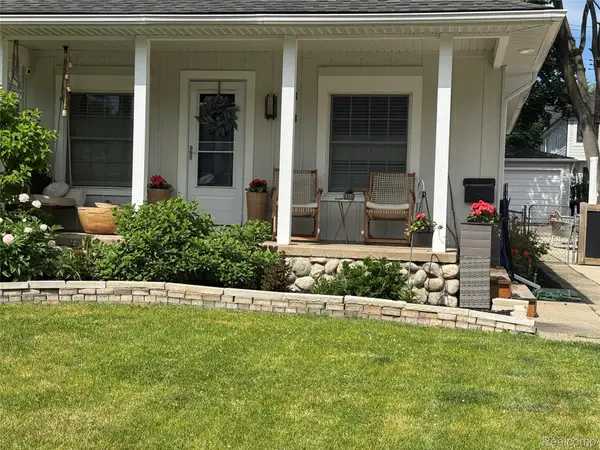 $539,777Active3 beds 2 baths2,077 sq. ft.
313 N Castell Avenue, Rochester, MI 48307
MLS# 20261078095Listed by: THE DREW COLBURN REAL ESTATE GROUP - New
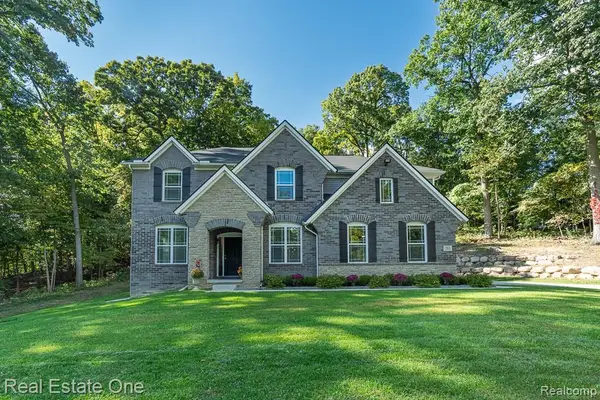 $915,000Active4 beds 3 baths3,128 sq. ft.
201 Beechview Drive S, Rochester, MI 48306
MLS# 20261078817Listed by: REAL ESTATE ONE-ROCHESTER - New
 $849,000Active4 beds 5 baths5,623 sq. ft.
4654 Woodland Hills Drive, Rochester, MI 48306
MLS# 20261079386Listed by: @PROPERTIES CHRISTIE'S INT'L R E ROCHESTER - New
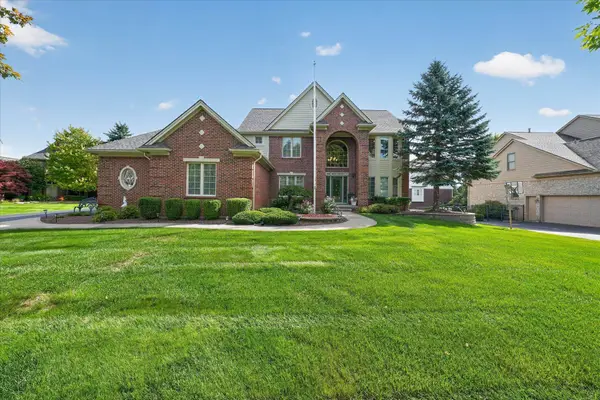 $829,900Active4 beds 5 baths4,738 sq. ft.
4487 Boxwood CT, Rochester, MI 48306
MLS# 58050223513Listed by: CENTURY 21 PROFESSIONALS STERLING HEIGHTS


Protect your home and budget from life's surprises with an Assurant Home Warranty, backed by a partner that supports you through every step of homeownership. Explore Plans.
© 2023 - 2026 ERA Franchise Systems LLC. All rights reserved. ERA Franchise Systems LLC fully supports the principles of the Fair Housing Act and the Equal Opportunity Act. ERA, ERA Real Estate powered, and their respective logos are registered service marks of ERA Franchise Systems LLC. Each office is independently owned and operated.