
1330 N Oak Street, Rochester, MI 48307
Local realty services provided by:ERA Prime Real Estate Group
1330 N Oak Street,Rochester, MI 48307
$349,900
- 3 Beds
- 2 Baths
- 1,822 sq. ft.
- Single family
- Active
Listed by: daniel t kilger
Office: max broock, realtors-birmingham
MLS#:20261073004
Source:MI_REALCOMP
Price summary
- Price:$349,900
- Price per sq. ft.:$192.04
About this home
Charming Rochester Hills ranch with a private wooded backyard! This inviting home features 3 beds, 2 full baths, abundant natural light, a spacious living room with a stained-glass window, and an updated kitchen with white cabinetry, granite countertops, and a stylish tile backsplash with plenty of storage. The finished lower level provides excellent additional living space for a family room, recreation area, office, or playroom. Outside, enjoy a beautifully landscaped and fenced yard with natural stone patio areas and mature trees creating a peaceful, private setting. Full house generator. Attached garage. Conveniently located in Rochester Hills, within walking distance to Dinosaur Hill Nature Preserve and Paint Creek Trail, this home combines comfortable living, character, and an incredible outdoor retreat. Welcome home! BATVAI.
Contact an agent
Home facts
- Year built:1950
- Subdivision & Development:WOODWARD HEIGHTS- ROCHESTER
- Listing ID #:20261073004
- Added:9 day(s) ago
- Updated:September 30, 2026 at 10:32 AM
Rooms and interior
- Bedrooms:3
- Total bathrooms:2
- Full bathrooms:2
- Rooms Total:7
- Basement Description:Finished
- Living area:1,822 sq. ft.
Heating and cooling
- Cooling:Ceiling Fans, Central Air
- Heating:Forced Air, Natural Gas
Structure and exterior
- Roof:Asphalt
- Year built:1950
- Building area:1,822 sq. ft.
- Lot area:0.12 Acres
- Lot Features:Sprinklers
- Architectural Style:Ranch
- Construction Materials:Brick, Vinyl Siding
- Exterior Features:Chimney Caps, Lighting, Patio, Porch, WaterSense Labeled Irrigation Controller
- Foundation Description:Basement, Block, Sump Pump
- Levels:One
Utilities
- Water:Public
- Sewer:Public Sewer
Finances and disclosures
- Price:$349,900
- Price per sq. ft.:$192.04
- Tax amount:$3,959
Features and amenities
- Appliances:Dishwasher, Disposal, Dryer, Free Standing Electric Oven, Free Standing Electric Range, Free Standing Refrigerator, Microwave, Washer, Water Purifier Owned, Water Softener Owned
- Laundry features:Electric Dryer Hookup, Gas Dryer Hookup, Laundry Room, Washer Hookup
- Amenities:High Speed Internet, Programmable Thermostat
Parking
- Parking description:Attached, Basement, Direct Access, Driveway, Garage Door Opener, Garage Faces Front, One and Half Car Garage
- Garage spaces:1.5

New listings near 1330 N Oak Street
- Open Sat, 11am to 4pmNew
 $279,000Active2 beds 3 baths2,241 sq. ft.
1060 Willow Grove Court, Rochester, MI 48307
MLS# 20261078601Listed by: O'CONNOR REALTY DETROIT, LLC - New
 $895,000Active-- beds 4 baths2,671 sq. ft.
428 East Street, Rochester, MI 48307
MLS# 20261078651Listed by: CENTURY 21 PROFESSIONALS - Open Thu, 4 to 6pmNew
 $675,000Active4 beds 4 baths4,388 sq. ft.
3876 S Creek Drive, Rochester, MI 48306
MLS# 20261078191Listed by: REAL ESTATE ONE-TROY - New
 $374,900Active3 beds 2 baths2,088 sq. ft.
409 1st Street, Rochester, MI 48307
MLS# 20261076793Listed by: SHOWTIME REALTY - New
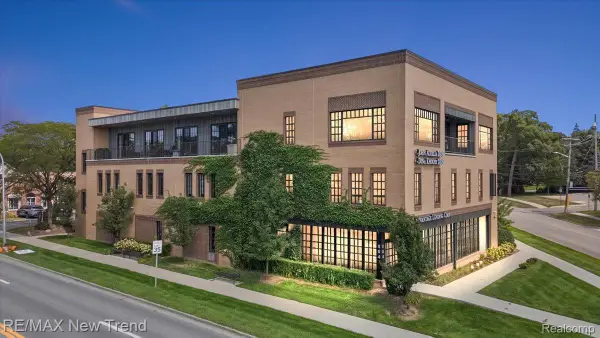 $629,000Active2 beds 2 baths1,434 sq. ft.
804 N Main Street #2H, Rochester, MI 48307
MLS# 20261076712Listed by: RE/MAX NEW TREND  $529,900Pending3 beds 4 baths3,753 sq. ft.
1627 Boulder Court, Rochester, MI 48306
MLS# 20261076488Listed by: BERKSHIRE HATHAWAY HOMESERVICES KEE REALTY- New
 $395,000Active0.18 Acres
510 W University DR, Rochester, MI 48307
MLS# 58050222497Listed by: SUNBYRNES PROPERTIES, LLC - New
 $619,900Active4 beds 3 baths4,583 sq. ft.
1357 Kentfield Dr DR, Rochester, MI 48307
MLS# 58050222466Listed by: RE/MAX ECLIPSE - New
 $359,900Active-- beds 3 baths1,512 sq. ft.
2388 W Auburn Road, Rochester, MI 48309
MLS# 20261072117Listed by: REAL ESTATE ONE-ROCHESTER


Protect your home and budget from life's surprises with an Assurant Home Warranty, backed by a partner that supports you through every step of homeownership. Explore Plans.
© 2023 - 2026 ERA Franchise Systems LLC. All rights reserved. ERA Franchise Systems LLC fully supports the principles of the Fair Housing Act and the Equal Opportunity Act. ERA, ERA Real Estate powered, and their respective logos are registered service marks of ERA Franchise Systems LLC. Each office is independently owned and operated.