
1909 Catlin Drive, Rochester, MI 48306
Local realty services provided by:ERA Prime Real Estate Group
1909 Catlin Drive,Rochester, MI 48306
$649,000
- 4 Beds
- 4 Baths
- 4,300 sq. ft.
- Single family
- Active
Listed by: linda glembocki
Office: epique realty
MLS#:20261068880
Source:MI_REALCOMP
Price summary
- Price:$649,000
- Price per sq. ft.:$150.93
- Monthly HOA dues:$62.5
About this home
Step into timeless elegance in this beautifully revitalized colonial, nestled within the highly sought-after Creekside Village and served by the award-winning Rochester Community School District. Natural light cascades through a dramatic two-story foyer into an expansive great room, seamlessly connecting classic formal living and dining spaces, a bright kitchen, a large first-floor laundry room, and a quiet private study framed by elegant French doors. Upstairs, four sprawling bedrooms and three full baths offer effortless comfort, led by a serene primary retreat featuring its own private sitting area and spa-like ensuite bath, alongside a secondary guest suite complete with its own private bath. Designed for endless entertaining, the finished walkout basement—already roughed in for a future bathroom—opens up unlimited potential, while key high-ticket upgrades like a newer roof, premium Pella windows, a newer hot water tank, a brand-new central A/C unit, and an oversized side-entry 3-car garage deliver complete peace of mind. Beyond your front door, embrace an elevated lifestyle with exclusive neighborhood amenities—including a clubhouse, resort-style pool, tennis and basketball courts, playground, and scenic walking trails—all positioned just minutes from vibrant downtown Rochester, Stony Creek Metropark, and premier shopping and dining....
Contact an agent
Home facts
- Year built:2000
- Subdivision & Development:PHEASANT CREEK VILLAGE 1
- Listing ID #:20261068880
- Added:7 day(s) ago
- Updated:September 04, 2026 at 10:34 AM
Rooms and interior
- Bedrooms:4
- Total bathrooms:4
- Full bathrooms:3
- Half bathrooms:1
- Rooms Total:11
- Basement Description:Finished, Walk-Out Access
- Living area:4,300 sq. ft.
Heating and cooling
- Heating:Forced Air, Natural Gas
Structure and exterior
- Year built:2000
- Building area:4,300 sq. ft.
- Lot area:0.31 Acres
- Architectural Style:Colonial
- Construction Materials:Brick, Wood Siding
- Foundation Description:Basement, Poured
- Levels:Two
Utilities
- Water:Public
- Sewer:Public Sewer
Finances and disclosures
- Price:$649,000
- Price per sq. ft.:$150.93
- Tax amount:$9,674
Features and amenities
- Pool features:Community, Indoor
Parking
- Parking description:Attached, Side Entrance, Three Car Garage
- Garage spaces:3

New listings near 1909 Catlin Drive
- New
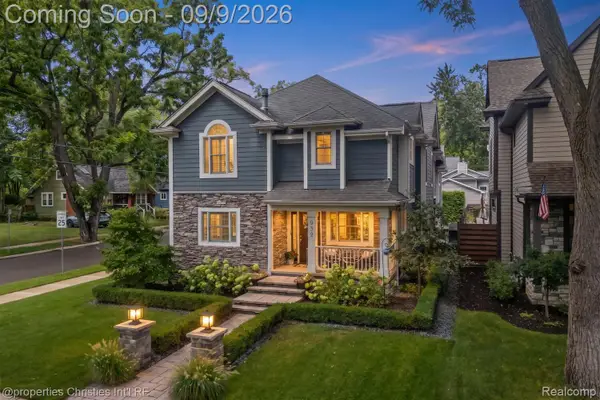 $995,000Active4 beds 4 baths4,006 sq. ft.
932 Roselawn Drive, Rochester, MI 48307
MLS# 20261071188Listed by: @PROPERTIES CHRISTIE'S INT'L R.E. BIRMINGHAM - New
 $3,195,000Active6 beds 9 baths16,117 sq. ft.
2785 Cranbrook Ridge Court, Rochester, MI 48306
MLS# 20261069220Listed by: THE AMERICAN DREAM REALTY LLC - New
 $1,380,000Active4 beds 7 baths6,344 sq. ft.
739 Majestic Drive, Rochester, MI 48306
MLS# 20261069266Listed by: LOCHIRCO REALTY, LLC - New
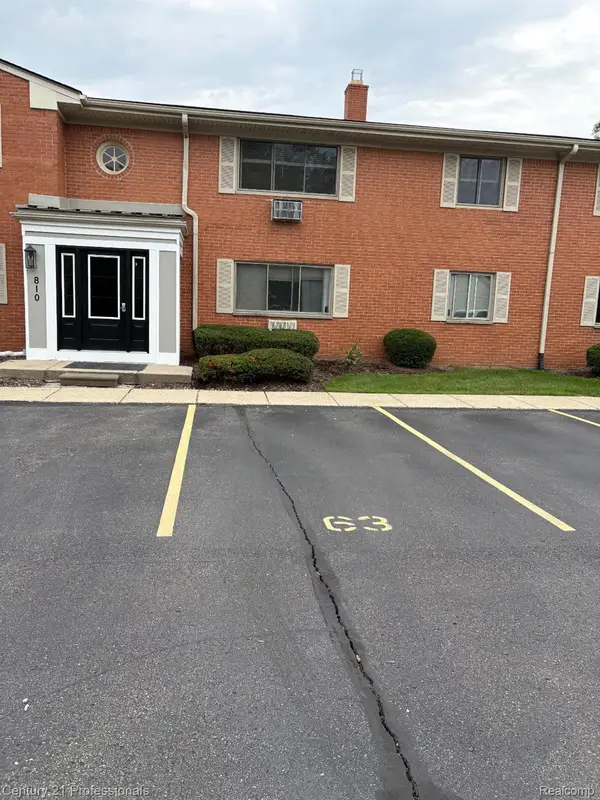 $129,900Active1 beds 1 baths627 sq. ft.
810 Plate Street #205, Rochester, MI 48307
MLS# 20261069678Listed by: CENTURY 21 PROFESSIONALS ROCH - New
 $1,049,000Active5 beds 5 baths6,257 sq. ft.
4884 Cider Hill Drive, Rochester, MI 48306
MLS# 20261069278Listed by: @PROPERTIES CHRISTIE'S INT'L R E ROCHESTER - New
 $5,700,000Active6 beds 9 baths14,046 sq. ft.
5537 Orchard Ridge, Rochester, MI 48306
MLS# 20261067490Listed by: KW DOMAIN - New
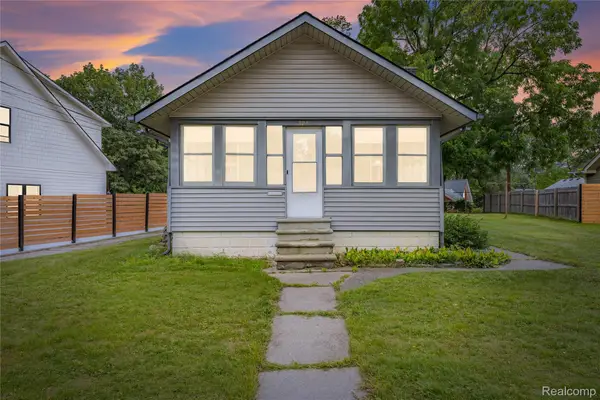 $275,000Active2 beds 1 baths876 sq. ft.
328 Romeo Road, Rochester, MI 48307
MLS# 20261068517Listed by: KW DOMAIN - New
 $4,150,000Active5 beds 7 baths6,990 sq. ft.
2520 Creekside Court, Rochester, MI 48306
MLS# 20261069028Listed by: MOCERI REAL ESTATE LLC - New
 $3,995,000Active5 beds 7 baths6,942 sq. ft.
4740 Pinnacle Boulevard, Rochester, MI 48306
MLS# 20261069029Listed by: MOCERI REAL ESTATE LLC


Protect your home and budget from life's surprises with an Assurant Home Warranty, backed by a partner that supports you through every step of homeownership. Explore Plans.
© 2023 - 2026 ERA Franchise Systems LLC. All rights reserved. ERA Franchise Systems LLC fully supports the principles of the Fair Housing Act and the Equal Opportunity Act. ERA, ERA Real Estate powered, and their respective logos are registered service marks of ERA Franchise Systems LLC. Each office is independently owned and operated.