
543 E Gunn RD, Rochester, MI 48306
Local realty services provided by:ERA Prime Real Estate Group
543 E Gunn RD,Rochester, MI 48306
$489,000
- 3 Beds
- 3 Baths
- 3,025 sq. ft.
- Single family
- Active
Listed by: teri g weems
Office: berkshire hathaway homeservices kee realty wash
MLS#:58050225855
Source:MI_REALCOMP
Price summary
- Price:$489,000
- Price per sq. ft.:$161.65
About this home
Traditional Colonial with long welcoming front porch is situated on large treed lot. Acclaimed Rochester Schools (Hugger, Hart, Stoney Creek). Some hardwood flooring, white kitchen with granite counters and S/S appliances. Currently configured as a 3BR can be converted back to 4BR with little effort. 2018 primary bath was gutted and redon. Extended and resurfaced deck (2019) in fully fenced backyard (pool can be removed). 50 amp inlet for portable generator. Generator not included. 2018-new furnace, 2021 new roof, siding & water heater, 2018 new well with new pump in 2026. 2026 primary bath tub reglazed. New dishwasher est 2020. Some fresh paint, lighting... Your potential vision can build future equity growth. Immediate possession!
Contact an agent
Home facts
- Year built:1977
- Subdivision & Development:MEETS AND BOUNDS
- Listing ID #:58050225855
- Added:1 day(s) ago
- Updated:October 24, 2026 at 11:21 AM
Rooms and interior
- Bedrooms:3
- Total bathrooms:3
- Full bathrooms:2
- Half bathrooms:1
- Rooms Total:9
- Flooring:Ceramic Tile, Hardwood
- Kitchen Description:Eat-in Kitchen, Pantry
- Basement Description:Partial, Partially Finished, Sump Pump
- Living area:3,025 sq. ft.
Heating and cooling
- Cooling:Ceiling Fans, Central Air
- Heating:Forced Air, Natural Gas
Structure and exterior
- Year built:1977
- Building area:3,025 sq. ft.
- Lot area:0.86 Acres
- Architectural Style:Colonial
- Construction Materials:Brick
- Exterior Features:Deck, Porch
- Foundation Description:Basement, Radon Mitigation
- Levels:Two
Utilities
- Water:Well
- Sewer:Septic Tank
Finances and disclosures
- Price:$489,000
- Price per sq. ft.:$161.65
- Tax amount:$4,033
Features and amenities
- Appliances:Dishwasher, Dryer, Humidifier, Oven, Range, Refrigerator, Washer, Water Softener Owned
- Amenities:Entrance Foyer, High Speed Internet, Pantry
Parking
- Parking description:Attached, Electricity In Garage, Garage, Garage Door Opener, Side Entrance, Two Car Garage
- Garage spaces:2

New listings near 543 E Gunn RD
- New
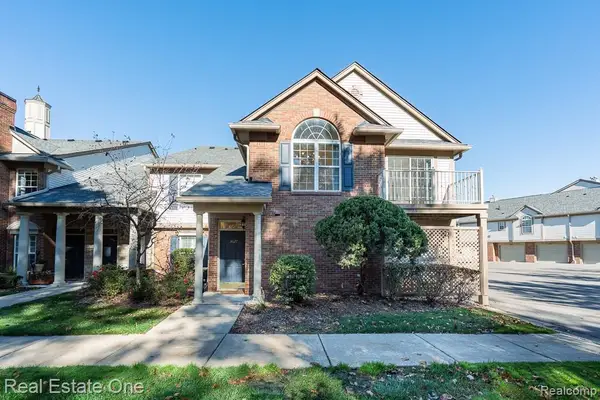 $275,000Active2 beds 2 baths1,142 sq. ft.
3627 Tremonte CIR S, Rochester, MI 48306
MLS# 20261084994Listed by: REAL ESTATE ONE-ROCHESTER - Open Sun, 12 to 3pmNew
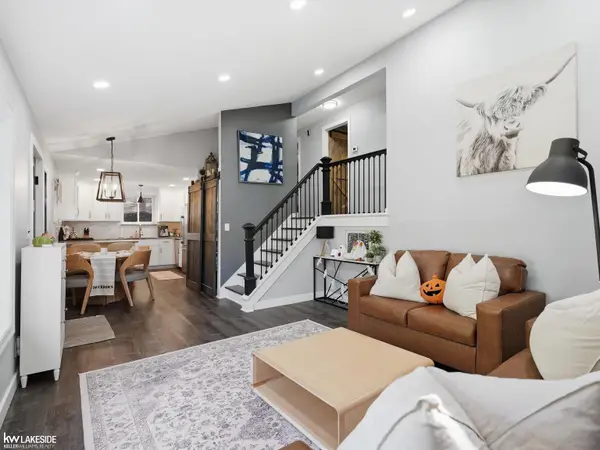 $365,000Active3 beds 2 baths1,452 sq. ft.
1324 CATALPA DR, Rochester, MI 48307
MLS# 58050225717Listed by: KELLER WILLIAMS REALTY LAKESIDE - Open Sat, 11am to 1pmNew
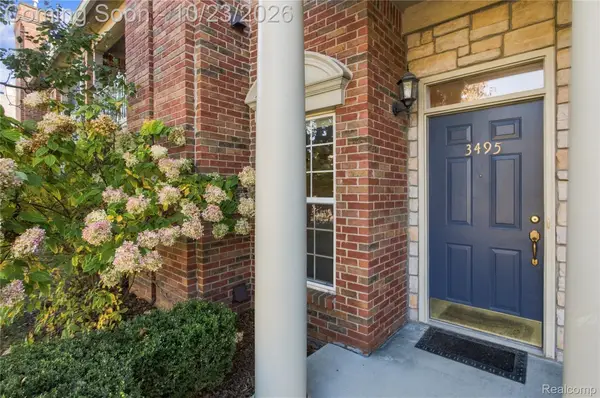 $300,000Active2 beds 2 baths1,344 sq. ft.
3495 Tremonte CIR S 20 # 211, Rochester, MI 48306
MLS# 20261084925Listed by: EXP REALTY MAIN - Open Sat, 11am to 1pmNew
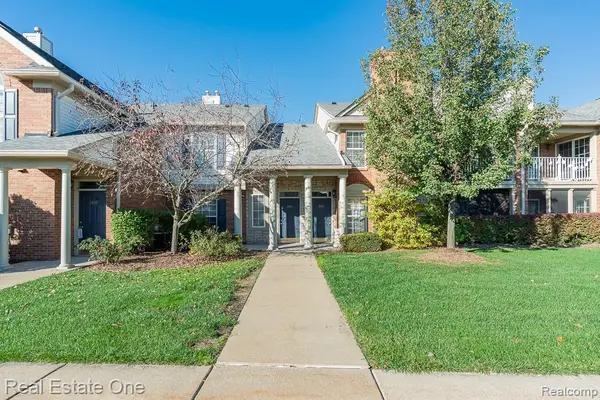 $310,000Active2 beds 2 baths1,533 sq. ft.
5306 Brookemonte CIR 31 # 353, Rochester, MI 48306
MLS# 20261085412Listed by: REAL ESTATE ONE-ROCHESTER - Open Sun, 12 to 2pmNew
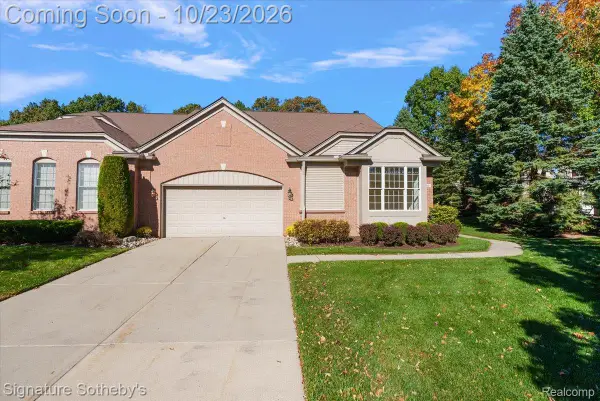 $500,000Active2 beds 2 baths1,931 sq. ft.
1989 Dunham DR, Rochester, MI 48306
MLS# 20261085317Listed by: SIGNATURE SOTHEBY'S INTERNATIONAL REALTY BHAM - New
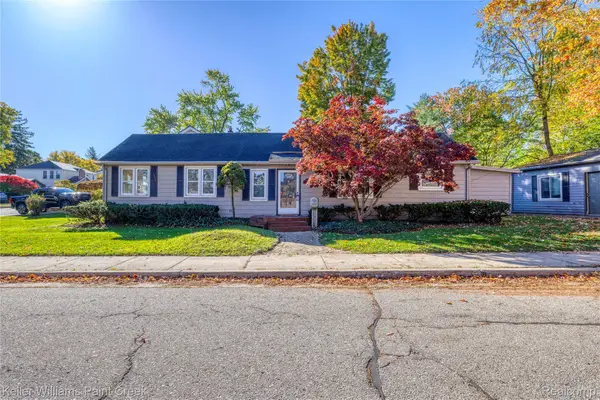 $339,000Active3 beds 1 baths1,151 sq. ft.
339 N Castell AVE, Rochester, MI 48307
MLS# 20261085185Listed by: KELLER WILLIAMS PAINT CREEK - New
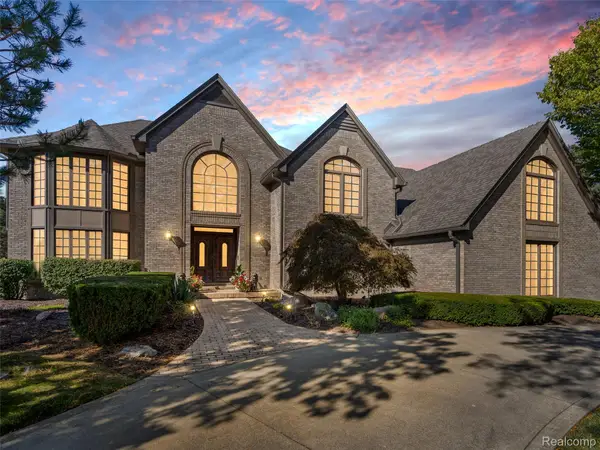 $1,275,000Active5 beds 6 baths8,028 sq. ft.
5724 Murfield DR, Rochester, MI 48306
MLS# 20261085383Listed by: GOODHOME REALTY LLC 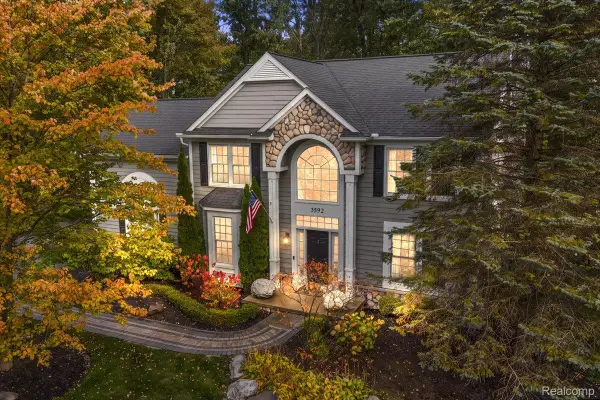 $650,000Pending4 beds 3 baths3,864 sq. ft.
3592 Sunnyside CT, Rochester, MI 48306
MLS# 20261082327Listed by: @PROPERTIES CHRISTIE'S INT'L R E ROCHESTER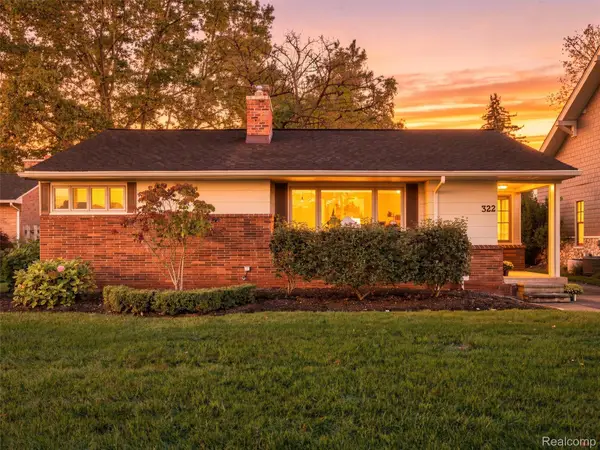 $425,000Pending3 beds 2 baths1,961 sq. ft.
322 Maywood AVE, Rochester, MI 48307
MLS# 20261083330Listed by: RE/MAX FIRST


Protect your home and budget from life's surprises with an Assurant Home Warranty, backed by a partner that supports you through every step of homeownership. Explore Plans.
© 2023 - 2026 ERA Franchise Systems LLC. All rights reserved. ERA Franchise Systems LLC fully supports the principles of the Fair Housing Act and the Equal Opportunity Act. ERA, ERA Real Estate powered, and their respective logos are registered service marks of ERA Franchise Systems LLC. Each office is independently owned and operated.