
2584 Heights View Court, Rochester, MI 48306
Local realty services provided by:ERA Prime Real Estate Group
2584 Heights View Court,Rochester, MI 48306
$2,550,000
- 6 Beds
- 7 Baths
- 6,377 sq. ft.
- Single family
- Active
Listed by: kyle t matta
Office: @properties christie's int'l r e rochester
MLS#:20261008863
Source:MI_REALCOMP
Price summary
- Price:$2,550,000
- Price per sq. ft.:$399.87
- Monthly HOA dues:$108.33
About this home
A rare opportunity to own an exceptional custom estate in The Heights of Oakland, one of Oakland County’s most prestigious private hilltop communities. Situated on one of the neighborhood’s most secluded lots, this residence offers sweeping elevated views, complete backyard privacy with no rear neighbors, and a setting among the highest elevations in the county. A striking custom limestone facade and covered front porch create a commanding first impression. Featuring 6,600 Sq Ft of impeccably finished living space, custom finished walk-out LL, 6 Bd 6 Bath, thoughtfully designed the main level showcases a dramatic great room with soaring ceilings and a handcrafted stone fireplace, seamlessly flowing into the chef’s kitchen & prep kitchen. Designed by the award-winning Design Bar Detroit, kitchen features custom cabinetry, high-end finishes, an oversized walk-in pantry, and exceptional attention to detail throughout. Outdoor living rivals a private resort, highlighted by an expansive terrace with integrated hot tub and sun deck, a covered loggia with fireplace and television. Professionally designed landscaping, herringbone brick walkways, and a golf course view lot. Finished Walk-Out is a true destination, featuring a state-of-the-art home theater, full-service bar and wet bar, bourbon lounge, expansive entertainment and gaming areas, a four-bed bunk room with adjacent full bath, and an art and music studio. Private wellness wing includes a home gym & a luxury infrared and red-light therapy sauna with Himalayan salt bar, complemented by a full spa-style bathroom. Additional highlights include a private in-law or guest suite with en-suite bath on main floor, an oversized four-car garage equipped with an EV charging station, whole-home fire suppression system, and architecturally designed retaining walls. This extraordinary residence offers unmatched privacy, craftsmanship, and lifestyle luxury living, elevated above it all....
Contact an agent
Home facts
- Year built:2022
- Subdivision & Development:THE HEIGHTS OF OAKLAND OCCPN 1306
- Listing ID #:20261008863
- Added:173 day(s) ago
- Updated:August 04, 2026 at 10:06 AM
Rooms and interior
- Bedrooms:6
- Total bathrooms:7
- Full bathrooms:6
- Half bathrooms:1
- Rooms Total:12
- Basement Description:Finished, Full, Walk-Out Access
- Living area:6,377 sq. ft.
Heating and cooling
- Cooling:Central Air
- Heating:ENERGY STAR Qualified Furnace Equipment, Forced Air, Natural Gas
Structure and exterior
- Roof:Asphalt
- Year built:2022
- Building area:6,377 sq. ft.
- Lot area:0.79 Acres
- Architectural Style:Colonial
- Construction Materials:Brick, Stone
- Exterior Features:Chimney Caps, Covered, Enclosed, Permeable Paving, Spa/Hot-tub, Terrace, WaterSense Labeled Irrigation Controller
- Foundation Description:Basement, Poured, Sump Pump
- Levels:Two
Utilities
- Water:Community
- Sewer:Public Sewer
Finances and disclosures
- Price:$2,550,000
- Price per sq. ft.:$399.87
- Tax amount:$18,352
Features and amenities
- Appliances:Bar Fridge, Built-In Electric Oven, Built-In Freezer, Built-In Gas Range, Built-In Refrigerator, Dishwasher, Disposal, Double Oven, Dryer, Microwave, Range Hood, Stainless Steel Appliances, Washer, Water Purifier Owned, Water Softener Owned, Wine Refrigerator
- Amenities:Entrance Foyer, High Speed Internet, Programmable Thermostat, Wet Bar
Parking
- Parking description:Attached, Direct Access, Electricity In Garage, Four Car Garage, Garage Door Opener
- Garage spaces:4

New listings near 2584 Heights View Court
- New
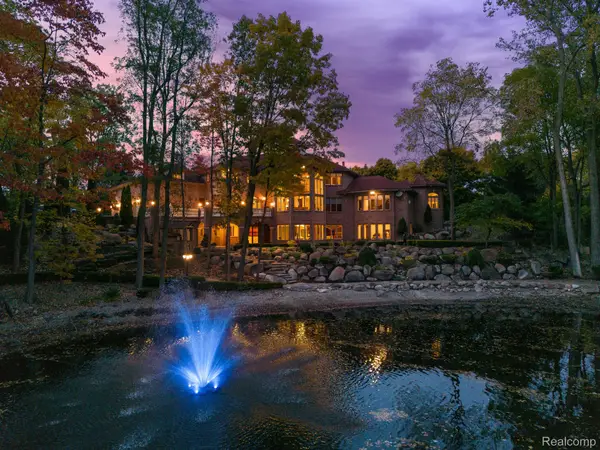 $2,399,000Active5 beds 8 baths8,518 sq. ft.
255 Camelot Way, Rochester, MI 48306
MLS# 20261060518Listed by: CRAIN HOMES - New
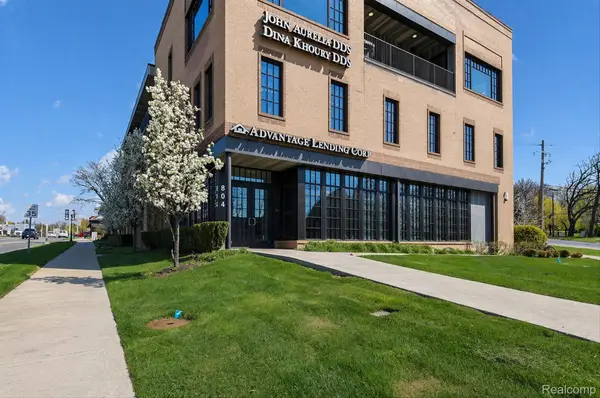 $779,900Active2 beds 3 baths2,200 sq. ft.
804 N Main Street #3A, Rochester, MI 48307
MLS# 20261060963Listed by: AURORA REALTY GROUP - New
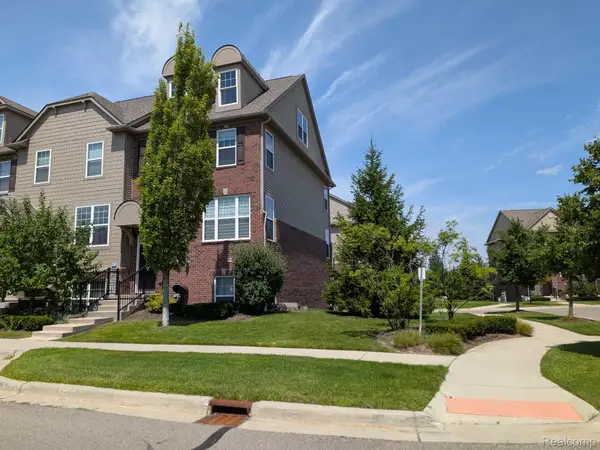 $438,000Active4 beds 4 baths2,000 sq. ft.
333 Glenhurst Boulevard #9, Rochester, MI 48307
MLS# 20261060515Listed by: 3DX REAL ESTATE LLC - Open Sat, 12 to 2pmNew
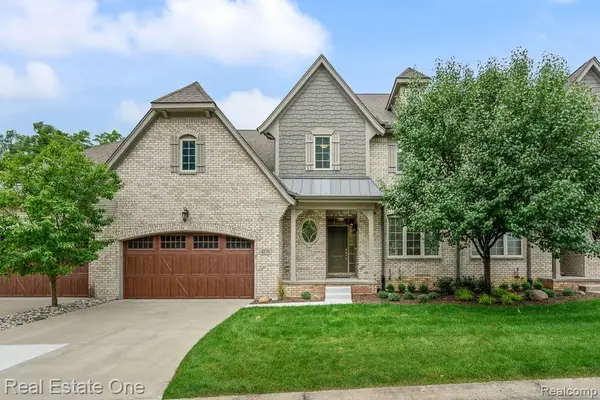 $580,000Active3 beds 4 baths3,066 sq. ft.
4176 Oak Arbor Court, Rochester, MI 48306
MLS# 20261058474Listed by: REAL ESTATE ONE-ROCHESTER - New
 $550,000Active4 beds 3 baths2,106 sq. ft.
149 Ferndale Avenue, Rochester, MI 48307
MLS# 20261060614Listed by: EXP REALTY ROCHESTER 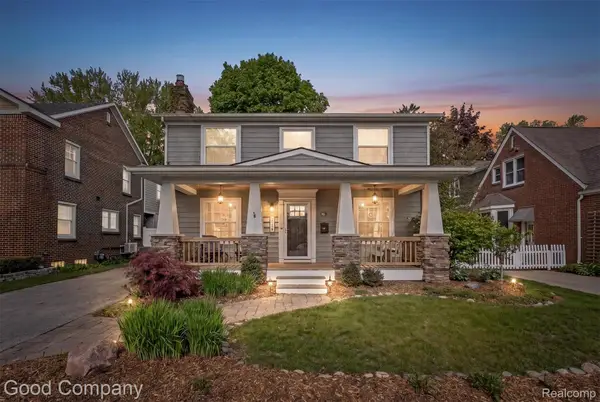 $697,990Pending4 beds 3 baths2,675 sq. ft.
317 Wesley Street, Rochester, MI 48307
MLS# 20261060125Listed by: GOOD COMPANY- New
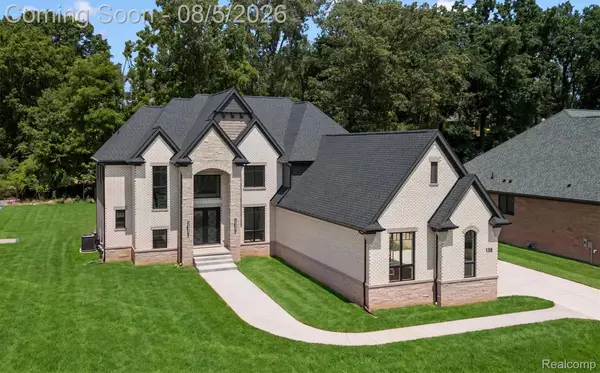 $1,795,000Active5 beds 6 baths6,225 sq. ft.
158 Enclave Court, Rochester, MI 48306
MLS# 20261060124Listed by: @PROPERTIES CHRISTIE'S INT'L R E ROCHESTER - New
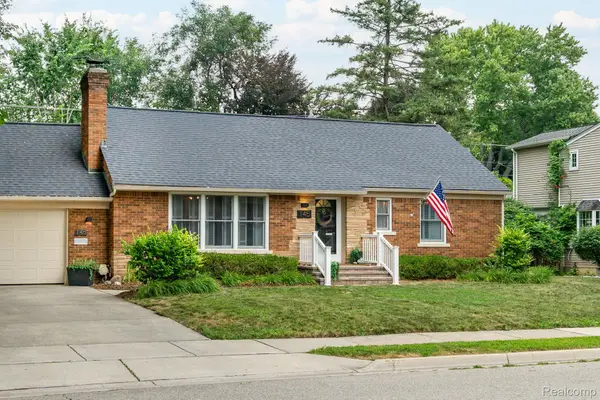 $735,000Active4 beds 3 baths2,648 sq. ft.
145 Maywood Avenue, Rochester, MI 48307
MLS# 20261058401Listed by: HOMEPOINTE REALTY LLC 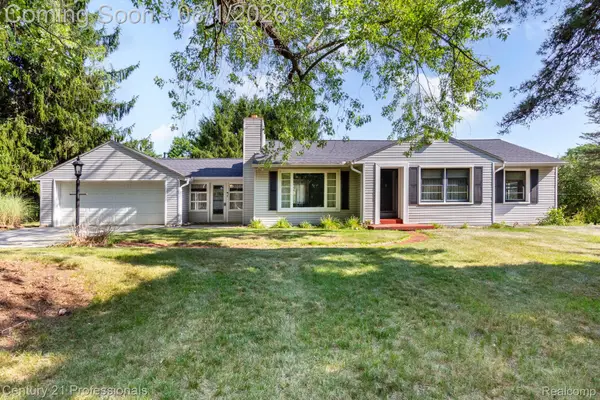 $399,999Pending3 beds 2 baths2,106 sq. ft.
1365 E Buell Road, Rochester, MI 48306
MLS# 20261058990Listed by: CENTURY 21 PROFESSIONALS ROCH- New
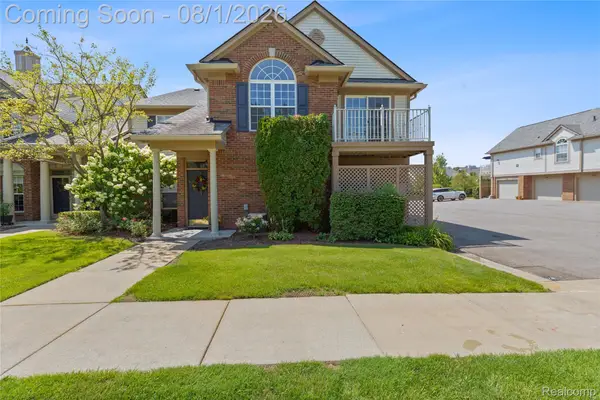 $240,000Active2 beds 1 baths1,142 sq. ft.
3542 Oakmonte Boulevard, Rochester, MI 48306
MLS# 20261059812Listed by: RE/MAX FIRST


Protect your home and budget from life's surprises with an Assurant Home Warranty, backed by a partner that supports you through every step of homeownership. Explore Plans.
© 2023 - 2026 ERA Franchise Systems LLC. All rights reserved. ERA Franchise Systems LLC fully supports the principles of the Fair Housing Act and the Equal Opportunity Act. ERA, ERA Real Estate powered, and their respective logos are registered service marks of ERA Franchise Systems LLC. Each office is independently owned and operated.