
255 Camelot Way, Rochester, MI 48306
Local realty services provided by:ERA Prime Real Estate Group
255 Camelot Way,Rochester, MI 48306
$2,399,000
- 5 Beds
- 8 Baths
- 8,518 sq. ft.
- Single family
- Active
Listed by: janine e grillo, dan a gutfreund
Office: @properties christie's int'l r e rochester
MLS#:20261065841
Source:MI_REALCOMP
Price summary
- Price:$2,399,000
- Price per sq. ft.:$281.64
About this home
Nestled on 2.59 acres of breathtaking private grounds, this extraordinary custom-built estate is a rare offering where timeless architecture, uncompromising craftsmanship, and resort-inspired living come together just minutes from downtown Rochester. Designed for those who appreciate exceptional craftsmanship and complete privacy, this remarkable residence offers 5 bedrooms, 7.5 baths, and an extraordinary floor plan blending elegant entertaining with everyday comfort. A dramatic two-story foyer welcomes guests with handcrafted millwork, intricate crown molding, and impressive architectural details. Hydronic radiant heated marble and hardwood floors extend throughout, while soaring ceilings and walls of glass fill the home with natural light. The chef's kitchen is beautifully appointed with professional-grade appliances, custom cabinetry, expansive prep space, and a spacious dining area with a balcony overlooking the picturesque grounds. The breathtaking two-story great room showcases floor-to-ceiling windows, while the magnificent two-story mahogany library creates an elegant executive office or private study. The luxurious first-floor primary suite offers a spa-inspired bath with a custom shower, jetted soaking tub, dual vanities, and generous custom closets. The spectacular walk-out lower level lives like a private residence with a second full kitchen, family room, fireplace, bar, second laundry, high ceilings, and a sixth bedroom—ideal for flexible living, private accommodations, separate living quarters, or long-term guests. A heated 4-car garage and circular driveway provide exceptional convenience and abundant parking. Outside, enjoy multiple patios, a wood-fired pizza oven, and your own private pond for paddleboarding, fishing, or peaceful relaxation. Offering unmatched privacy without sacrificing convenience, this one-of-a-kind estate delivers an extraordinary lifestyle just minutes from Rochester's dining, shopping, parks, and entertainment....
Contact an agent
Home facts
- Year built:2001
- Listing ID #:20261065841
- Added:56 day(s) ago
- Updated:September 30, 2026 at 10:32 AM
Rooms and interior
- Bedrooms:5
- Total bathrooms:8
- Full bathrooms:7
- Half bathrooms:1
- Rooms Total:17
- Bathrooms Description:Jetted Tub
- Basement Description:Finished, Walk-Out Access
- Living area:8,518 sq. ft.
Heating and cooling
- Cooling:Central Air
- Heating:Forced Air, Hot Water, Natural Gas, Radiant
Structure and exterior
- Roof:Metal
- Year built:2001
- Building area:8,518 sq. ft.
- Lot area:2.59 Acres
- Lot Features:Dead End Street, Sprinklers, Water View, Wooded
- Architectural Style:Colonial
- Construction Materials:Brick
- Exterior Features:Covered, Lighting, Patio, Porch
- Foundation Description:Basement, Poured, Sump Pump
- Levels:Two
Utilities
- Water:Well
- Sewer:Septic Tank
Finances and disclosures
- Price:$2,399,000
- Price per sq. ft.:$281.64
- Tax amount:$22,805
Features and amenities
- Appliances:Built-In Gas Oven, Built-In Gas Range, Dishwasher, Disposal, Double Oven, Dryer, Exhaust Fan, Gas Cooktop, Microwave, Vented Exhaust Fan, Warming Drawer
- Amenities:Central Vacuum, Programmable Thermostat, Wet Bar
Parking
- Parking description:Attached, Four Car Garage, Heated Garage, Side Entrance
- Garage spaces:4

New listings near 255 Camelot Way
- Open Sat, 11am to 4pmNew
 $279,000Active2 beds 3 baths2,241 sq. ft.
1060 Willow Grove Court, Rochester, MI 48307
MLS# 20261078601Listed by: O'CONNOR REALTY DETROIT, LLC - New
 $895,000Active-- beds 4 baths2,671 sq. ft.
428 East Street, Rochester, MI 48307
MLS# 20261078651Listed by: CENTURY 21 PROFESSIONALS - Open Thu, 4 to 6pmNew
 $675,000Active4 beds 4 baths4,388 sq. ft.
3876 S Creek Drive, Rochester, MI 48306
MLS# 20261078191Listed by: REAL ESTATE ONE-TROY - New
 $374,900Active3 beds 2 baths2,088 sq. ft.
409 1st Street, Rochester, MI 48307
MLS# 20261076793Listed by: SHOWTIME REALTY - New
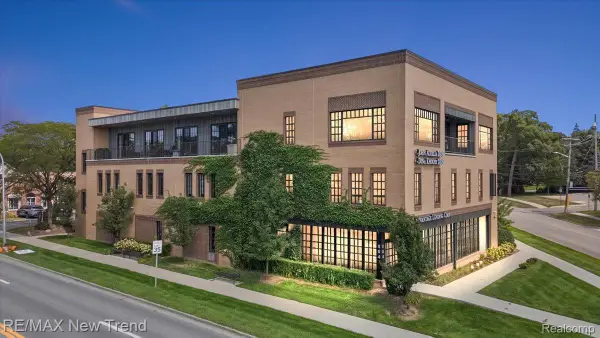 $629,000Active2 beds 2 baths1,434 sq. ft.
804 N Main Street #2H, Rochester, MI 48307
MLS# 20261076712Listed by: RE/MAX NEW TREND  $529,900Pending3 beds 4 baths3,753 sq. ft.
1627 Boulder Court, Rochester, MI 48306
MLS# 20261076488Listed by: BERKSHIRE HATHAWAY HOMESERVICES KEE REALTY- New
 $395,000Active0.18 Acres
510 W University DR, Rochester, MI 48307
MLS# 58050222497Listed by: SUNBYRNES PROPERTIES, LLC - New
 $619,900Active4 beds 3 baths4,583 sq. ft.
1357 Kentfield Dr DR, Rochester, MI 48307
MLS# 58050222466Listed by: RE/MAX ECLIPSE - New
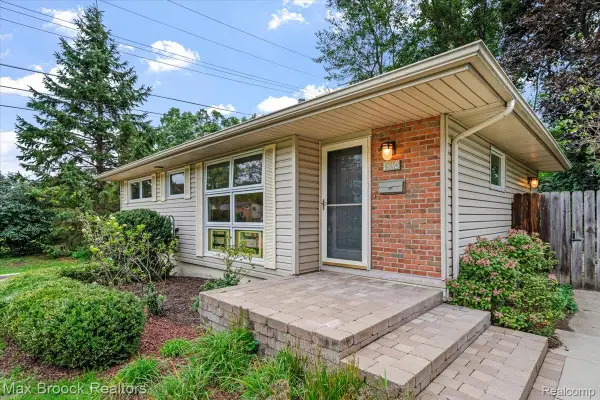 $349,900Active3 beds 2 baths1,822 sq. ft.
1330 N Oak Street, Rochester, MI 48307
MLS# 20261073004Listed by: MAX BROOCK, REALTORS-BIRMINGHAM - New
 $359,900Active-- beds 3 baths1,512 sq. ft.
2388 W Auburn Road, Rochester, MI 48309
MLS# 20261072117Listed by: REAL ESTATE ONE-ROCHESTER


Protect your home and budget from life's surprises with an Assurant Home Warranty, backed by a partner that supports you through every step of homeownership. Explore Plans.
© 2023 - 2026 ERA Franchise Systems LLC. All rights reserved. ERA Franchise Systems LLC fully supports the principles of the Fair Housing Act and the Equal Opportunity Act. ERA, ERA Real Estate powered, and their respective logos are registered service marks of ERA Franchise Systems LLC. Each office is independently owned and operated.